Green Lane West - Marazion - Stunnig 6 Bed Home with Annexe Potential and 1.25 acres

- PROPERTY TYPE
Detached
- BEDROOMS
6
- BATHROOMS
5
- SIZE
2,540 sq ft
236 sq m
- TENUREDescribes how you own a property. There are different types of tenure - freehold, leasehold, and commonhold.Read more about tenure in our glossary page.
Freehold
Key features
- UNIQUE LOCATION IN PRIVATE GROUNDS AND GARDENS OF ABOUT 1.25 ACRES
- 6 BEDROOMS
- 5 BATHROOMS (4 ENSUITES)
- FABULOUS KITCHEN
- LARGE LIVING ROOM
- PRINCIPAL SUITE WITH ENSUITE AND DRESSING ROOM
- HUGE DETACHED 2 STOREY GARAGE/GYM/STABLE
- CLOSE TO MARAZION BEACH
- FURTHER INTEGRAL GARAGE
- ONE OF A KIND
Description
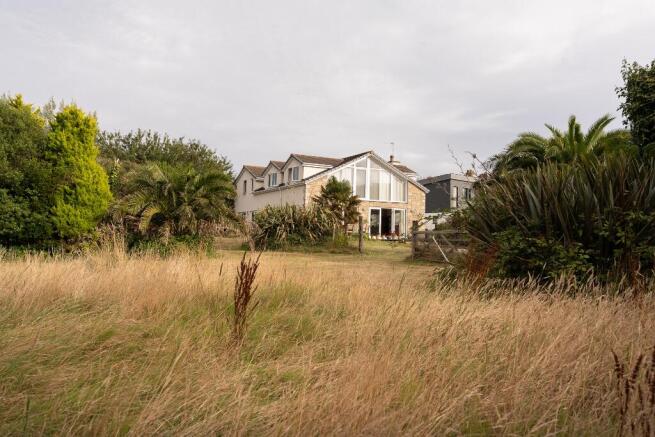
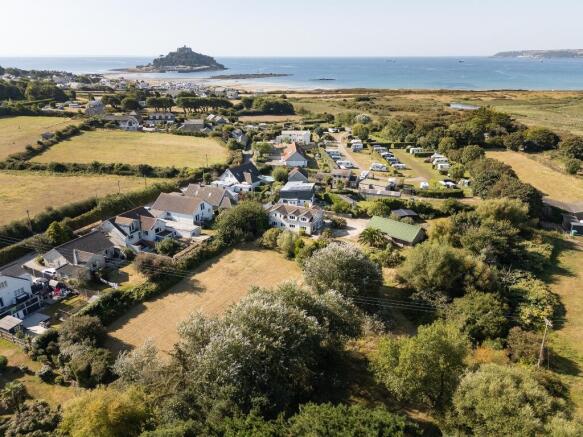
The setting is what truly makes this home unforgettable. Approached via idyllic natural gardens filled with mature native trees, shrubs and lawned areas, the property feels wonderfully secluded and peaceful despite being within easy reach of Marazion, Penzance, as well as coastal walks along the South coast with North Cornish coast towns such as Carbis Bay and St Ives only 7 miles and 9 miles away respectively.
The grounds have a wild, almost parkland feel in places, creating a lifestyle opportunity that is incredibly difficult to replicate this close to the sea.
Originally a smaller home constructed in 2008, the property has been thoughtfully and skilfully extended in 2011 to now provide substantial and flexible 6 bedroomed, 4 en-suite accommodation, ideal for multi-generational living, luxury holiday use or those seeking income potential alongside a spectacular main residence.
The accommodation is beautifully arranged with generous room sizes throughout and a superb balance between open living space and private bedroom suites.
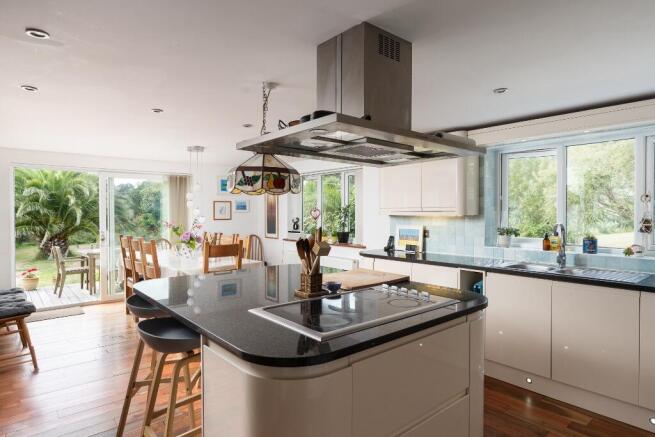
On the ground floor a striking entrance hall with vaulted ceiling and Velux windows sets the tone immediately. The superb 7.4m kitchen/family room is very much the heart of the home, beautifully fitted with an exceptional range of built-in cabinetry and solid granite work-tops, a huge central island, wine cooler, NEFF double ovens and sliding doors opening directly onto the gardens and entertaining areas. The adjoining 7.0m living room enjoys a cosy log burner and french windows leading outside.
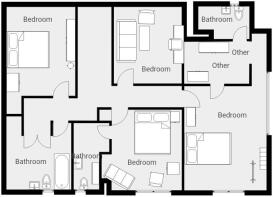
Importantly, the two ground floor bedrooms both feature ensuite facilities and already benefit from planning permission to create a self-contained two bedroomed annex with private access, offering fantastic flexibility for holiday letting, dependent relatives, guest accommodation, or rental income. The current owners carefully considered the future annexe potential during the redesign of the home, Ensuring the infrastructure was thoughtfully prepared for any future conversion. Utility access points and servicing have already been positioned and planned to support the creation of the self-contained two bedroomed annexe.
The first floor continues to impress with four bedrooms including a spectacular principal suite featuring dramatic floor-to-ceiling windows overlooking the gardens, alongside a substantial walk-in dressing room and luxurious ensuite.
The outside space is simply exceptional. The mature grounds offer huge lawned areas, wonderfully private seating spaces, natural garden areas, and a large patio perfectly designed for outdoor entertaining. There is extensive parking with ample room for boats, camper vans, and multiple vehicles.
For buyers seeking something even more special, the detached two-storey garage/workshop building opens the door to enormous possibilities. Currently arranged as garaging, workshop space and gym/stable areas, there is clear potential for luxury car storage, additional accommodation, studio space, home business use, or a substantial lifestyle conversion subject to any required consents. The scale and flexibility of this building is rarely found in coastal homes of this type.
Further benefits include newly installed fibre broadband, mains services and easy access to Marazion beach, St Ives, Penzance and the A30. Penzance mainline railway station offers direct services to London Paddington, Cornwall Airport Newquay is approximately an hour away and Penzance Heliport provides quick connections to the Isles of Scilly.
In our opinion this is a truly one-off coastal home. A property offering privacy, lifestyle, land, flexibility, and future potential in equal measure.
THE ACCOMMODATION (all dimensions are approximate)
GROUND FLOOR

ENTRANCE HALL - 6.9m overall Double storage cupboard. Solid Acacia wood flooring. Stairs rising. High ceiling with Velux windows.
CLOAKROOM/WC Low level suite. Glass basin. Towel rail. Fully tiled in natural marble.
LIVING ROOM - 7.0m x 4.8m Log burner. Two windows. Sliding doors to patio.
KITCHEN/FAMILY ROOM - 7.4m x 4.0m Superbly equipped with an exceptional range of built-in cabinets. Solid granite worktops throughout. Huge central island. Wine cooler. Gas hob. NEFF double oven. Pelmet lighting. Two windows. Solid Acacia wood flooring. Sliding doors to outside.
UTILITY ROOM - 4.2m x 1.7m Sink unit and range of cupboards. Boiler.
INNER HALLWAY Storage cupboard.
BEDROOM 5 - 3.3m x 3.1m
ENSUITE - 2.1m x 1.1m Double shower, towel rail, and vanity unit. Fully tiled in natural travertine stone.
BEDROOM 6 - 3.2m x 3.2m
ENSUITE - 2.1m x 1.2m Shower cubicle, WC, and vanity unit. Fully tiled in natural travertine stone.
INTEGRAL GARAGE - 6.2m x 5.2m Access from the main house. Excellent potential to create a self-contained annex subject to any required consents.
FIRST FLOOR
LANDING - 6.4m overall Large walk-in cupboard.
PRINCIPAL BEDROOM – 5.1m x 4.0m Spectacular Apex feature window which rises to 2.9m and extends 6.5m which boasts a lovely outlook across the gardens. 2.6m corridor leading to
ENSUITE - 2.5m x 1.6m Walk-in shower. Wash basin. WC. Fully tiled in natural travertine stone.
DRESSING ROOM - 3.2m x 1.3m
BEDROOM 2 - 4.2m x 3.3m Velux window.
BEDROOM 3 - 4.0m x 3.3m Lovely outlook. Ensuite.
BATHROOM - 3.1m x 2.6m Fully tiled in natural travertine stone. Large bath, WC, wash basin, shower cubicle, and double corner cupboard.
OUTSIDE
The one and a quarter acre grounds and gardens are a genuine highlight of the property, combining beautifully maintained formal areas with more natural and wild spaces which create incredible privacy and atmosphere.
Large lawned areas, mature trees and established boundaries surround the property, whilst a generous patio and 16m x 2.9m decked area provide the perfect space for outdoor dining and entertaining.
There is extensive parking with space for multiple vehicles, boats, and camper vans.
DETACHED TWO STOREY GARAGE/WORKSHOP
Constructed in 2015, this detached outbuilding has been traditionally built using concrete block construction and finished with granite and timber cladding, creating an attractive barn-style appearance.
Connected to mains electricity and water, the building offers a range of possible uses including additional accommodation, vehicle storage, workshop space, studio space or home working, subject to any necessary consents.
The main garage/workshop area measures approximately 13.7m x 7.7m, providing plenty of space for multiple vehicles, storage or workshop use. There is also a separate gym/stable area measuring approximately 6.5m x 3.9m, offering further flexibility depending on requirements.
Access is via a 5m electric roller door to the front elevation and a 2.4m electric roller door to the rear, allowing drive-through access if required. Two stable doors to the eastern elevation provide additional access points.
A staircase rises from the main garage to a first-floor storage level, constructed using building regulations compliant 8x2 floor joists with 22mm chipboard flooring, creating a strong and practical upper area. Structural steel supports extend to ridge height, allowing for an open-plan layout with useful storage space and potential for future adaptation, subject to any necessary consents.
The roof has been constructed using 6x2 rafters and a steel ridge beam, with rigid foam insulation installed for improved thermal efficiency.
SERVICES - Mains electricity and water, septic tank oil boiler.
BROADBAND - Newly installed fibre broadband.
EPC - C
- COUNCIL TAXA payment made to your local authority in order to pay for local services like schools, libraries, and refuse collection. The amount you pay depends on the value of the property.Read more about council Tax in our glossary page.
- Ask agent
- PARKINGDetails of how and where vehicles can be parked, and any associated costs.Read more about parking in our glossary page.
- Garage,Driveway,Private
- GARDENA property has access to an outdoor space, which could be private or shared.
- Private garden,Enclosed garden,Rear garden,Terrace,Back garden
- ACCESSIBILITYHow a property has been adapted to meet the needs of vulnerable or disabled individuals.Read more about accessibility in our glossary page.
- Ground floor,Level access
Green Lane West - Marazion - Stunnig 6 Bed Home with Annexe Potential and 1.25 acres

Add an important place to see how long it'd take to get there from our property listings.
__mins driving to your place
Affordability



Notes
Staying secure when looking for property
Ensure you're up to date with our latest advice on how to avoid fraud or scams when looking for property online.
Visit our security centre to find out moreDisclaimer - Property reference 1264. The information displayed about this property comprises a property advertisement. Rightmove.co.uk makes no warranty as to the accuracy or completeness of the advertisement or any linked or associated information, and Rightmove has no control over the content. This property advertisement does not constitute property particulars. The information is provided and maintained by Fletcher Homes and Land, Covering Penzance. Please contact the selling agent or developer directly to obtain any information which may be available under the terms of The Energy Performance of Buildings (Certificates and Inspections) (England and Wales) Regulations 2007 or the Home Report if in relation to a residential property in Scotland.
*This is the average speed from the provider with the fastest broadband package available at this postcode. The average speed displayed is based on the download speeds of at least 50% of customers at peak time (8pm to 10pm). Fibre/cable services at the postcode are subject to availability and may differ between properties within a postcode. Speeds can be affected by a range of technical and environmental factors. The speed at the property may be lower than that listed above. You can check the estimated speed and confirm availability to a property prior to purchasing on the broadband provider's website. Providers may increase charges. The information is provided and maintained by Decision Technologies Limited. **This is indicative only and based on a 2-person household with multiple devices and simultaneous usage. Broadband performance is affected by multiple factors including number of occupants and devices, simultaneous usage, router range etc. For more information speak to your broadband provider.