
Oakland, Colton Hall Farm, Blithbury Road, Colton, WS15

- PROPERTY TYPE
Barn Conversion
- BEDROOMS
5
- BATHROOMS
3
- SIZE
3,186 sq ft
296 sq m
- TENUREDescribes how you own a property. There are different types of tenure - freehold, leasehold, and commonhold.Read more about tenure in our glossary page.
Freehold
Key features
- Exceptional Countryside Barn in Exclusive Private Setting
- Established Gardens with Countryside Views
- Secluded Setting on Private Drive
- Four Reception Rooms, Breakfast Kitchen, Laundry & WC
- Five Excellent Double Bedrooms
- Master En Suite, Walk in Wardrobe & Family Bathroom
- Open Plan Living & Dining Kitchen - Annexe Potential
- Ground Floor Bedroom with Walk in Wardrobe & En Suite
- Single Garage & Ample Parking
- Well Placed for Local Amenities, Schools & Commuter Links
Description
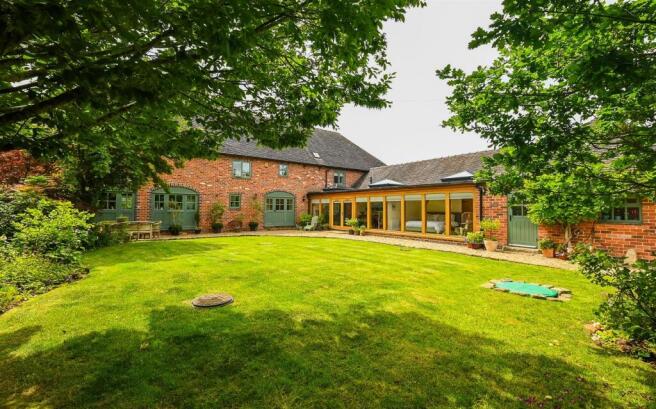
This elegant countryside barn offers generously proportioned family interiors, with four reception rooms presenting plenty of space for entertaining or to suit a growing family. Four excellent double bedrooms are to the first floor all featuring beams and impressive vaulted ceilings, with a further double en suite bedroom set to the ground floor. An open plan living and dining kitchen presents ideal space for use as a home office or annexe, overlooking pleasant garden views and an open aspect to the front.
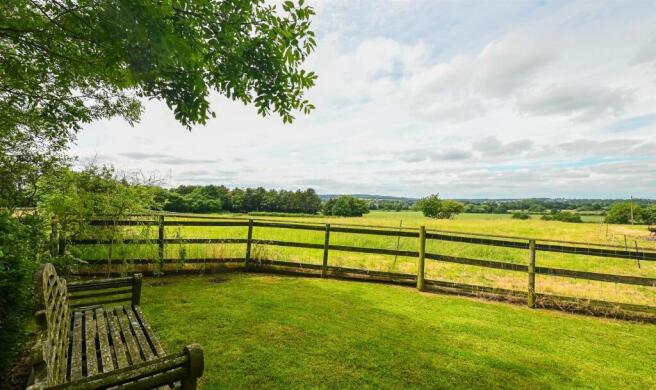
Low maintenance established gardens extend to the front and rear, highlighting the peaceful location and idyllic views over surrounding countryside. The private tree-lined drive approaches this exclusive collection of individual residences, where a gravelled parking area to the leads to the single garage. Immaculately tended fore gardens also offer potential to extend the parking area if required. The rear gardens are bordered by character walls and a post and rail fence, highlighting far-reaching views beyond. Oakland is serviced by LPG central heating (2023 boiler), hardwood double glazed windows (2017) and a private drainage system servicing only this property.
Colton, Staffordshire - Oakland is set amidst idyllic rolling Staffordshire countryside, The rural village of Colton is within a healthy walk or a few minutes drive, and offers amenities to include traditional country pubs the Greyhound Inn and Ye Olde Dun Cow, a historic Church and the St Mary’s Church of England Primary School. Further village amenities can be reached in a short drive, with the historic centre of Abbots Bromley at five miles distance offering an assortment of pubs, cafes and shops.
A location renowned for leisure pursuits, the area borders Cannock Chase, a designated Area of Outstanding Natural Beauty where many outdoor activities can be enjoyed including hiking, cycling and pony trekking. Blithfield Reservoir is also within easy reach, offering peaceful rural walks and a Sailing Club.
There are a range of independent schools including Lichfield Cathedral School, Denstone Prep and Denstone College within easy reach, and the village is also home to a highly regarded St Marys C of E Primary School, which feeds into the John Taylor School in Rugeley.
The McArthurGlen shopping centre is 8 miles away and further facilities including supermarkets and boutique shops are nearby in the centres of Lichfield and Rugeley, which also offer excellent rail connections to larger commercial centres and Rugeley Trent Valley and two stations in Lichfield provide swift links to Birmingham, Stafford and London (in 80 mins). Birmingham International Airport is around 30 miles away, and the village is ideally located for commuter travel on the M6, A38 and A50.
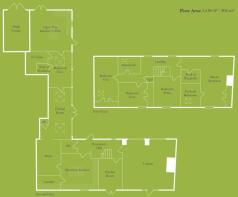
Reception Hall - 5.87 x 2.68m (19'3" x 8'9" ) -
Lounge - 6.33 x 6.23m (20'9" x 20'5") -
Study - 3.98 x 3.23m (13'0" x 10'7" ) -
Breakfast Kitchen - 4.54 x 4.4m (14'10" x 14'5" ) -
Sitting Room - 4.45 x 2.9m (14'7" x 9'6") -
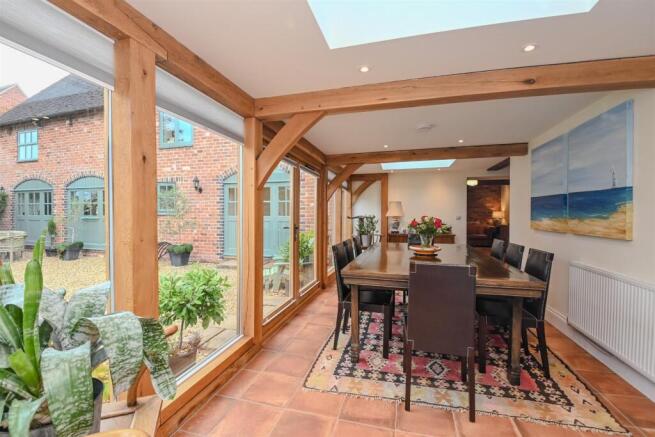
Dining Room - 6.84 x 2.85m (22'5" x 9'4" ) -
Open Plan Kitchen/Playroom/Office - 5.43 x 5.0m (17'9" x 16'4" ) -
En Suite - 2.68 x 2.56m (8'9" x 8'4" ) -
Master Bedroom - 6.3 x 4.1m (20'8" x 13'5" ) -
En Suite Bathroom - 3.27 x 2.45m (10'8" x 8'0" ) -
Walk In Wardrobe - 2.42 x 1.73m (7'11" x 5'8" ) -
Bedroom Two - 5.67 x 2.87m (18'7" x 9'4" ) -
Bedroom Three - 3.88 x 3.35m (12'8" x 10'11" ) -
Bedroom Four - 3.9 x 2.6m (12'9" x 8'6" ) -
Family Bathroom - 2.9 x 2.5m (9'6" x 8'2" ) -
Single Garage - 5.3 x 3.3m (17'4" x 10'9" ) -
Brochures
Oakland, Colton Hall Farm, Colton.pdfBrochure- COUNCIL TAXA payment made to your local authority in order to pay for local services like schools, libraries, and refuse collection. The amount you pay depends on the value of the property.Read more about council Tax in our glossary page.
- Band: F
- PARKINGDetails of how and where vehicles can be parked, and any associated costs.Read more about parking in our glossary page.
- Garage,Driveway
- GARDENA property has access to an outdoor space, which could be private or shared.
- Yes
- ACCESSIBILITYHow a property has been adapted to meet the needs of vulnerable or disabled individuals.Read more about accessibility in our glossary page.
- Ask agent
Oakland, Colton Hall Farm, Blithbury Road, Colton, WS15

Add an important place to see how long it'd take to get there from our property listings.
__mins driving to your place
Affordability

About Parker Hall, Barton-under-Needwood
Barton Marina Barton Under Needwood, Burton upon Trent DE13 8DZ

Notes
Staying secure when looking for property
Ensure you're up to date with our latest advice on how to avoid fraud or scams when looking for property online.
Visit our security centre to find out moreDisclaimer - Property reference 34258818. The information displayed about this property comprises a property advertisement. Rightmove.co.uk makes no warranty as to the accuracy or completeness of the advertisement or any linked or associated information, and Rightmove has no control over the content. This property advertisement does not constitute property particulars. The information is provided and maintained by Parker Hall, Barton-under-Needwood. Please contact the selling agent or developer directly to obtain any information which may be available under the terms of The Energy Performance of Buildings (Certificates and Inspections) (England and Wales) Regulations 2007 or the Home Report if in relation to a residential property in Scotland.
*This is the average speed from the provider with the fastest broadband package available at this postcode. The average speed displayed is based on the download speeds of at least 50% of customers at peak time (8pm to 10pm). Fibre/cable services at the postcode are subject to availability and may differ between properties within a postcode. Speeds can be affected by a range of technical and environmental factors. The speed at the property may be lower than that listed above. You can check the estimated speed and confirm availability to a property prior to purchasing on the broadband provider's website. Providers may increase charges. The information is provided and maintained by Decision Technologies Limited. **This is indicative only and based on a 2-person household with multiple devices and simultaneous usage. Broadband performance is affected by multiple factors including number of occupants and devices, simultaneous usage, router range etc. For more information speak to your broadband provider.