
Ipplepen, Devon

- PROPERTY TYPE
Detached
- BEDROOMS
4
- BATHROOMS
3
- SIZE
1,528 sq ft
142 sq m
- TENUREDescribes how you own a property. There are different types of tenure - freehold, leasehold, and commonhold.Read more about tenure in our glossary page.
Freehold
Key features
- Last Home Remaining
- Up to £9,375 Stamp Duty Contribution*
- Furniture included
- Impressive Eco Home
- Attractive Development
- Close to Amenities
- Parking and Double Garage
- EV Charging Point
- South West Facing Garden
- Freehold
Description
Situation - A short stroll from Ipplepen’s centre, the property is conveniently placed for a small supermarket, post office, primary school, two churches, public house, medical centre, sports field, play park and village hall.
Newton Abbot and the historic castle town of Totnes offer wider amenities and mainline railway connections to London Paddington. The nearby A38 Devon Expressway provides access to Plymouth, Exeter and the M5. Dartmoor National Park and the South Devon coast are both within approximately a 30-minute drive, offering opportunities to enjoy the surrounding countryside and coastline.
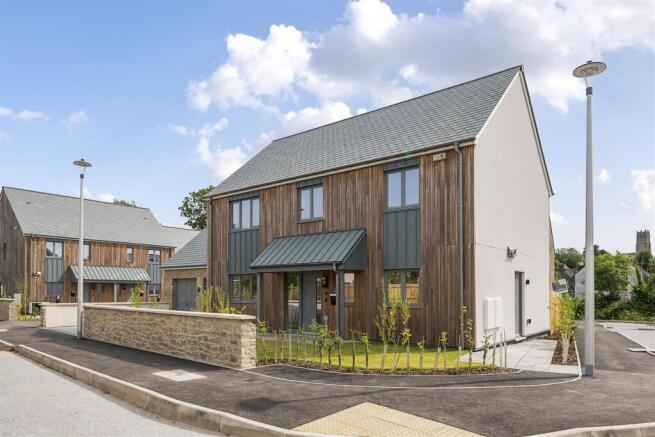
Description - Enjoy contemporary village living in an energy-efficient eco home with flexible interiors and a south-west facing garden. Built by Belfield Developments to Passivhaus principles, the property forms part of an Ipplepen development designed by Gale & Snowden.
Advanced insulation, triple glazing and high-performance doors complement air source heating and MVHR. The developer’s stated specification includes natural materials, VOC-free paint, avoidance of plastics and harmful chemicals, and reduced electromagnetic radiation. Airtightness is stated to be ten times better than a standard new home built to Building Regulations.

Accommodation - The entrance hall gives access to the principal ground-floor accommodation, with stairs rising to the first floor. A separate study provides a useful home office or additional reception room, while a ground-floor WC adds everyday convenience.
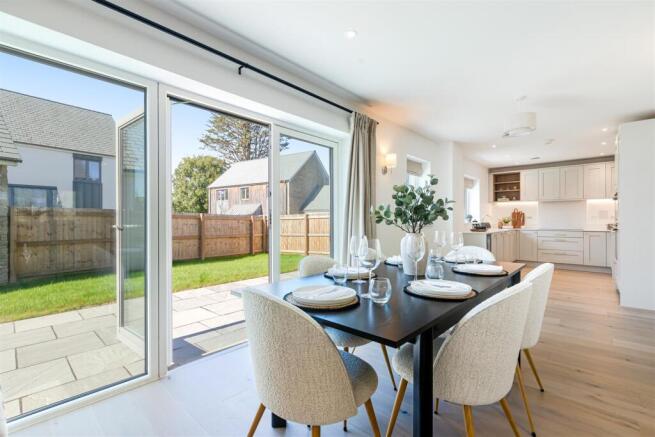
The heart of the home is the L-shaped, open-plan kitchen, dining and living space. The kitchen is fitted with solid wood cabinetry, quartz worktops, Siemens appliances and a wine cooler. It opens into the dining and sitting areas, creating a sociable setting for family life and entertaining, with doors leading onto the rear patio. Engineered wood flooring and underfloor heating complete the ground-floor living areas. A laundry room, accessed from the kitchen, is fitted with a sink, washing machine and tumble dryer.
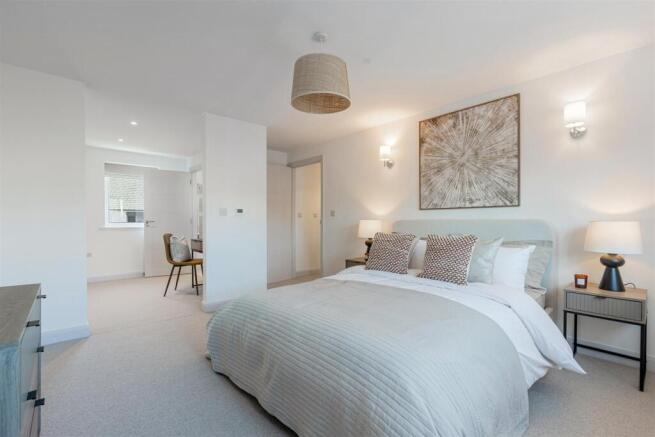
On the first floor are four double bedrooms. The principal bedroom has an en suite bathroom and dressing area, while the second bedroom also benefits from an en suite. The remaining two bedrooms are served by the family bathroom. Wool carpets finish the bedrooms, and underfloor heating extends throughout. The property also benefits from a video doorbell.
Outside - The approach provides off-road parking for two vehicles and access to the double garage, which also has a pedestrian door to the rear. An EV charging point is provided. A lawned front garden continues around the side of the house.
To the rear, the generous garden is predominantly laid to lawn, with a patio adjoining the living accommodation for outdoor seating and dining. Its south-west orientation makes this a particularly appealing space to enjoy afternoon and evening sunshine.
Agents Note - An inventory of the furniture included will be available to a potential purchaser to clearly confirm which items will be included within a sale.
The vendor is offering a contribution of up to £9,375 towards the purchaser’s Stamp Duty Land Tax, equivalent to 50% of the standard residential SDLT payable at the guide price of £575,000. The maximum contribution is available where the guide price is achieved and is subject to an agreed completion before Christmas 2026. Where a lower purchase price is agreed, any Stamp Duty contribution will form part of the overall negotiation. Purchasers should take their own independent advice regarding their individual SDLT liability.
Services - Mains water, drainage and electricity. Air source heat pump supplying underfloor heating throughout. Mechanical ventilation with heat recovery (MVHR). EV charging point and a three-phase electricity connection, offering potential for faster charging in the future.
Full-fibre broadband. According to Ofcom, mobile coverage is likely through the major providers.
Directions - From Newton Abbot, take the A381 towards Ipplepen. Turn right into Foredown Road and continue for approximately a third of a mile, following East Street and Bridge Street past the Methodist Church. Turn right into Tremlett Grove and follow the road around to the right. Turn left into the development; No. 9 is the last house on the left.
What3Words: ///estimate.latitudes.supply
Brochures
Ipplepen, Devon- COUNCIL TAXA payment made to your local authority in order to pay for local services like schools, libraries, and refuse collection. The amount you pay depends on the value of the property.Read more about council Tax in our glossary page.
- Band: TBC
- PARKINGDetails of how and where vehicles can be parked, and any associated costs.Read more about parking in our glossary page.
- Yes
- GARDENA property has access to an outdoor space, which could be private or shared.
- Yes
- ACCESSIBILITYHow a property has been adapted to meet the needs of vulnerable or disabled individuals.Read more about accessibility in our glossary page.
- Ask agent

Add an important place to see how long it'd take to get there from our property listings.
__mins driving to your place
Affordability




Notes
Staying secure when looking for property
Ensure you're up to date with our latest advice on how to avoid fraud or scams when looking for property online.
Visit our security centre to find out moreDisclaimer - Property reference 34372605. The information displayed about this property comprises a property advertisement. Rightmove.co.uk makes no warranty as to the accuracy or completeness of the advertisement or any linked or associated information, and Rightmove has no control over the content. This property advertisement does not constitute property particulars. The information is provided and maintained by Stags, Totnes. Please contact the selling agent or developer directly to obtain any information which may be available under the terms of The Energy Performance of Buildings (Certificates and Inspections) (England and Wales) Regulations 2007 or the Home Report if in relation to a residential property in Scotland.
*This is the average speed from the provider with the fastest broadband package available at this postcode. The average speed displayed is based on the download speeds of at least 50% of customers at peak time (8pm to 10pm). Fibre/cable services at the postcode are subject to availability and may differ between properties within a postcode. Speeds can be affected by a range of technical and environmental factors. The speed at the property may be lower than that listed above. You can check the estimated speed and confirm availability to a property prior to purchasing on the broadband provider's website. Providers may increase charges. The information is provided and maintained by Decision Technologies Limited. **This is indicative only and based on a 2-person household with multiple devices and simultaneous usage. Broadband performance is affected by multiple factors including number of occupants and devices, simultaneous usage, router range etc. For more information speak to your broadband provider.