
Rounders Rise, Hayle, Cornwall, TR27 4FF

- PROPERTY TYPE
Semi-Detached
- BEDROOMS
3
- BATHROOMS
2
- SIZE
Ask agent
- TENUREDescribes how you own a property. There are different types of tenure - freehold, leasehold, and commonhold.Read more about tenure in our glossary page.
Freehold
Key features
- MODERN SEMI-DETACHED HOME
- THREE BEDROOMS (ONE EN-SUITE)
- STYLISH OPEN PLAN LIVING SPACE
- VIEWS TOWARDS HAYLE TOWANS
- GARAGE AND DRIVEWAY PARKING
- REAR DECKING AND ASTROTURF GARDEN
- DOWNSTAIRS CLOAKROOM/WC
- CONVENIENT CENTRAL LOCATION * HILARY'S BLINDS AND SHUTTERS THROUGHOUT
- EPC = B * COUNCIL TAX BAND = C
- APPROXIMATELY 78 SQUARE METRES
Description
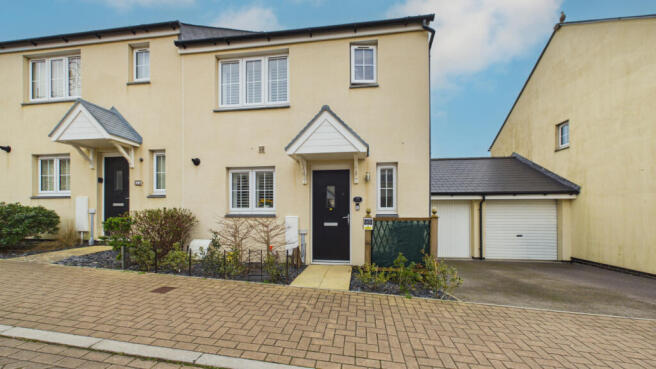

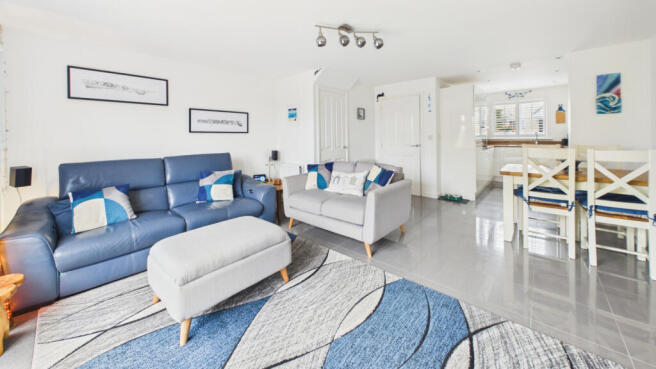
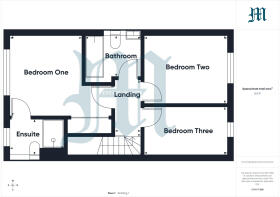
This nicely presented modern three-bedroom semi-detached energy efficient house, with attached garage and driveway, is located on an estate in the Copperhouse area of Hayle. The ground floor accommodation offers a hallway and cloakroom leading into a light and airy open-plan living space comprising of living/kitchen/dining room with French doors opening onto a balcony which is decked at the rear of the property, ideal for alfresco dining and to catch those stunning sunsets. Steps lead down to a low maintenance, well stocked, garden laid to astroturf with storage below the decked area. From the hallway stairs lead up to the first floor which comprises of a main bedroom with fitted wardrobe and ensuite shower room, another double bedroom and a good size single, along with the family bathroom. There are pleasant views towards Hayle Towans from the rear elevation. We would highly recommend an early appointment to view.
The thriving town of Hayle sits on the edge of St Ives Bay and has a breathtaking coastline of sandy beaches overlooked by the dunes, collectively known as the Towans, along which 3 miles of the South West Coastal path runs. From here there are fantastic views across the large tidal estuary, RSPB nature reserve and the Atlantic Ocean, all of which is in walking distance of the property. Hayle was granted World Heritage status in recognition of its historic past and has become a popular destination for those looking to relocate or visit, while maintaining its relaxed atmosphere as it continues to evolve. Within walking distance of the property is a post office, supermarkets, shops, restaurants, cafés, primary and senior schools, the health centre, and both NHS and private dentists. The A30 is within easy reach and bus and rail links can be accessed by a walk; there are regular bus services to Penzance, St Ives and Truro; with national rail services from the local railway station. Hayle also offers a wide range of sporting activities such as rugby, football, tennis and golf as well as walking, swimming and water sports.
Property additional info
DOOR TO:
ENTRANCE HALL:
Tiled flooring, radiator, power and telecom sockets, carpeted stairs rising. Door to:
CLOAKROOM:
Low level w.c. with concealed cistern, pedestal wash hand basin, double glazed window with venetian blind to the front, radiator.
OPEN PLAN LIVING / KITCHEN / DINING ROOM:
Tiled flooring throughout.
LIVING / DINING AREA: 16' 8" x 15' 6" maximum (5.08m x 4.72m)
Double glazed windows and French doors to the rear with fitted sliding blinds, storage cupboard under the stairs, ample power/TV/telecom sockets on both sides of the room, dimmable overhead lighting, three radiators and ground floor thermostat.
KITCHEN AREA: 9' 2" x 8' 0" (2.79m x 2.44m)
RAnge of built in wall and base units with ample power sockets, integral gas hob with extractor hood above, wall mounted electric Neff oven, built in fridge/freezer, Siemens dishwasher and Neff washing machine, combination boiler, inset one and a half bowl sink unit with mixer tap and drainer, double glazed window with shutters to the front.
FIRST FLOOR LANDING:
Access to the insulated loft space.
BEDROOM ONE: 10' 2" x 8' 11" plus door recess (3.10m x 2.72m)
Built in wardrobe, fitted carpet, power/tv/telecoms sockets and first floor thermostat, double glazed window to the front with shutters, radiator. Door to:
ENSUITE SHOWER ROOM:
Built in double mains shower, low level w.c. with concealed cistern, wash hand basin, tiled floor, double glazed window with venetian blind to the front, radiator, extractor fan and shaver socket.
BEDROOM TWO: 10' 3" x 8' 9" (3.12m x 2.67m)
Double glazed window to the rear with shutters and pleasant views over Copperhouse pool to Phillack, Hayle Towans and towards Carbis Bay, fitted carpet, power/tv/telecoms sockets, radiator.
BEDROOM THREE: 10' 3" x 6' 4" (3.12m x 1.93m)
Double glazed window to the rear with shutters and pleasant views over Copperhouse pool to Phillack, Hayle Towans and towards Carbis Bay, fitted carpet, power/tv/telecoms sockets, radiator.
BATHROOM: 6' 10" x 4' 9" (2.08m x 1.45m)
Panelled bath with glazed screen and shower over, low level w.c. with concealed cistern, wash hand basin, extractor fan, heated towel rail, illuminated Bluetooth mirror with shaver socket, tiled floor.
OUTSIDE:
To the front of the property these is driveway parking for one vehicle leading to the garage, small garden with mature plants, front door courtesy lighting. To the rear of the property, accessible from the living room, there is a raised deck area ideal for alfresco dining and for enjoying the afternoon/evening sun and lovely sunsets with views over Phillack, Hayle Towans and towards hills above Carbis Bay, external power sockets and external lighting on the decked area. Door leading to the garage. Steps lead down to a low maintenance garden area laid to astroturf with raised borders and fence boundaries, storage area under the decking and two built in storage cupboards containing a waterbutt irrigation supply on a timer for the borders. External power sockets under the decked area.
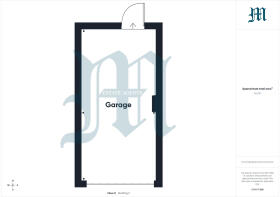
GARAGE: 17' 10" x 9' 0" (5.44m x 2.74m)
With power and light, metal up and over door, roof space could be used for storage, courtesy door to the rear decked area.
SERVICES:
Mains water, electricity, gas and drainage.
AGENTS NOTE:
The property is constructed of block under a slate tiled roof. We checked the signwal with EE which was good. We understand from Openreach.com that Ultrafast Full Fibre Broadband (FTTP) should be available to the property. There is an annual service charge for maintenance of the roads etc paid bi-annualy of approximately £103 (£206 per annum).
DIRECTIONAL NOTE:
Via What3Words: ///outdone.distracts.honey
Roof type: Slate tiles.
Mobile signal/coverage: Good.
Construction materials used: Brick and block.
Water source: Direct mains water.
Electricity source: National Grid.
Sewerage arrangements: Standard UK domestic.
Heating Supply: Central heating (gas).
Broadband internet type: FTTP (fibre to the premises).
Parking Availability: Yes.
- COUNCIL TAXA payment made to your local authority in order to pay for local services like schools, libraries, and refuse collection. The amount you pay depends on the value of the property.Read more about council Tax in our glossary page.
- Band: C
- PARKINGDetails of how and where vehicles can be parked, and any associated costs.Read more about parking in our glossary page.
- Yes
- GARDENA property has access to an outdoor space, which could be private or shared.
- Yes
- ACCESSIBILITYHow a property has been adapted to meet the needs of vulnerable or disabled individuals.Read more about accessibility in our glossary page.
- Ask agent
Rounders Rise, Hayle, Cornwall, TR27 4FF

Add an important place to see how long it'd take to get there from our property listings.
__mins driving to your place
Affordability




Notes
Staying secure when looking for property
Ensure you're up to date with our latest advice on how to avoid fraud or scams when looking for property online.
Visit our security centre to find out moreDisclaimer - Property reference N20. The information displayed about this property comprises a property advertisement. Rightmove.co.uk makes no warranty as to the accuracy or completeness of the advertisement or any linked or associated information, and Rightmove has no control over the content. This property advertisement does not constitute property particulars. The information is provided and maintained by Marshalls Estate Agents, Penzance. Please contact the selling agent or developer directly to obtain any information which may be available under the terms of The Energy Performance of Buildings (Certificates and Inspections) (England and Wales) Regulations 2007 or the Home Report if in relation to a residential property in Scotland.
*This is the average speed from the provider with the fastest broadband package available at this postcode. The average speed displayed is based on the download speeds of at least 50% of customers at peak time (8pm to 10pm). Fibre/cable services at the postcode are subject to availability and may differ between properties within a postcode. Speeds can be affected by a range of technical and environmental factors. The speed at the property may be lower than that listed above. You can check the estimated speed and confirm availability to a property prior to purchasing on the broadband provider's website. Providers may increase charges. The information is provided and maintained by Decision Technologies Limited. **This is indicative only and based on a 2-person household with multiple devices and simultaneous usage. Broadband performance is affected by multiple factors including number of occupants and devices, simultaneous usage, router range etc. For more information speak to your broadband provider.