
Holly Hill, Winchmore Hill, London, N21

- PROPERTY TYPE
Semi-Detached
- BEDROOMS
6
- BATHROOMS
3
- SIZE
2,603 sq ft
242 sq m
- TENUREDescribes how you own a property. There are different types of tenure - freehold, leasehold, and commonhold.Read more about tenure in our glossary page.
Freehold
Key features
- Fully refurbished throughout – everything brand new, no work required
- New double glazing, new roof, and new soffits
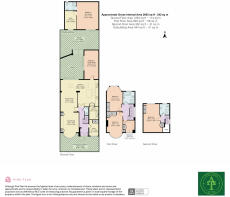
- Six bedrooms across three floors
- Three first floor bedrooms with a luxury family bathroom
- Large loft bedroom with its own separate bathroom
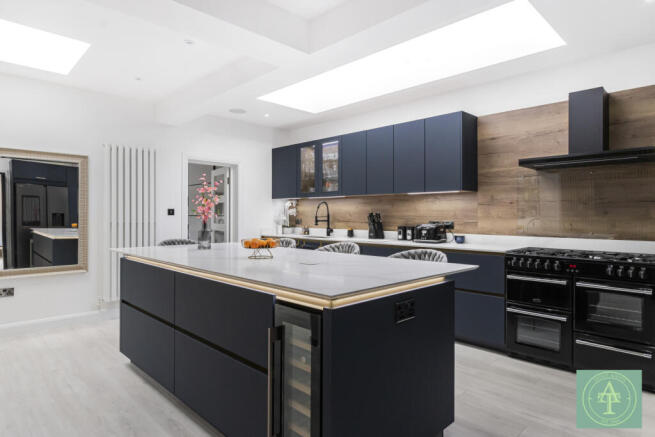
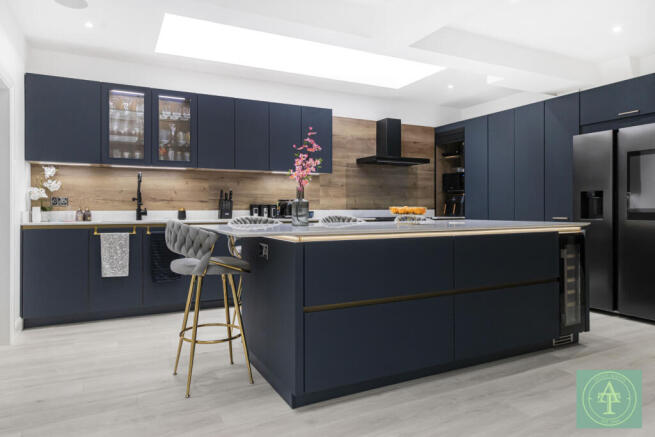
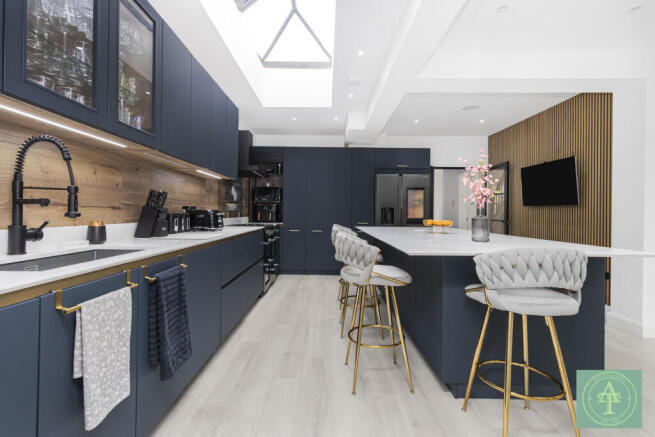
- German kitchen with ventilated skylight and LED perimeter lighting
- Quartz worktops with shark nose edging and integrated lighting
- Ceiling speakers in the kitchen
- Modern inbuilt feature fireplace
- Cat 6 cabling throughout
Description
LUXURY SIX BEDROOM SEMI DETACHED HOME – COMPLETELY REFURBISHED & READY TO MOVE IN
Guide Price: £1,450,000
Addison Townsend are delighted to present this exceptional six-bedroom semi-detached family home, currently arranged as four bedrooms with a versatile detached garden studio, offering over 2,600 sq ft of beautifully designed living space in the highly sought-after area of Winchmore Hill.
Completely refurbished throughout, the property is presented in immaculate, turnkey condition. Every element has been finished to an exceptional standard, including a new roof, new double glazing, new soffits, updated plumbing and electrics, ensuring modern comfort, energy efficiency and complete peace of mind.
Ground Floor
The ground floor has been thoughtfully designed for modern family living and entertaining.
Features include:
- Stunning open-plan kitchen, dining and family room.
- Bespoke German kitchen with premium cabinetry.
- Quartz shark-nose worktops with integrated feature lighting.
- Ventilated skylight with integrated LED lighting.
- Integrated ceiling speakers.
- Hidden utility room.
- Full-width doors opening onto the landscaped rear garden.
- Elegant formal lounge with contemporary built-in feature fireplace.
- Separate family/media room.
- Additional dining area.
- Home office/study.
- Guest WC.
First Floor
The first floor provides generous family accommodation.
Features include:
- Three spacious double bedrooms.
- Luxury family bathroom with premium wall and floor tiles, an LED illuminated mirror, and high-quality contemporary sanitaryware and fittings.
Second Floor
The top floor offers an excellent private living space.
Features include:
- Spacious principal bedroom.
- Stylish en-suite bathroom.
- Ideal as a private principal suite or guest accommodation.
Rear Garden
Designed for both entertaining and family life.
Features include:
- Large, beautifully landscaped rear garden.
- Low-maintenance artificial lawn.
- Mature palm trees.
- Spacious patio, ideal for outdoor dining and entertaining.
- Built-in outdoor kitchen and BBQ area.
- Perfect for children to play safely while offering ample space for relaxing and entertaining family and friends.
Garden Studio
A fully insulated detached garden studio offering exceptional flexibility for modern family living.
Features include:
- Fully insulated throughout.
- En-suite bathroom.
- Currently configured as a lounge with a separate office.
- Designed to accommodate two additional bedrooms, allowing the property to be enjoyed as a six-bedroom home.
- Ideal as guest accommodation, a home office, gym, games room or additional family living space.
Additional Features
- Six-bedroom semi-detached family home currently arranged as four bedrooms.
- Over 2,600 sq ft of versatile accommodation.
- Fully refurbished throughout – everything is brand new.
- New roof.
- New double-glazed windows.
- New soffits.
- Bespoke German kitchen.
- Quartz worktops with shark-nose edging and integrated lighting.
- Ventilated skylight with integrated LED lighting.
- Integrated ceiling speakers.
- Contemporary built-in feature fireplace.
- Cat 6 network cabling throughout.
- CCTV security system.
- AAP smart lighting system.
- New boiler and Megaflow hot water system.
- Four luxury bathrooms, including the garden studio en-suite.
- Landscaped, low-maintenance rear garden.
- Fully insulated detached garden studio with en-suite.
- Off-street parking.
- Catchment for Outstanding Eversley Primary School and Outstanding Highlands Secondary School.
- Offered to the market chain free.
Outstanding School Catchment
The property falls within the catchment area of two of the area’s most highly regarded schools:
- Eversley Primary School – Outstanding.
- Highlands Secondary School – Outstanding.
Location
Winchmore Hill is renowned for its village atmosphere, centred around The Green, with an excellent selection of boutique shops, cafés and restaurants.
Excellent transport links include:
- Winchmore Hill Station.
- Southgate Underground Station (Piccadilly Line).
Nearby green spaces include:
- Oakwood Park.
- Grovelands Park.
- Trent Country Park.
Summary
A rare opportunity to acquire a beautifully refurbished, high-specification family home in one of North London’s most desirable locations. Offering over 2,600 sq ft of versatile living space, a large landscaped rear garden, a detached garden studio, luxury finishes throughout and outstanding school catchment, this exceptional home provides the flexibility to enjoy its current four-bedroom layout or utilise the garden studio to create a six-bedroom family residence. Offered to the market chain free.
Features
- CCTV system
- AAP smart lighting
- New boiler and Megaflow system
- Low maintenance landscaped garden with artificial lawn and palm trees
- Garden studio with en suite
- Off street parking
- Chain free
- Property Size (sqft): 2603
- Guest bathroom
- COUNCIL TAXA payment made to your local authority in order to pay for local services like schools, libraries, and refuse collection. The amount you pay depends on the value of the property.Read more about council Tax in our glossary page.
- Band: F
- PARKINGDetails of how and where vehicles can be parked, and any associated costs.Read more about parking in our glossary page.
- Yes
- GARDENA property has access to an outdoor space, which could be private or shared.
- Yes
- ACCESSIBILITYHow a property has been adapted to meet the needs of vulnerable or disabled individuals.Read more about accessibility in our glossary page.
- Ask agent
Holly Hill, Winchmore Hill, London, N21

Add an important place to see how long it'd take to get there from our property listings.
__mins driving to your place
Affordability


Get an instant, personalised result:
- Show sellers you’re serious
- Secure viewings faster with agents
- No impact on your credit score
Notes
Staying secure when looking for property
Ensure you're up to date with our latest advice on how to avoid fraud or scams when looking for property online.
Visit our security centre to find out moreDisclaimer - Property reference addison_1566958176. The information displayed about this property comprises a property advertisement. Rightmove.co.uk makes no warranty as to the accuracy or completeness of the advertisement or any linked or associated information, and Rightmove has no control over the content. This property advertisement does not constitute property particulars. The information is provided and maintained by Addison Townsend, Winchmore Hill. Please contact the selling agent or developer directly to obtain any information which may be available under the terms of The Energy Performance of Buildings (Certificates and Inspections) (England and Wales) Regulations 2007 or the Home Report if in relation to a residential property in Scotland.
*This is the average speed from the provider with the fastest broadband package available at this postcode. The average speed displayed is based on the download speeds of at least 50% of customers at peak time (8pm to 10pm). Fibre/cable services at the postcode are subject to availability and may differ between properties within a postcode. Speeds can be affected by a range of technical and environmental factors. The speed at the property may be lower than that listed above. You can check the estimated speed and confirm availability to a property prior to purchasing on the broadband provider's website. Providers may increase charges. The information is provided and maintained by Decision Technologies Limited. **This is indicative only and based on a 2-person household with multiple devices and simultaneous usage. Broadband performance is affected by multiple factors including number of occupants and devices, simultaneous usage, router range etc. For more information speak to your broadband provider.