
Lang Lane South, West Kirby, Wirral

- PROPERTY TYPE
Detached
- BEDROOMS
4
- BATHROOMS
3
- SIZE
1,498 sq ft
139 sq m
- TENUREDescribes how you own a property. There are different types of tenure - freehold, leasehold, and commonhold.Read more about tenure in our glossary page.
Freehold
Key features
- Architect-Designed Executive Four-Bedroom Detached
- Council Tax Band F
- Freehold
- Generous Off-Street Parking
- Four Bedrooms
- Private Gardem Featuring Balcony
- Stunning uninterrupted views across the Wirral Peninsula
- High-end fixtures including Quartz Kitchen and Luxurious Bathrooms
- West Kirby's Amenities within walking distance
Description
There is a clear philosophy behind the design of this remarkable home. Offered for sale with no onward chain, this is a rare opportunity to acquire an architect-designed home where its exceptional position has shaped every decision from the ground up. Exceptional design, outstanding specification and a truly unique West Kirby setting come together to create a home that feels considered at every turn.
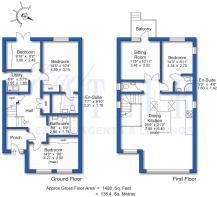
Rather than following the conventional arrangement of living accommodation below and bedrooms above, the architect inverted the layout. The bedrooms sit predominantly at ground-floor level, allowing the first floor to become the social heart of the house, elevated above its surroundings and positioned to capture the extraordinary, uninterrupted views stretching across the Wirral Peninsula.
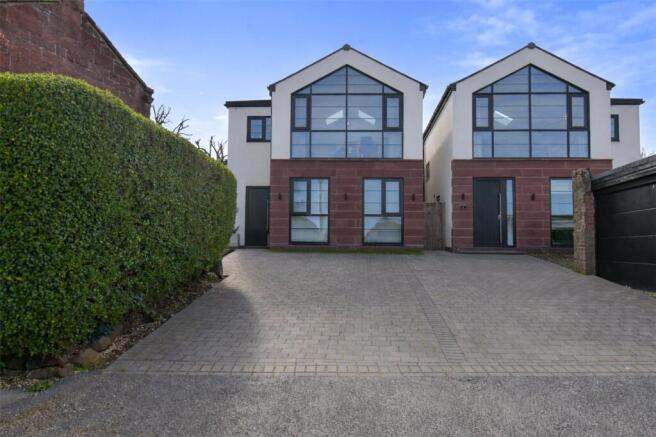
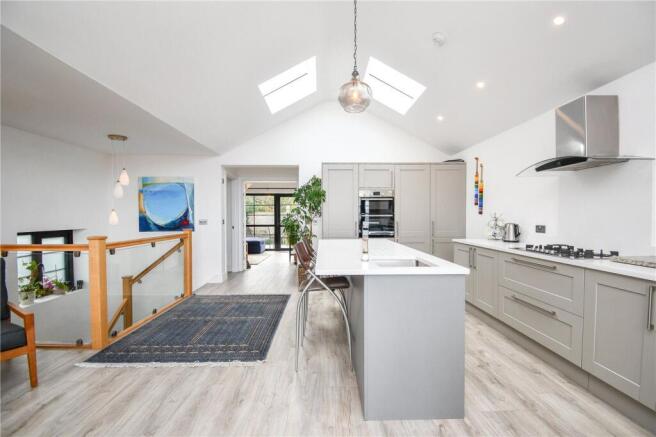
That thinking continues through every detail. Full-height aluminium Crittall-style glazing gives the first-floor living spaces a striking architectural character, drawing daylight deep into the interior while keeping the landscape constantly in view. Above, electronically operated Roof Maker glazing forms a dramatic atrium, flooding the space with light from overhead and reinforcing the sense that this is a house designed around light, outlook and openness.
At its heart is the expansive bespoke living kitchen diner. Quartz stone is carried beyond the worktops into matching splashbacks and sills, giving the kitchen a beautifully resolved, contemporary finish. Alongside it, a more intimate lounge/snug provides a contrasting space to retreat and relax.
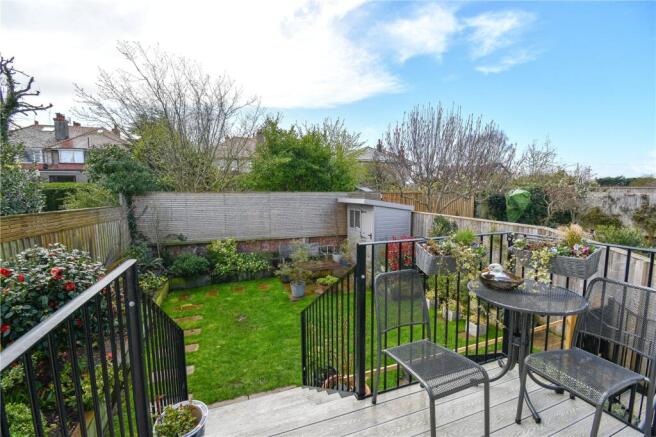
From here comes one of the home's most distinctive architectural moments. A bridge/balcony leads directly from the first floor to the raised rear garden, connecting the elevated living accommodation with the outside space at the same level. It is an unusual and beautifully considered solution that allows the garden to feel like a natural extension of the home.
The oak and glazed staircase is another deliberate design decision. Rather than treating the staircase simply as a means of moving between floors, the combination of natural timber and glass creates an architectural feature through the centre of the house while allowing light and sightlines to travel between the two levels.
Even the underfloor heating throughout has been considered as part of the overall design. By removing the need for conventional radiators, walls and glazing remain uninterrupted, preserving the clean lines and sense of space that define the interior.
The ground floor forms the quieter, more private side of the home. A generous principal bedroom benefits from its own contemporary ensuite, accompanied by two further double bedrooms, a beautifully finished family bathroom and a practical utility room.
Returning upstairs, a fourth bedroom with ensuite facilities provides excellent flexibility for guests, family or home working, while a separate WC serves the principal living accommodation.
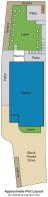
Outside, a generous driveway provides ample off-road parking, while the enclosed landscaped rear garden occupies its elevated position behind the house. Its direct connection to the first floor via the bridge makes it an integral part of the architecture rather than simply an outdoor space beyond it.
This is a home where the premium specification is inseparable from the architecture. The Roof Maker atrium, Crittall-style glazing, underfloor heating, oak and glass staircase, bespoke kitchen and elevated garden bridge are not simply a collection of high-end features, they are individual decisions that shape the experience of living here.
A genuinely individual West Kirby home, created to make the most of its exceptional position, natural light and remarkable views.
AVAILABLE WITH NO ONWARD CHAIN. A closer inspection is essential to fully appreciate the architecture, specification and setting. Contact Karl Tatler West Kirby to arrange your viewing.
Brochures
Particulars- COUNCIL TAXA payment made to your local authority in order to pay for local services like schools, libraries, and refuse collection. The amount you pay depends on the value of the property.Read more about council Tax in our glossary page.
- Band: TBC
- PARKINGDetails of how and where vehicles can be parked, and any associated costs.Read more about parking in our glossary page.
- Yes
- GARDENA property has access to an outdoor space, which could be private or shared.
- Yes
- ACCESSIBILITYHow a property has been adapted to meet the needs of vulnerable or disabled individuals.Read more about accessibility in our glossary page.
- Ask agent

Add an important place to see how long it'd take to get there from our property listings.
__mins driving to your place
Affordability




Notes
Staying secure when looking for property
Ensure you're up to date with our latest advice on how to avoid fraud or scams when looking for property online.
Visit our security centre to find out moreDisclaimer - Property reference WKS250657. The information displayed about this property comprises a property advertisement. Rightmove.co.uk makes no warranty as to the accuracy or completeness of the advertisement or any linked or associated information, and Rightmove has no control over the content. This property advertisement does not constitute property particulars. The information is provided and maintained by Karl Tatler Estate Agents, West Kirby. Please contact the selling agent or developer directly to obtain any information which may be available under the terms of The Energy Performance of Buildings (Certificates and Inspections) (England and Wales) Regulations 2007 or the Home Report if in relation to a residential property in Scotland.
*This is the average speed from the provider with the fastest broadband package available at this postcode. The average speed displayed is based on the download speeds of at least 50% of customers at peak time (8pm to 10pm). Fibre/cable services at the postcode are subject to availability and may differ between properties within a postcode. Speeds can be affected by a range of technical and environmental factors. The speed at the property may be lower than that listed above. You can check the estimated speed and confirm availability to a property prior to purchasing on the broadband provider's website. Providers may increase charges. The information is provided and maintained by Decision Technologies Limited. **This is indicative only and based on a 2-person household with multiple devices and simultaneous usage. Broadband performance is affected by multiple factors including number of occupants and devices, simultaneous usage, router range etc. For more information speak to your broadband provider.