
Parkwood Avenue, Wivenhoe, Colchester, CO7

- PROPERTY TYPE
Detached
- BEDROOMS
3
- BATHROOMS
1
- SIZE
Ask agent
- TENUREDescribes how you own a property. There are different types of tenure - freehold, leasehold, and commonhold.Read more about tenure in our glossary page.
Freehold
Key features
- No Onward Chain
- Potential To Extend (STP)
- Garage & Off Road Parking
- Tucked Away In A Cul-De-Sac Location
- Three Bedrooms
- Close To Station
Description
Parkwood Avenue, Wivenhoe -
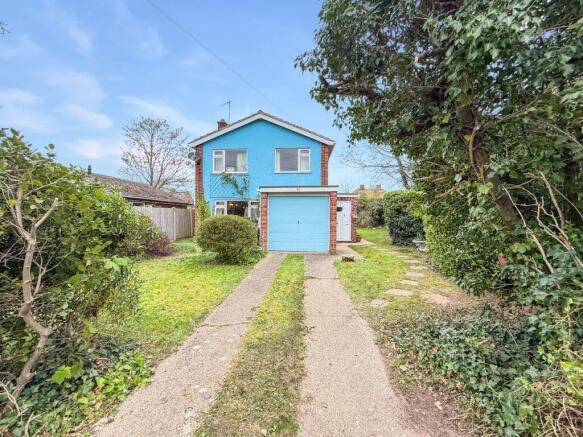
Situated in the highly sought-after and peaceful cul-de-sac of Parkwood Avenue, Wivenhoe, this charming detached three-bedroom family home represents a rare opportunity to acquire a property with no onward chain. Nestled within a wrap-around plot, the home boasts a generous amount of off-road parking, a garage, and excellent potential to extend further, subject to planning permission. Ideal for families or those looking for a tranquil yet well-connected location, this residence offers comfortable living spaces across two levels and the flexibility to customise and grow with your needs.
Wivenhoe is a picturesque and vibrant town famed for its scenic waterfront and welcoming community atmosphere. This property enjoys proximity to beautiful woodland walks, local shops, and cafes, perfect for everyday convenience and leisure. Commuters will appreciate the nearby Wivenhoe train station, providing direct links to Colchester and London, making this location perfectly balanced between peaceful living and urban accessibility.
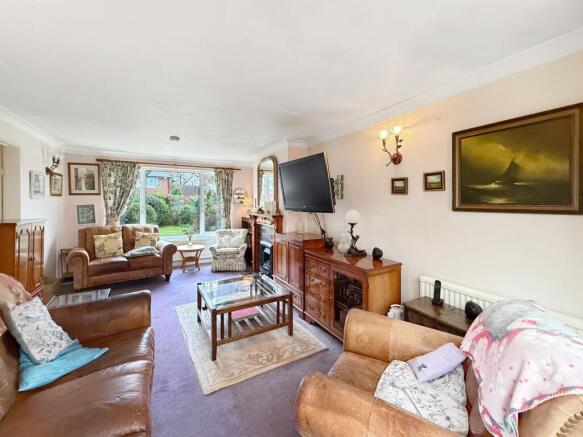
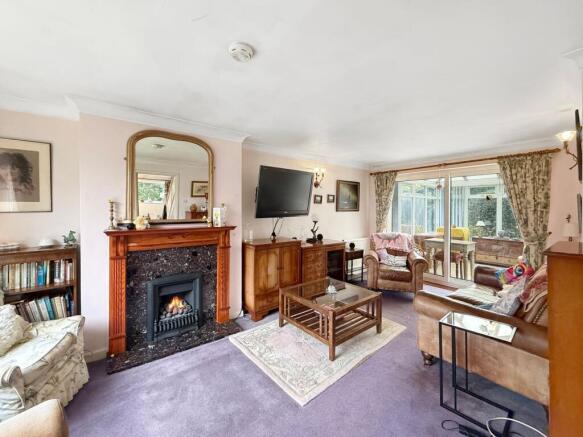
Upon entering the property, you are greeted by a spacious living room, perfect for relaxing evenings or entertaining guests, featuring ample natural light that creates a warm and inviting atmosphere. Adjacent to the living room is the kitchen, thoughtfully designed with practicality in mind, offering a solid foundation to create your dream kitchen space. From here, access is granted to a conservatory that overlooks the extensive wrap-around garden, ideal for enjoying sunny days or year-round greenery and outdoor entertaining.
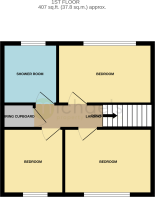
The first floor comprises three well-proportioned bedrooms, providing flexible accommodation options for families, home offices, or guest rooms. A modern first-floor shower room serves the household’s needs efficiently with a clean and functional design. The potential to extend this property further offers exciting possibilities to enhance the living area or add additional rooms to suit a growing family or changing lifestyle requirements (subject to planning permission).
Externally, the property benefits from a garage and ample off-road parking, a valuable asset in this desirable residential location. The large wrap-around garden offers plenty of outdoor space for children to play, gardening enthusiasts to cultivate, or for hosting family gatherings and barbecues during warmer months. Its position tucked away quietly at the end of a cul-de-sac ensures a safe environment with minimal passing traffic, adding to the overall charm and appeal.
This detached home in Parkwood Avenue is an excellent opportunity for those seeking a family-friendly property in a popular part of Wivenhoe, with the added advantage of no onward chain allowing for a smooth and swift purchase process. Viewing is highly recommended to appreciate the full potential and character of this delightful home. Please contact us today to arrange a viewing or to request further information.
Entrance Hall
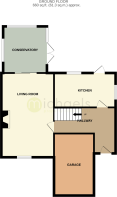
UPVC door, window to side, radiator, stairs to first floor.
Living Room
19' 0" x 12' 0" (5.79m x 3.66m)Double glazed window to front, patio door to rear, two radiator's, electric fireplace.
Conservatory
10' 1" x 9' 1" (3.07m x 2.77m) Double glazed windows to rear and side, French doors.
Kitchen
12' 11" x 7' 09" (3.94m x 2.36m) Double glazed windows to rear and side, door to rear, range of wall and base units, tiled splash back, serving hatch, inset sink, integrated oven with electric hob, dish washer, space for washing machine and fridge freezer.
Landing
Airing cupboard, Doors leading to:
Bedroom 1
12' 7" x 7' 10" (3.84m x 2.39m) Double glazed window to rear, radatior.
Bedroom 2
11' 09" x 8' 2" (3.58m x 2.49m) Double glazed window to front, radiator.
Bedroom 3
8' 6" x 7' 7" (2.59m x 2.31m) Double glazed window to front, radiator.
Shower Room
Double glazed obscure window to rear, radiator, tiled floor, part tiled walls, shower encloser, WC and wash hand basin.
Garage & Parking
Ample off road parking via the driveway, leading to garage with up & over door, power and light.
Rear Garden
A private rear garden with patio area and the remainder laid to lawn, retained by fencing hedging and trees, access to the front garden via both sides.
Brochures
Brochure 1- COUNCIL TAXA payment made to your local authority in order to pay for local services like schools, libraries, and refuse collection. The amount you pay depends on the value of the property.Read more about council Tax in our glossary page.
- Ask agent
- PARKINGDetails of how and where vehicles can be parked, and any associated costs.Read more about parking in our glossary page.
- Yes
- GARDENA property has access to an outdoor space, which could be private or shared.
- Yes
- ACCESSIBILITYHow a property has been adapted to meet the needs of vulnerable or disabled individuals.Read more about accessibility in our glossary page.
- Ask agent
Energy performance certificate - ask agent
Parkwood Avenue, Wivenhoe, Colchester, CO7

Add an important place to see how long it'd take to get there from our property listings.
__mins driving to your place
Affordability


Notes
Staying secure when looking for property
Ensure you're up to date with our latest advice on how to avoid fraud or scams when looking for property online.
Visit our security centre to find out moreDisclaimer - Property reference 30122816. The information displayed about this property comprises a property advertisement. Rightmove.co.uk makes no warranty as to the accuracy or completeness of the advertisement or any linked or associated information, and Rightmove has no control over the content. This property advertisement does not constitute property particulars. The information is provided and maintained by Michaels Property Consultants Ltd, Wivenhoe. Please contact the selling agent or developer directly to obtain any information which may be available under the terms of The Energy Performance of Buildings (Certificates and Inspections) (England and Wales) Regulations 2007 or the Home Report if in relation to a residential property in Scotland.
*This is the average speed from the provider with the fastest broadband package available at this postcode. The average speed displayed is based on the download speeds of at least 50% of customers at peak time (8pm to 10pm). Fibre/cable services at the postcode are subject to availability and may differ between properties within a postcode. Speeds can be affected by a range of technical and environmental factors. The speed at the property may be lower than that listed above. You can check the estimated speed and confirm availability to a property prior to purchasing on the broadband provider's website. Providers may increase charges. The information is provided and maintained by Decision Technologies Limited. **This is indicative only and based on a 2-person household with multiple devices and simultaneous usage. Broadband performance is affected by multiple factors including number of occupants and devices, simultaneous usage, router range etc. For more information speak to your broadband provider.