Ciffig, Whitland, SA34

- PROPERTY TYPE
Detached
- BEDROOMS
4
- BATHROOMS
3
- SIZE
Ask agent
- TENUREDescribes how you own a property. There are different types of tenure - freehold, leasehold, and commonhold.Read more about tenure in our glossary page.
Freehold
Key features
- Distinctive four-bedroom home designed to embrace its country setting
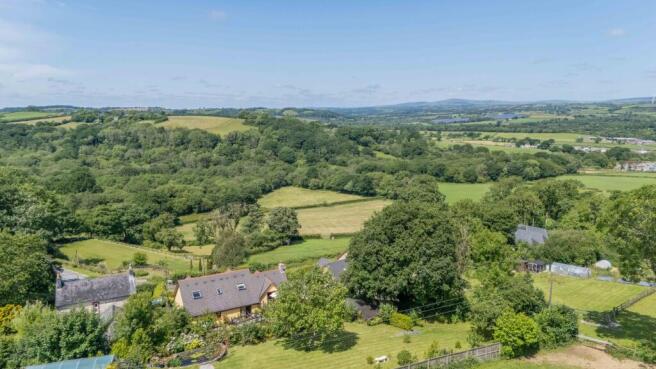
- Spectacular, uninterrupted views across the valley towards the Preseli Hills
- Approximately half an acre of beautifully established and productive gardens
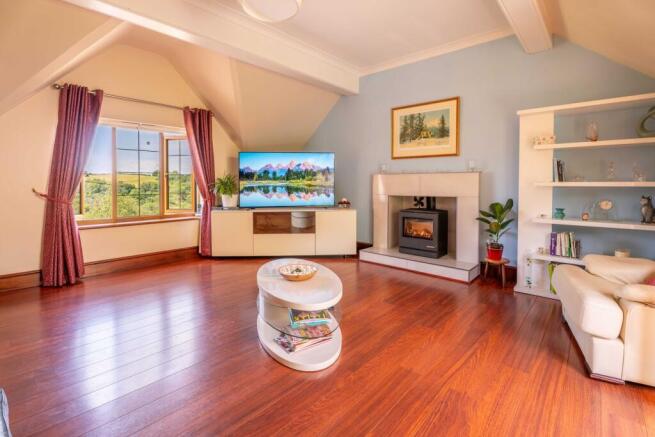
- Impressive dual-aspect living room with far-reaching countryside views and French doors to a rear balcony overlooking the gardens
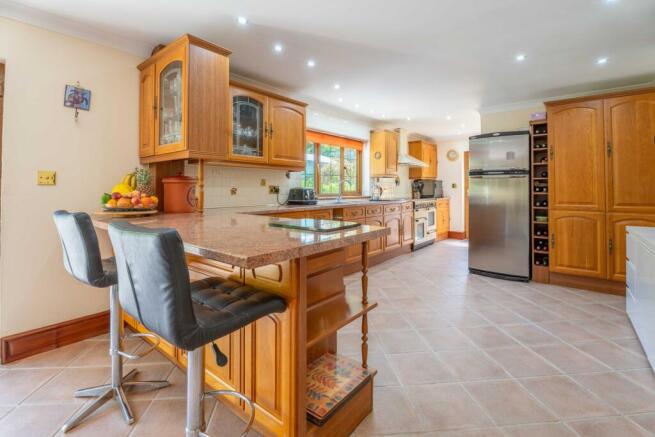
- Substantial kitchen/dining room with Welsh oak fitted kitchen, breakfast bar and Rangemaster, together with a generous adjoining dining area
- Separate utility/laundry building
- Patio, raised decking and garden seating areas
- Expansive upper lawn with exceptional countryside outlook
- Mature trees and shrubs, numerous fruit trees, productive vegetable-growing areas, substantial polytunnel and large fishpond
- Double integral garage, gated driveway and parking for several vehicles
Description
Valley View is a distinctive four-bedroom home where the house, gardens and setting come together to make the most of its elevated position.
Inside, the thoughtfully arranged accommodation includes an impressive dual-aspect living room, substantial kitchen/dining room and four bedrooms, while approximately half an acre of beautifully established gardens provide extensive space for gardening, growing, entertaining and simply enjoying the surroundings.
And then there is the outlook. From its elevated position, the property enjoys spectacular, uninterrupted views across the valley towards the Preseli Hills — a constantly changing backdrop through the seasons.
Its peaceful country setting is complemented by the convenience of everyday amenities nearby while the countryside, coastline and beaches of West Wales are also readily accessible.
Living Room
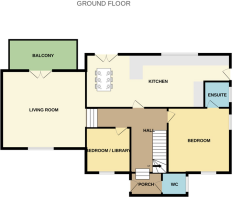
A generously proportioned dual-aspect living room, thoughtfully positioned to make the most of the property's exceptional setting, with spectacular far-reaching views across the valley to the front and French doors opening onto a balcony overlooking the rear gardens. A contemporary fireplace with an enclosed gas fire provides an attractive focal point to the room.
Kitchen/Dining Room
A substantial kitchen/dining room providing clearly defined areas for cooking and dining. The kitchen area features Welsh oak fitted units, extensive work surfaces, a breakfast bar, integrated dishwasher and Rangemaster, while the generous adjoining dining area comfortably accommodates a full dining table and chairs.
French doors from the dining area open directly onto the patio, with access from there to the raised decking and gardens beyond, creating an easy connection between indoor and outdoor dining and entertaining.
Hall, Staircase & Landing
The hall, staircase and landing benefit from natural light provided by a Velux roof window above. The staircase features beautifully crafted handrails and balustrading, adding another distinctive detail to the interior.
Principal Bedroom & Family Bathroom
The principal bedroom is an attractive dual-aspect room enjoying spectacular far-reaching views across the valley from the front, while a Velux window to the rear provides a contrasting outlook over the gardens. Bespoke fitted bedroom furniture has been carefully designed to follow the roofline and includes wardrobes, drawers and bedside cabinetry, together with thoughtful details including an internally fitted vanity mirror and a fitted window seat with storage.
Direct access leads to the substantial family bathroom, which also has a separate door from the landing, providing convenient shared access with Bedroom 4.
Bedroom 2
A generous dual-aspect double bedroom with en-suite facilities and extensive views over the surrounding countryside.
Bedroom 3
Bedroom 3 provides particularly useful flexibility. Currently presented as a bedroom, it has previously been used as a library/music room and could equally provide a study, reading room, music room or space for other interests according to individual requirements. The front window again takes advantage of the property's elevated position and countryside outlook.
Bedroom 4
Bedroom 4 is accessed directly from the landing, with additional access to the family bathroom, and enjoys far-reaching views across the valley from its front window.
Ground-floor WC
Far more than a purely functional WC, this room is attractively finished with extensive decorative tiling and incorporates a vanity washbasin with fitted storage cupboards and mirror.
Separate Utility/Laundry
A particularly practical feature is the separate utility and laundry building, located only a short walk from the kitchen and accessed from the side of the property.
This secure, lockable room is well equipped with a stainless-steel sink and drainer, worktops and cupboards, together with provision for a washing machine, tumble dryer, additional refrigeration and freezer facilities, and space for ironing. A half-glazed entrance door and tilt-and-turn window provide plenty of natural light, with the window enjoying an attractive outlook onto the tiered gardens.
Its separation from the main accommodation has the particular advantage of keeping laundry, additional refrigeration and associated everyday activity — and noise — away from the principal living spaces.
The Gardens
Approximately half an acre of beautifully established gardens provides one of Valley View's most distinctive attractions. Immediately adjoining the rear of the house, a large patio provides an inviting area for outdoor dining and entertaining, with access from here to the raised decking and gardens beyond. The gardens extend upwards from the house through a series of mature, carefully planted terraces, with flowering shrubs, established trees and fruit trees creating interest throughout.
Continue through the garden and the scale of the upper lawn comes as something of a surprise. Opening out across the elevated part of the plot, this expansive area provides a wonderful sense of space, with spectacular views across the surrounding countryside towards the Preseli Hills.
Further mature planting, numerous fruit trees and the large fishpond give the upper garden its own character, while seating areas have been positioned to enjoy different aspects of the garden, sun and shade, the changing landscape and the sunsets beyond.
For keen gardeners, there is considerable opportunity to enjoy and further develop the established gardens, as well as to grow fruit and vegetables, with productive areas, numerous fruit trees and a substantial polytunnel already in place.
From the upper lawn, paved steps provide an alternative route back down through the planted terraces, passing beneath the garden arch towards the patio and raised decking below.
Garage, Parking & Garden Access
A gated driveway provides parking for several vehicles and leads to the double integral garage, with two electrically operated remote-control doors, power and lighting. The garage also incorporates a fitted workbench and houses the oil-fired boiler, pressurised water tank and heating controls. A halfglazed personal door and large window provide additional access and natural light.
Alongside the garage, the driveway continues to a large metal gate and separate pedestrian gate. Beyond, a pathway and lawned area provide access to the utility/laundry building, garden shed and onwards to the upper lawn.
Importantly, the gated access also provides a practical route into the upper garden for larger garden machinery and equipment when required. Three useful garden sheds are positioned around the gardens, including one with covered side storage and a smaller shed close to the fruit and vegetable-growing area. A substantial polytunnel provides further valuable growing space.
Location
Set amid the beautiful countryside of West Wales, close to the Carmarthenshire/Pembrokeshire border, the property combines a peaceful country setting with the convenience of everyday amenities within walking distance.
Whitland is less than a mile away and provides a supermarket, shops, butcher, pharmacy, public houses, primary and secondary schools and medical facilities. Whitland Station offers useful rail connections towards Swansea, Cardiff and beyond.
The location also provides easy access to the renowned countryside and coastline of West Wales and its coastal path, with Narberth, Laugharne and Saundersfoot all readily accessible, together with the beaches at Amroth and Pendine and the wider Carmarthenshire and Pembrokeshire coastline.
Fishguard and Pembroke Dock provide ferry services to Ireland, adding further connections from this well-positioned part of West Wales.
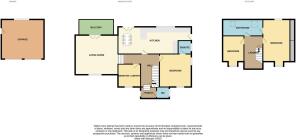
Accommodation & Approximate Dimensions
Living Room — 5.5m × 5.1m (18' × 16'8")
Kitchen/Dining Room — 9.42m × 3.5m (30'10" × 11'5")
Bedroom 2 — 4.24m × 4.1m (13'10" × 13'5")
Bedroom 3 — 2.97m × 2.9m (9'9" × 9'6")
Principal Bedroom — 5.44m max × 2.97m (17'10" × 11'4")
Family Bathroom — 5.18m × 2m (16'11" × 6'6")
Bedroom 4 — 3.28m max × 2.97m (10'9" × 9'8")
Utility/Laundry — 3.5m × 2.87m (11'5" × 9'4")
Double Garage — 5.5m × 5.1m (18' × 16'8")
Polytunnel — 7.5m × 3.6m (24'7" × 11'9")
All measurements are approximate.
Nice to know:
Council Tax: Band F
EPC: D
Services: Mains electricity and water
Heating: Oil-fired central heating, with underfloor heating throughout the ground floor and living room, and radiators to the two upper-floor bedrooms
Drainage: Private sewage treatment plant
- COUNCIL TAXA payment made to your local authority in order to pay for local services like schools, libraries, and refuse collection. The amount you pay depends on the value of the property.Read more about council Tax in our glossary page.
- Band: F
- PARKINGDetails of how and where vehicles can be parked, and any associated costs.Read more about parking in our glossary page.
- Yes
- GARDENA property has access to an outdoor space, which could be private or shared.
- Yes
- ACCESSIBILITYHow a property has been adapted to meet the needs of vulnerable or disabled individuals.Read more about accessibility in our glossary page.
- Ask agent
Energy performance certificate - ask agent
Ciffig, Whitland, SA34

Add an important place to see how long it'd take to get there from our property listings.
__mins driving to your place
Affordability


Notes
Staying secure when looking for property
Ensure you're up to date with our latest advice on how to avoid fraud or scams when looking for property online.
Visit our security centre to find out moreDisclaimer - Property reference bdfc234c-5b8e-4bec-b33c-33a54b252e19. The information displayed about this property comprises a property advertisement. Rightmove.co.uk makes no warranty as to the accuracy or completeness of the advertisement or any linked or associated information, and Rightmove has no control over the content. This property advertisement does not constitute property particulars. The information is provided and maintained by Luxury Welsh Homes, Covering South & West Wales. Please contact the selling agent or developer directly to obtain any information which may be available under the terms of The Energy Performance of Buildings (Certificates and Inspections) (England and Wales) Regulations 2007 or the Home Report if in relation to a residential property in Scotland.
*This is the average speed from the provider with the fastest broadband package available at this postcode. The average speed displayed is based on the download speeds of at least 50% of customers at peak time (8pm to 10pm). Fibre/cable services at the postcode are subject to availability and may differ between properties within a postcode. Speeds can be affected by a range of technical and environmental factors. The speed at the property may be lower than that listed above. You can check the estimated speed and confirm availability to a property prior to purchasing on the broadband provider's website. Providers may increase charges. The information is provided and maintained by Decision Technologies Limited. **This is indicative only and based on a 2-person household with multiple devices and simultaneous usage. Broadband performance is affected by multiple factors including number of occupants and devices, simultaneous usage, router range etc. For more information speak to your broadband provider.