
Braystan Gardens, Gatley, SK8

- PROPERTY TYPE
Detached
- BEDROOMS
4
- BATHROOMS
2
- SIZE
1,763 sq ft
164 sq m
- TENUREDescribes how you own a property. There are different types of tenure - freehold, leasehold, and commonhold.Read more about tenure in our glossary page.
Freehold
Key features
- Four Spacious Reception Rooms provides flexible living, including a lounge, dining/playroom, office, and kitchen diner
- Main Lounge with Inglenook Fireplace, Decorative stained glass, log burner, and French doors opening onto the patio
- Stylish Kitchen Diner, Quartz worktops, NEFF appliances, breakfast bar, and garden views
- Four Bedrooms with Built-In Storage featuring a Principal suite with dressing table, wardrobes, and en-suite; three generous doubles and a versatile fourth
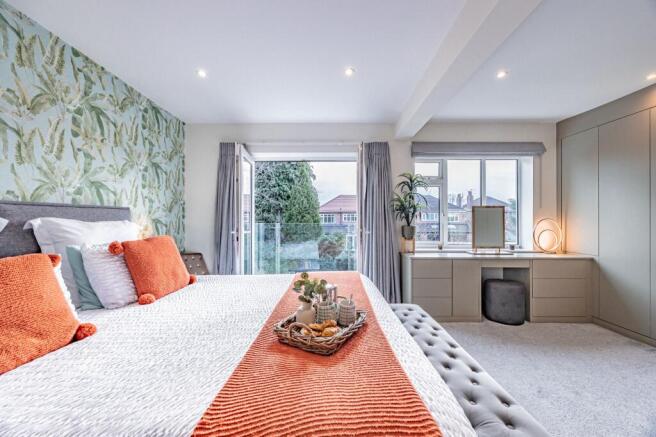
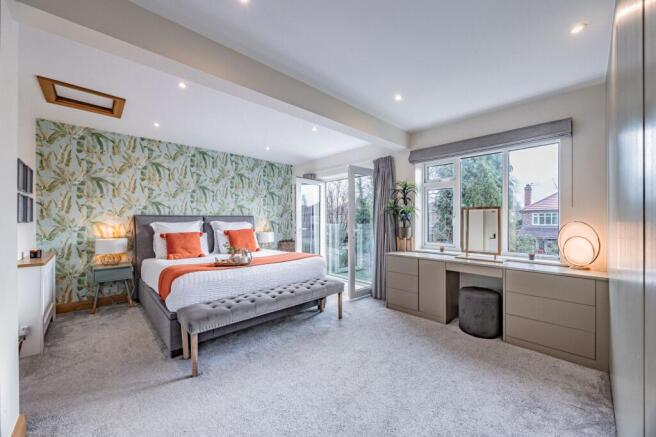
- Luxurious Principal Suite with a Juliet balcony overlooking the garden, en-suite with underfloor heating and rain shower
- South-Facing Garden & Patio, Wooden playhouse, outdoor taps, power sockets, and side access.
- Driveway & Integral Garage with Electric roller garage door, downstairs WC, and utility space.
- Convenient Location, Close to Kingsway, Ladybarn and Gatley schools, with excellent motorway links.
- Part Exchange Considered
Description
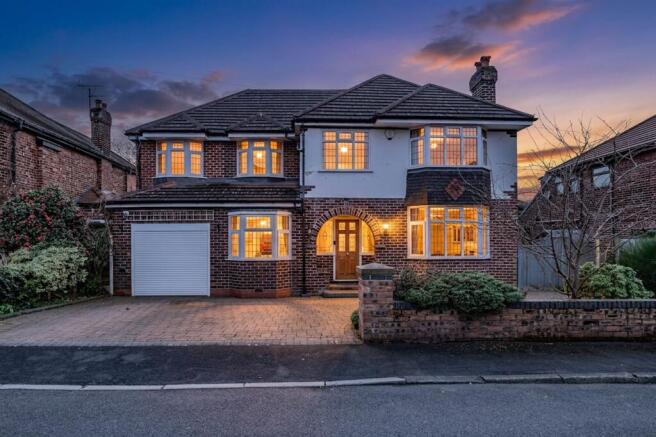
Charming Extended 1930s Family Home with Four Spacious Reception Rooms, Four Bedrooms, a South-Facing Garden and Driveway & Garage, Five Minute Walk to Gatley Station.
Positioned on a well-regarded road, close to excellent schools and with easy access to motorway links, this beautifully extended 1930s family home seamlessly blends period character with modern living, offering a thoughtfully designed layout perfect for family life. Set behind a block-paved driveway providing parking for two cars, the home welcomes you through a storm porch framed by charming stained glass windows that hint at the property’s timeless style.
Inside, a welcoming hallway with a radiator cover and useful understairs storage sets the tone for the practical yet stylish accommodation beyond. LVT flooring flows naturally from the hallway into the kitchen diner, while double glazed doors open into a dining area, creating a light and connected space for family gatherings. To the front, a bay-fronted reception room currently serves as a playroom but would equally work as a formal dining room or additional sitting area, offering flexibility to suit your family’s needs.
The main lounge is a particularly inviting space, its dual-aspect design bringing in natural light through decorative stained glass corner windows. A beautiful inglenook fireplace with wooden mantle and log burner forms a warm focal point, while French doors lead out to the patio and south-facing garden, filling the room with light and offering a seamless connection to outdoor living.
At the rear of the home, the kitchen diner is designed for both everyday life and entertaining, with quartz worktops, tiled flooring, a NEFF double oven, NEFF dishwasher, gas hob and NEFF extractor. A large window above the sink looks out over the garden, and a breakfast bar provides the perfect spot for casual meals. Off the kitchen, a versatile room, formerly a shower room, now serves as a practical pantry with space for fridge and freezer storage, while the kitchen also gives access to the integral garage, complete with electric roller door, a downstairs WC, and space for utility appliances.
The ground floor offers exceptional flexibility with four reception spaces, including a generous double room near the stairs currently used as a home office. Upstairs, a bright landing with feature window leads to four bedrooms, three of which benefit from built-in storage. The front-facing bay-windowed bedroom and second generous double bedroom with fitted wardrobes provide comfort and style, while a further versatile bedroom could easily accommodate a double bed. The family bathroom is stylishly appointed with mosaic tiling, a built-in bath, and a separate shower with rain head and handheld fitting.
The principal bedroom forms part of a superb 2020 extension, creating a luxurious suite with a Juliet balcony overlooking the garden, an additional window, and bespoke features including a built-in dressing table and floor-to-ceiling wardrobes. The ensuite is finished with floor-to-ceiling porcelain tiles, his-and-hers sinks, electric underfloor heating, and a spacious shower, offering the ultimate retreat. Additional storage is provided by the loft space above the bathroom and above the principle bedroom, which is partially boarded and insulated.
Outside, the south-facing garden is a sunny and private space, with a patio perfect for dining or entertaining. A wooden playhouse, outdoor taps, external power sockets, side access, and a shed by the gate provide both practicality and enjoyment.
Combining generous living space, period charm, and modern comforts, this family home is perfectly positioned for Kingsway, Ladybarn and Gatley schools, while offering excellent motorway links and only five minutes walk to Gatley station, making it an ideal choice for growing families and commuters alike.
The Current Owners Love:
• How this has been such a wonderful first family home, offering a warm and welcoming space where they have created many happy memories and enjoyed watching their family grow.
• The south-facing garden, which enjoys sunshine throughout the day and provides the perfect setting for relaxing, playing with the family, or entertaining friends on brighter days.
• The excellent transport links nearby, making commuting and travelling incredibly convenient while still enjoying the comfort and calm of home.
EPC Rating: D
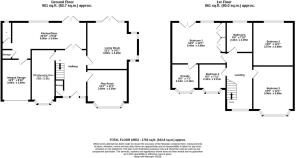
Kitchen/Diner
3m x 6.96m
Living Room
4.29m x 4.6m
Play Room
3.39m x 3.69m
Office/Reception Room
2.39m x 4.6m
Integral Garage
2.69m x 3.66m
Bedroom 1
3.68m x 5.49m
Ensuite
2.16m x 2.44m
Bedroom 2
3.68m x 3.96m
Bedroom 3
3.68m x 3.97m
Bedroom 4
2.41m x 2.44m
Bathroom
2.39m x 2.44m
Parking - Driveway
Parking - Garage
Disclaimer
All descriptions, images and marketing materials are provided for general guidance only and are intended to highlight the lifestyle and features a property may offer. They do not form part of any contract or warranty. Whilst we take care to ensure accuracy, neither Shrigley Rose & Co. nor the seller accepts responsibility for any inaccuracy that may be contained herein. Prospective purchasers should not rely on the details as statements of fact, and are strongly advised to verify all information through their own inspections, searches and enquiries, and to seek confirmation from their appointed conveyancer before proceeding with any purchase.
Brochures
Brochure- COUNCIL TAXA payment made to your local authority in order to pay for local services like schools, libraries, and refuse collection. The amount you pay depends on the value of the property.Read more about council Tax in our glossary page.
- Band: F
- PARKINGDetails of how and where vehicles can be parked, and any associated costs.Read more about parking in our glossary page.
- Garage,Driveway
- GARDENA property has access to an outdoor space, which could be private or shared.
- Rear garden
- ACCESSIBILITYHow a property has been adapted to meet the needs of vulnerable or disabled individuals.Read more about accessibility in our glossary page.
- Ask agent

Add an important place to see how long it'd take to get there from our property listings.
__mins driving to your place


Notes
Staying secure when looking for property
Ensure you're up to date with our latest advice on how to avoid fraud or scams when looking for property online.
Visit our security centre to find out moreDisclaimer - Property reference f855c827-8f41-44b8-a7a9-03e95bd1ec25. The information displayed about this property comprises a property advertisement. Rightmove.co.uk makes no warranty as to the accuracy or completeness of the advertisement or any linked or associated information, and Rightmove has no control over the content. This property advertisement does not constitute property particulars. The information is provided and maintained by Shrigley Rose & Co, North West. Please contact the selling agent or developer directly to obtain any information which may be available under the terms of The Energy Performance of Buildings (Certificates and Inspections) (England and Wales) Regulations 2007 or the Home Report if in relation to a residential property in Scotland.
*This is the average speed from the provider with the fastest broadband package available at this postcode. The average speed displayed is based on the download speeds of at least 50% of customers at peak time (8pm to 10pm). Fibre/cable services at the postcode are subject to availability and may differ between properties within a postcode. Speeds can be affected by a range of technical and environmental factors. The speed at the property may be lower than that listed above. You can check the estimated speed and confirm availability to a property prior to purchasing on the broadband provider's website. Providers may increase charges. The information is provided and maintained by Decision Technologies Limited. **This is indicative only and based on a 2-person household with multiple devices and simultaneous usage. Broadband performance is affected by multiple factors including number of occupants and devices, simultaneous usage, router range etc. For more information speak to your broadband provider.