
Skip to content
Get brand editions for Exquisite Home, Cambridge
SOLD STC

Bildeston, Ipswich, Suffolk

PROPERTY TYPE

Semi-Detached

BEDROOMS

4

BATHROOMS

2

SIZE

Ask agent

TENURE
Describes how you own a property. There are different types of tenure - freehold, leasehold, and commonhold.Read more about tenure in our glossary page.

Freehold
Key features

  • Located in the heart of this popular Suffolk village
  • A wealth of period features
  • Significant additions and extensions
  • Inglenook fireplaces, Suffolk latches & exposed beams
  • Flexible living accommodation
  • Ample off-road parking
  • Double cart lodge
  • Private & enclosed south facing rear gardens
  • Offered with no onward chain

Description

Description
A fantastic opportunity to acquire a substantial and characterful Grade II* Listed village house located within the heart of Bildeston and just a stone's throw from the village market square.

The property enjoys a wealth of period features including inglenook fireplaces, exposed beams and Suffolk latch doors, alongside significant additions and extensions, which have been put in place on a regular basis during the current owners' custody.

Other notable features include ample off-road parking, a double cart lodge, private and enclosed south facing rear gardens and flexible living accommodation arranged over two floors. It is also worth mentioning that the house is being brought to the market for the first time in over 50 years. The property is offered with no onward chain.

About the Area
Bildeston is a thriving village set in the heart of the picturesque Suffolk countryside and close to the medieval Wool Towns including historic Lavenham. There is a small village store with post office, cycle shop, health care centre, hairdressers, sports field, village hall, church, primary school, bus service to various larger towns, two public houses and the renowned Bildeston Crown Hotel which was a former 15th Century coaching inn. Railway stations can be found at Stowmarket and Ipswich, both of which have a mainline connection to London's Liverpool Street Station.

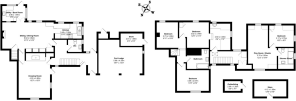
The accommodation in more detail comprises:
Front door to:
Reception Hall
Light and airy welcoming entrance with personnel door to rear, window to rear aspect, door to under stair storage cupboard and personnel door to attractive front courtyard with established flower and shrub borders and sun terrace. The reception hall is also split-level, which in turn leads to stairs rising to the first floor and doors to:

Drawing Room Approx
15'9 x 13'3 (4.80m x 4.03m) Magnificent and characterful room with sash window to front aspect, further window to side and personnel door opening onto the front courtyard. Exposed timbers, feature inset with inglenook fireplace with electric fire on a brick hearth and oak bressummer over, door to understairs cupboard and built-in shelving.

Cloakroom
Also serving as space for white goods. White suite comprising w.c, hand wash basin, tiled splashback, mosaic style tiled flooring and window to side aspect.

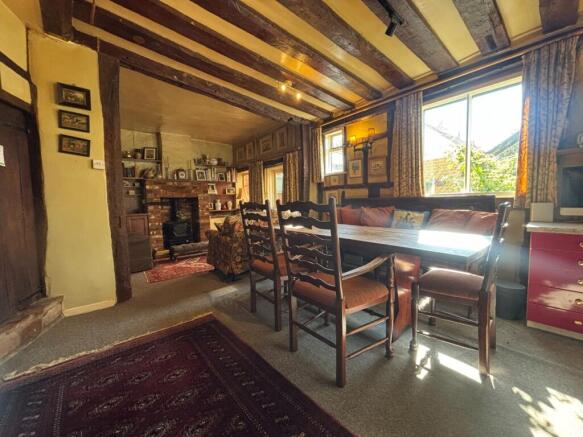
Dining Room Approx
21'9m x 12'6 (6.62m x 3.82m) Also incorporating the snug and again with exposed beams, windows to rear aspect, personnel door to utility room, exposed brickwork, second door back through to 'Jack & Jill' understairs cupboard, steps leading up to staircase, built-in storage and attractive feature fireplace with electric fire on a brick hearth with red brick surround and terracotta tiled mantel over, built-in shelving and opening to:

Kitchen Approx
11'4 x 6'3 (3.45m x 1.92m) Fitted with a matching range of wall and base units with worktops over and inset with one and a half bowl stainless steel sink, drainer and chrome mixer tap. Integrated appliances include two ovens and four ring Neff halogen hob with extractor. Space for dishwasher, under counter fridge, double aspect windows to rear and side.

Utility Room Approx 9’9 x 6’4 (2.96m x 1.94m)
Offering attractive views of the terrace and rear gardens. Fitted with a matching range of wall and base units and inset with stainless steel sink. Double aspect windows to the rear and side, personnel door to rear and tiled flooring.

On The First Floor
There are two staircases, first staircase is from the dining room/snug, which in turn leads to:

Landing
Split-level and doors to:
Master Bedroom Suite Approx
12'6 x 11'6 (3.82m x 3.49m) Delightful double room with exposed timbers, window to rear aspect, built-in wardrobe, open studwork and steps down to:

Dressing Room Approx
11' x 8'6 (3.35m x 2.60m) Please note restricted head height. Door back through to second landing and inset with ceramic sink set into a vanity unit with storage under and double aspect windows to the rear and side.

Bedroom Two Approx
13'5 x 8'9 (4.09m x 2.67m) Another double room with exposed timbers and window to front aspect.

Bedroom Three
Approx10'9 x 8'11 (3.28m x 2.73m) Double room with window to rear aspect.

Family Bathroom
White suite comprising w.c, hand wash basin, panelled bath with electric shower over, heated towel rail, built-in storage cupboard and two windows to side aspect and access to loft.

Secondary Landing
Accessed via the staircase from the reception hall. Double aspect windows to the front and rear, skylight, door to airing cupboard housing the hot water cylinder, under eaves storage and door to:

Playroom/Studio Approx 10’5 x 9’ (3’17m x 2.75m)
10'5 x 9' (3'17m x 2.75m) Separate from the rest of the bedroom accommodation, this room lends itself well for a suite in its own right and is able to be made either as a master suite or equally as suitable for teenage children.

Comprising double room with double aspect windows to rear and side with secondary glazing and under eaves storage.

Sitting Room/Dressing Room Approx
18'4 x 12'2 (5.60m x 3.70m) With double aspect windows to the front and rear with secondary glazing, window seat, built-in shelving and access to loft.

En-Suite Shower Room
White suite comprising w.c, hand wash basin, shower cubicle, heated towel rail, extractor and frosted window to side aspect.

Outside
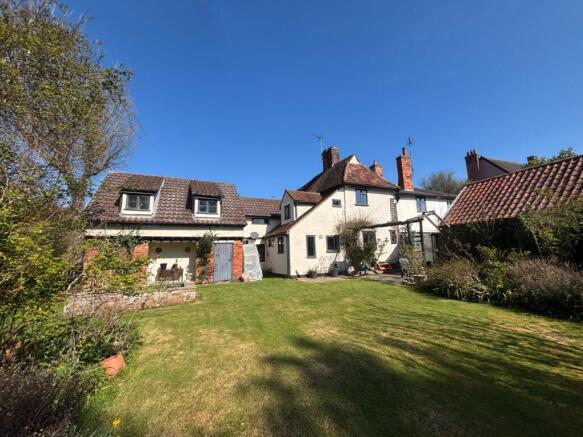
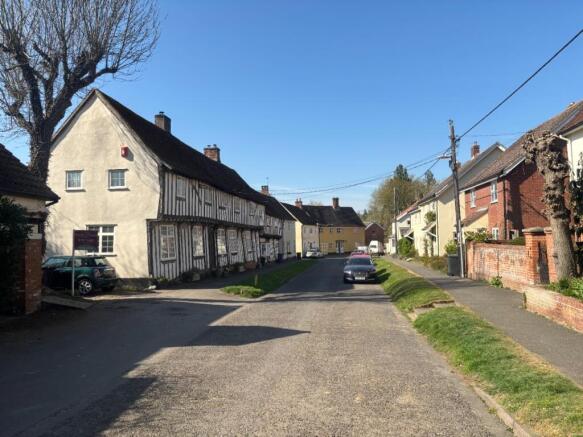
The property enjoys a prominent position on arguably one of the best streets within the village, just a stone's throw from the Market Place, and is accessed over a private drive providing ample off-road parking as well as giving access to the double cart lodge with power connected. Some of the main house is set slightly back from the road with the advantage of an enclosed courtyard with sun terrace at the front.

To the rear are south-facing, predominately lawned and private rear gardens with a terrace abutting the rear of the property as well as being well-stocked with established flower and shrub borders and specimen trees. The boundaries are defined by a mixture of fencing and a brick wall. Also incorporated within the plot are a workshop with power connected and storage sheds.

Local Authority
Babergh District Council Edit Delete
Council Tax Band – E
Services
Mains water, drainage and electricity. Electric heating.


COUNCIL TAXA payment made to your local authority in order to pay for local services like schools, libraries, and refuse collection. The amount you pay depends on the value of the property.Read more about council Tax in our glossary page.
Band: E
PARKINGDetails of how and where vehicles can be parked, and any associated costs.Read more about parking in our glossary page.
Garage
GARDENA property has access to an outdoor space, which could be private or shared.
Private garden
ACCESSIBILITYHow a property has been adapted to meet the needs of vulnerable or disabled individuals.Read more about accessibility in our glossary page.
Ask agent

Energy performance certificate - ask agent

Bildeston, Ipswich, Suffolk

Approximate location

Add an important place to see how long it'd take to get there from our property listings.

__mins driving to your place

Affordability

Monthly repayments£1,756
Property: £ 350,000
Deposit: £ 35,000
Interest rate: 5.33%
Term: 30 years
Powered byNatwest
These results are estimates and are only intended as a guide. Make sure you obtain accurate figures from your lender before committing to any mortgage. Your home may be repossessed if you do not keep up repayments on a mortgage.
Renovation potential
Recently sold & under offer
See similar nearby properties
Get brand editions for Exquisite Home, Cambridge

About Exquisite Home, Cambridge

St. Johns Innovation Park, Cowley Road, Cambridge, CB4 0WS

Buying and selling your home is one of the most important things you'll ever do, so you need to be absolutely sure that your estate agent is the best around.

Exquisite Home specialise in handling high quality period and individual modern homes from beautiful country cottages to stunning town and city homes, luxurious new homes, rural property with land an in particular equestrian establishments.

Here are just some of the reasons why you should demand more from your estate agent and choose Exquisite home - after all it really does pay to deal with professionals:

You will receive expert advice from local, experienced specialists not only including the initial valuation itself but how to price correctly and how to select the best and most appropriate selling strategy to marketing to home staging and how we nurture your transaction to a successful conclusion in a timely fashion with minimum inconvenience.

We expose your property to the widest possible audience, locally, regionally, nationally and internationally on all the relevant platforms and in the most alluring and enticing way.

Your personal agent takes full responsibility for your home and is accountable to you at all times but you have the dedication and support of an entire team ensuring that every step of your buying or selling journey is assisted by professional with the skills and knowledge necessary to navigate you to a successful outcome.

Good, clear and regular communication is pivotal to minimising the stress and aggravation so often associated with a home move. By adopting the very latest technology and combining this with good old fashioned personal care and attention, we are at your service when you need us seven days a week.

We are members of LonRes, London's prestigious, independent agent network used daily by 1,300 estate agent offices with over 6,000 property professionals giving your home unique access to over 100,000 active buyers.

We are international members of NAR, the worlds largest real estate professional association with 1.4 million members and are fully subscribed to its strict Code of Ethics.

Ask about our open house strategy, our 'sell in 28 days' methodology, our secure way to sell or buy

• You deserve the very best estate agency service. 100% of our customers have rated our service as very good and 97% as excellent. We can provide full references and testimonials on request.

Notes

These notes are private, only you can see them.

Staying secure when looking for property

Ensure you're up to date with our latest advice on how to avoid fraud or scams when looking for property online.

Visit our security centre to find out more

Disclaimer - Property reference XQS_CMB_LFSYCL_1082_1245463758. The information displayed about this property comprises a property advertisement. Rightmove.co.uk makes no warranty as to the accuracy or completeness of the advertisement or any linked or associated information, and Rightmove has no control over the content. This property advertisement does not constitute property particulars. The information is provided and maintained by Exquisite Home, Cambridge. Please contact the selling agent or developer directly to obtain any information which may be available under the terms of The Energy Performance of Buildings (Certificates and Inspections) (England and Wales) Regulations 2007 or the Home Report if in relation to a residential property in Scotland.

*This is the average speed from the provider with the fastest broadband package available at this postcode. The average speed displayed is based on the download speeds of at least 50% of customers at peak time (8pm to 10pm). Fibre/cable services at the postcode are subject to availability and may differ between properties within a postcode. Speeds can be affected by a range of technical and environmental factors. The speed at the property may be lower than that listed above. You can check the estimated speed and confirm availability to a property prior to purchasing on the broadband provider's website. Providers may increase charges. The information is provided and maintained by Decision Technologies Limited.
**This is indicative only and based on a 2-person household with multiple devices and simultaneous usage. Broadband performance is affected by multiple factors including number of occupants and devices, simultaneous usage, router range etc. For more information speak to your broadband provider.