
Skip to content
When you start a new chat, your current one won't be saved.
Get brand editions for Exquisite Home, Cambridge
SOLD STC

Great Bricett, Ipswich, Suffolk

PROPERTY TYPE

Detached

BEDROOMS

4

BATHROOMS

2

SIZE

Ask agent

TENURE
Describes how you own a property. There are different types of tenure - freehold, leasehold, and commonhold.Read more about tenure in our glossary page.

Freehold
Key features

  • Exclusive development overlooking a green area
  • No onward chain
  • 2 receptions rooms and conservatory
  • 4 bedrooms (1 en-suite)
  • Spacious family living
  • Generous front & rear gardens
  • Detached double garage
  • Extensive off-road parking
  • Detached timber outbuilding ideal for a variety of uses

Description

Description
Situated within this exclusive development of just eight contemporary detached executive houses is this spacious, four bedroom detached family residence, in a rural yet accessible location and offered with the added benefit of no onward chain.

Other notable benefits include extensive off-road parking, detached double garage and generous front and rear gardens, the later incorporating a proportionate detached timber outbuilding ideal for a variety of uses.

About the Area
Great Bricett is a lovely little village nestled in the heart of rural Suffolk approximately five miles from Needham Market. The village facilities include an active village hall and church. Nearby villages include Ringshall, Willisham, Offton, Nedging Tye, Wattisham and Bildeston. Nearby schools can be found at Ringshall Primary School and Stowmarket High School. Needham Market is a desirable small town situated in the heart of Mid Suffolk between the towns of Bury St Edmunds and Ipswich. There are a range of everyday amenities and individual shops including butcher, baker, tea shops/cafes, public houses, take-away restaurants, a post office and a Co-op supermarket. There is also a library, community centre, dentist and a good local primary school. Alder Carr Farm offers fresh farm food for sale and a restaurant. Needham Market also has good transport links with bus and train services into Stowmarket and Ipswich, where there are mainline services to London Liverpool Street Station.

The accommodation comprises:

Front door to:

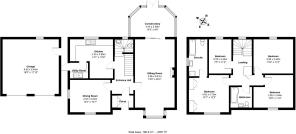
Entrance Hall
Door to storage cupboard with cloak hanging space and door to:

Reception Hall
With stairs rising to the first floor, door to under stair cupboard and doors to:

Cloakroom
White suite comprising w.c, hand wash basin with storage below, partly tiled walls and flooring, heated towel rail and frosted window to rear aspect.

Sitting Room Approx
22'4 x 13' (6.81m x 3.96m)Extending from the front to the back of the property and featuring an impressive fireplace with feature wood burning stove on a brick hearth, bay window to front aspect and sliding door to rear opening to:

Conservatory Approx
14'5 x 9'6 (4.40m x 2.90m)A more recent addition to the property and constructed on a brick plinth with triple aspect windows and French doors to the rear opening onto the terrace. Tiled flooring with under floor heating.

Dining Room Approx
13'3 x 10'7 (4.03m x 3.22m)Double aspect windows to the front and side.

Kitchen/Breakfast Room Approx
14'1 x 12'9 (4.30m x 3.89m)Incorporating a dining area and fitted with a matching range of wall and base units with worktops over and inset with one and a half bowl, sink, drainer and mixer tap. Integrated appliances include oven, fridge/freezer, four ring gas hob with extractor over and dishwasher. Spotlights, tiled flooring, window to rear aspect and door to:

Utility Room
Fitted with a matching range of wall and base units with worktops over and inset with stainless steel, sink, drainer and chrome mixer tap. Space for white goods, tiled flooring, personnel door to side, extractor and this room also houses the Vaillant gas-fired boiler and fuse board.

First Floor Landing
Split-level with skylight, access to loft, door to airing cupboard with shelving and doors to:

Master Bedroom Approx
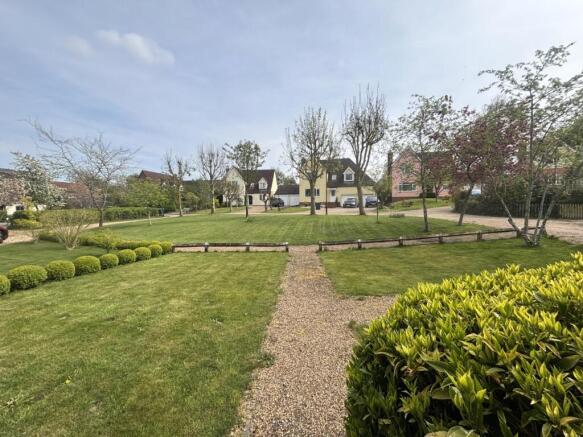
13'1 x 12'2 (4.00m x 3.70m)Double room with extensive built-in wardrobes, window to front aspect overlooking the attractive greensward and door to:

En-Suite Bathroom
Well-appointed white suite comprising w.c, hand wash basin with storage under, shower cubicle, panelled bath, tiled walls and flooring, spotlights and frosted window to side aspect.

Bedroom Two Approx
13' x 11'2 (3.95 x 3.40m)Double room with window to rear aspect.

Bedroom Three Approx
13' x 11'4 (3.95m x 3.40m)Double room with window to front aspect. This room is currently used as an office space, however would equally serve as a double bedroom.

Bedroom Four Approx
11'2 x 7'5 (3.40m x 2.25m)Window to rear aspect.

Family Bathroom
White suite comprising w.c, hand wash basin, panelled bath with shower attachment, heated towel rail, tiled walls, tiled flooring, spotlights, skylight and extractor.

Outside
The property is set well back from the main street in the village and is accessed over a shared gravelled entrance way, which in turn leads to a private drive providing extensive off-road parking and giving access to the double detached garage. The garage is fitted with up and over doors, power and light connected and personnel door to side.

The property benefits from an attractive frontage, which is predominately lawned with additional flower and shrub borders. A side gate leads to the rear gardens, which again are predominately lawned with a terrace abutting the rear of the property and incorporating further flower and shrub borders as well as additional specimen trees. Within the grounds is a sizable, detached timber outbuilding ideal for a variety of uses and with power and light connected.

The boundaries are defined by a mixture of post and rail and panelled fencing for the most part.

Local Authority
Mid Suffolk District Council

Council Tax Band – E

Services
Mains water, drainage and electricity. Gas-fired heating.

Agents Note
We understand from our client that the property is subject to a nominal fee towards the upkeep of the shared greenswards space at the front of the property, further details of which can be found by contacting the agent.

We understand that 7 Meadow Valley owns a 1/8th share of the management company that looks after the private drive, lighting and sewage. There is a monthly contribution of £50.00 noted from all owners and new owners will be invited onto the management company.

We understand from our client that the hot tub seen in the garden photographs is available through separate negotiation.


Brochures

Brochure 1
COUNCIL TAXA payment made to your local authority in order to pay for local services like schools, libraries, and refuse collection. The amount you pay depends on the value of the property.Read more about council Tax in our glossary page.
Band: E
PARKINGDetails of how and where vehicles can be parked, and any associated costs.Read more about parking in our glossary page.
Garage
GARDENA property has access to an outdoor space, which could be private or shared.
Patio
ACCESSIBILITYHow a property has been adapted to meet the needs of vulnerable or disabled individuals.Read more about accessibility in our glossary page.
Ask agent

Great Bricett, Ipswich, Suffolk

Approximate location

Add an important place to see how long it'd take to get there from our property listings.

__mins driving to your place

Affordability

Monthly repayments£2,293
Property: £ 475,000
Deposit: £ 47,500
Interest rate: 4.99%
Term: 30 years
Powered byNatwest
These results are estimates and are only intended as a guide. Make sure you obtain accurate figures from your lender before committing to any mortgage. Your home may be repossessed if you do not keep up repayments on a mortgage.
Renovation potential
Recently sold & under offer
See similar nearby properties
Get brand editions for Exquisite Home, Cambridge

About Exquisite Home, Cambridge

St. Johns Innovation Park, Cowley Road, Cambridge, CB4 0WS

Buying and selling your home is one of the most important things you'll ever do, so you need to be absolutely sure that your estate agent is the best around.

Exquisite Home specialise in handling high quality period and individual modern homes from beautiful country cottages to stunning town and city homes, luxurious new homes, rural property with land an in particular equestrian establishments.

Here are just some of the reasons why you should demand more from your estate agent and choose Exquisite home - after all it really does pay to deal with professionals:

You will receive expert advice from local, experienced specialists not only including the initial valuation itself but how to price correctly and how to select the best and most appropriate selling strategy to marketing to home staging and how we nurture your transaction to a successful conclusion in a timely fashion with minimum inconvenience.

We expose your property to the widest possible audience, locally, regionally, nationally and internationally on all the relevant platforms and in the most alluring and enticing way.

Your personal agent takes full responsibility for your home and is accountable to you at all times but you have the dedication and support of an entire team ensuring that every step of your buying or selling journey is assisted by professional with the skills and knowledge necessary to navigate you to a successful outcome.

Good, clear and regular communication is pivotal to minimising the stress and aggravation so often associated with a home move. By adopting the very latest technology and combining this with good old fashioned personal care and attention, we are at your service when you need us seven days a week.

We are members of LonRes, London's prestigious, independent agent network used daily by 1,300 estate agent offices with over 6,000 property professionals giving your home unique access to over 100,000 active buyers.

We are international members of NAR, the worlds largest real estate professional association with 1.4 million members and are fully subscribed to its strict Code of Ethics.

Ask about our open house strategy, our 'sell in 28 days' methodology, our secure way to sell or buy

• You deserve the very best estate agency service. 100% of our customers have rated our service as very good and 97% as excellent. We can provide full references and testimonials on request.

Check how much you can borrow

Whether you're buying by yourself or with someone else, you can:

  • Receive a result instantly
  • Get viewings faster with agents
  • Check with no impact on your credit score
Powered byNatwest
Two happy people looking at phone

Notes

These notes are private, only you can see them.

Staying secure when looking for property

Ensure you're up to date with our latest advice on how to avoid fraud or scams when looking for property online.

Visit our security centre to find out more

Disclaimer - Property reference XQS_CMB_LFSYCL_1082_1245463843. The information displayed about this property comprises a property advertisement. Rightmove.co.uk makes no warranty as to the accuracy or completeness of the advertisement or any linked or associated information, and Rightmove has no control over the content. This property advertisement does not constitute property particulars. The information is provided and maintained by Exquisite Home, Cambridge. Please contact the selling agent or developer directly to obtain any information which may be available under the terms of The Energy Performance of Buildings (Certificates and Inspections) (England and Wales) Regulations 2007 or the Home Report if in relation to a residential property in Scotland.

*This is the average speed from the provider with the fastest broadband package available at this postcode. The average speed displayed is based on the download speeds of at least 50% of customers at peak time (8pm to 10pm). Fibre/cable services at the postcode are subject to availability and may differ between properties within a postcode. Speeds can be affected by a range of technical and environmental factors. The speed at the property may be lower than that listed above. You can check the estimated speed and confirm availability to a property prior to purchasing on the broadband provider's website. Providers may increase charges. The information is provided and maintained by Decision Technologies Limited.
**This is indicative only and based on a 2-person household with multiple devices and simultaneous usage. Broadband performance is affected by multiple factors including number of occupants and devices, simultaneous usage, router range etc. For more information speak to your broadband provider.
