
Victoria Court, Nether Edge, Sheffield 11

- PROPERTY TYPE
Link Detached House
- BEDROOMS
3
- BATHROOMS
2
- SIZE
Ask agent
Key features
- Stunning Period Stone Property
- 3 Double Bedrooms & 2 Bathrooms
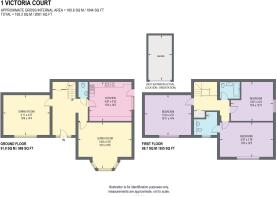
- Spacious, over 2 Floors with 1,944 sq.ft
- Light & Airy Interior - A Must See
- Enclosed Lawned Garden
- Garage & Parking Facilities
- Electric Gated Entrance with CCTV
- Leisure Complex with Pool & Gym
- Highly Sought-After Location
- No Chain
Description
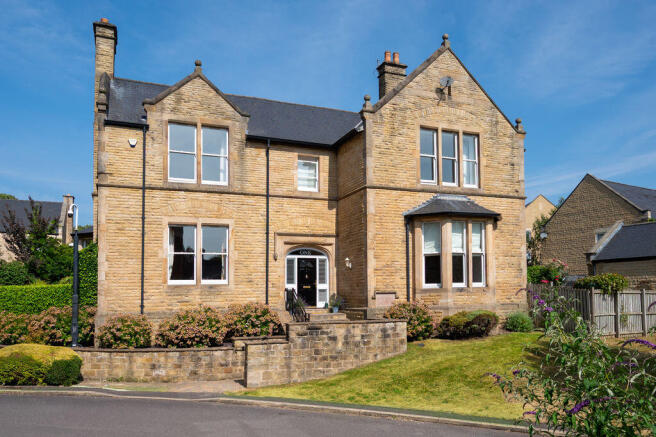
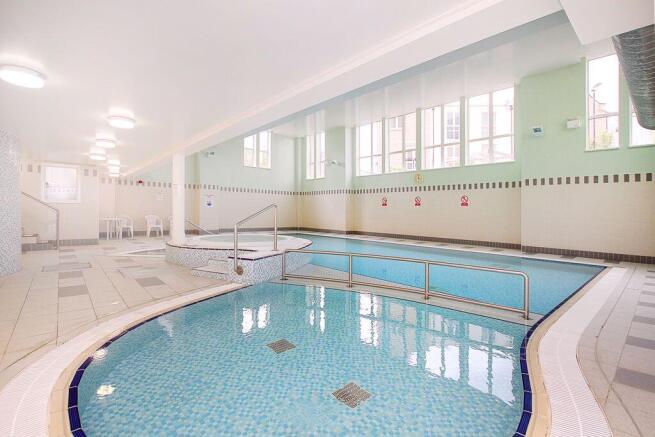
A fabulous 3 double bedroom and 2-bathroom attractive stone built house situated on a highly sought-after gated development with the benefit of a leisure complex. A period, spacious property commanding an enviable 1,944 sq. ft over two floors, full of charm and character, with a light and airy feel. Benefits from gas central heating run from a combination boiler and double-glazing. Enclosed lawned garden. Garage and parking space, along with visitor spaces, all with the benefit of the electric gated entrance and CCTV cameras. Architect drawings are available to interested parties, showing the potential to convert to loft space to create a four bedroom and three-bathroom property, subject to any necessary consents. The communal grounds are well kept and provide easy access to an impressive leisure complex with a swimming pool, sauna, jacuzzi, and a gym, all included in the service charge. Victoria Court commands an excellent location in a leafy suburb well connected to an array of shops, restaurants, parks, and highly regarded schools. Available for sale with no chain. Viewing highly recommended.
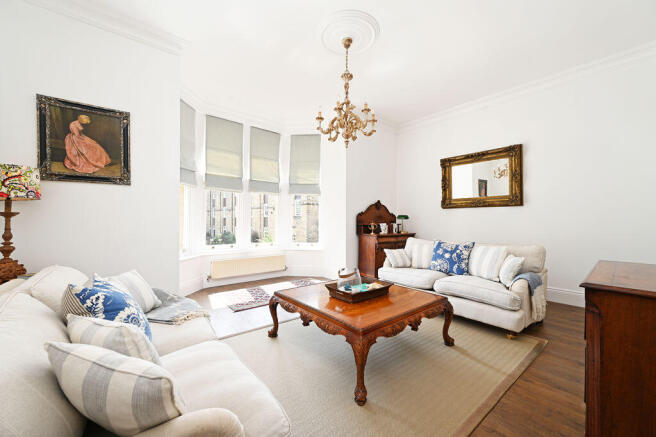
As you walk towards the property it is difficult to image a better-looking house. It stands proud, built in a beautiful natural stone, with lofty ceilings, and tall sash windows. A front entrance door opens into a reception hall, impressive in size, setting the tone, with a stunning stone arched doorway, with shutter blinds. Off the hallway is a useful storage closet and a cloakroom with a WC and wash basin. The living room is a gorgeous room: spacious with white walls, a feature wall with designer wallpaper, set opposite a tall, front bay window, with sash windows, catching the morning sun, all finished with period coving and a wood effect floor. The dining room is another large room, again beautifully presented, with a front outlook. The reception rooms offer versatility to meet a buyer needs. The breakfast kitchen provides direct access onto the garden and has a range of fitted units, set around space for a dining table and chairs, creating ideal space for socialising. Included in the sale is the oven range, an integrated dishwasher and washing machine, along with the freestanding double fronted fridge freezer. One of the units houses the combination boiler. Like all the rooms, this is another light and airy room with a large sash window.
On the first floor, there is a landing with an airing cupboard housing the hot water cylinder, along with a ceiling hatch to the loft, offering scope for potential, subject to consents. All three bedrooms are very generous in size and all beautifully presented. The main bedroom is the largest with a pleasant outlook and an en-suite shower room. In addition to the en-suite, there is a family bathroom with a white suite, having a shower over the bath, a wash basin, and WC.
Outside, you enter the development via Lyndhurst Road, through electric gates. Number one benefits from a garage with the ability to park in front of the garage too. Nearby are allocated visitor spaces. The communal grounds are well-kept with lawns, pathways, lit at night, with security cameras, finished with mature planting. Number one has a front lawned garden and planted borders with wide steps leading to the front entrance door. Off the kitchen is an enclosed lawned garden, fenced and gated, with a patio and planted borders.
Victoria Court commands an enviable position being within proximity of the centre of Nether Edge but also Sharrow Vale, Hunters Bar, and Abbeydale Road, all providing an array of entertainment and recreational facilities. There are also highly regarded schools, public transport, and links to the city, centre, train stations, hospitals, universities, and the Peak District.
The property dates back to 1840 and is within the Nether Edge Conservation Area.
The property is Leasehold with a 200 year lease from 2001 with an annual ground rent of £150.
The annual service charge amounts to £2,670 and includes the use of the leisure complex.
The EPC Rating is D.
Council Tax Banding F.
Brochures
Property BrochureFull Details- COUNCIL TAXA payment made to your local authority in order to pay for local services like schools, libraries, and refuse collection. The amount you pay depends on the value of the property.Read more about council Tax in our glossary page.
- Band: F
- PARKINGDetails of how and where vehicles can be parked, and any associated costs.Read more about parking in our glossary page.
- Yes
- GARDENA property has access to an outdoor space, which could be private or shared.
- Yes
- ACCESSIBILITYHow a property has been adapted to meet the needs of vulnerable or disabled individuals.Read more about accessibility in our glossary page.
- Ask agent

Add an important place to see how long it'd take to get there from our property listings.
__mins driving to your place
Affordability

Get an instant, personalised result:
- Show sellers you’re serious
- Secure viewings faster with agents
- No impact on your credit score
Notes
Staying secure when looking for property
Ensure you're up to date with our latest advice on how to avoid fraud or scams when looking for property online.
Visit our security centre to find out moreDisclaimer - Property reference 12887471. The information displayed about this property comprises a property advertisement. Rightmove.co.uk makes no warranty as to the accuracy or completeness of the advertisement or any linked or associated information, and Rightmove has no control over the content. This property advertisement does not constitute property particulars. The information is provided and maintained by haus, Sheffield. Please contact the selling agent or developer directly to obtain any information which may be available under the terms of The Energy Performance of Buildings (Certificates and Inspections) (England and Wales) Regulations 2007 or the Home Report if in relation to a residential property in Scotland.
*This is the average speed from the provider with the fastest broadband package available at this postcode. The average speed displayed is based on the download speeds of at least 50% of customers at peak time (8pm to 10pm). Fibre/cable services at the postcode are subject to availability and may differ between properties within a postcode. Speeds can be affected by a range of technical and environmental factors. The speed at the property may be lower than that listed above. You can check the estimated speed and confirm availability to a property prior to purchasing on the broadband provider's website. Providers may increase charges. The information is provided and maintained by Decision Technologies Limited. **This is indicative only and based on a 2-person household with multiple devices and simultaneous usage. Broadband performance is affected by multiple factors including number of occupants and devices, simultaneous usage, router range etc. For more information speak to your broadband provider.