Foxlydiate Lane, Redditch, B97

- PROPERTY TYPE
Terraced
- BEDROOMS
3
- BATHROOMS
2
- SIZE
1,070 sq ft
99 sq m
- TENUREDescribes how you own a property. There are different types of tenure - freehold, leasehold, and commonhold.Read more about tenure in our glossary page.
Freehold
Key features
- Three-bedroom family home
- Master bedroom with en-suite shower room
- Spacious kitchen/diner
- Separate well-proportioned lounge
- Family bathroom and guest WC
- Enclosed low-maintenance rear garden
- Two allocated parking spaces
- Within easy reach of Redditch town centre
- Convenient access to Bromsgrove Highway
- Close to Foxlydiate and Pitcheroak Woods
Description
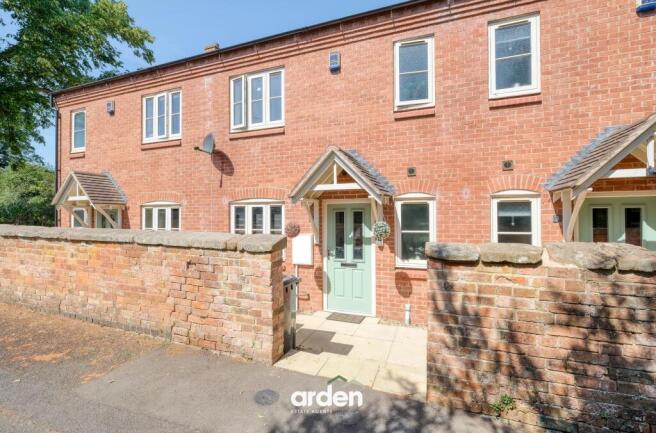
NO ONWARD CHAIN - A well-proportioned three-bedroom mid-terrace home, set within the sought-after Foxlydiate area of Redditch. Featuring a generous kitchen and dining room, separate lounge, principal bedroom with en-suite, family bathroom, guest WC, enclosed rear garden and parking for two vehicles, this is a practical and welcoming home ideally suited to families, couples and buyers looking for comfortable modern living with woodland walks and useful road connections close by.
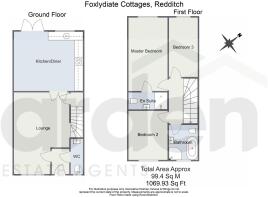
Upon entering the property, the hallway provides access to a conveniently positioned guest WC and the main lounge.
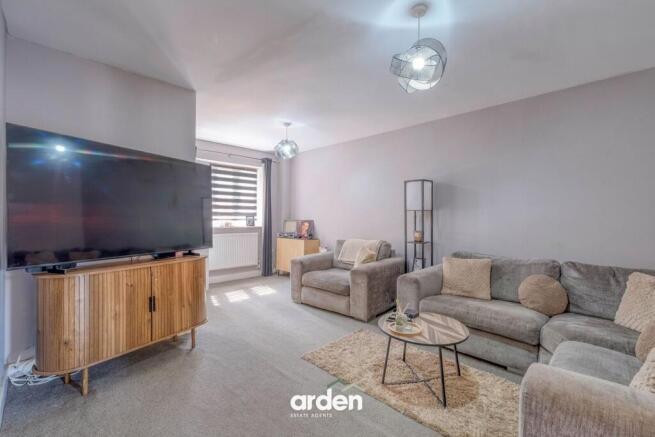
The lounge is a comfortable and well-proportioned space, ideal for everyday relaxation, family time and entertaining. Internal doors create a natural flow through to the kitchen and dining room beyond.
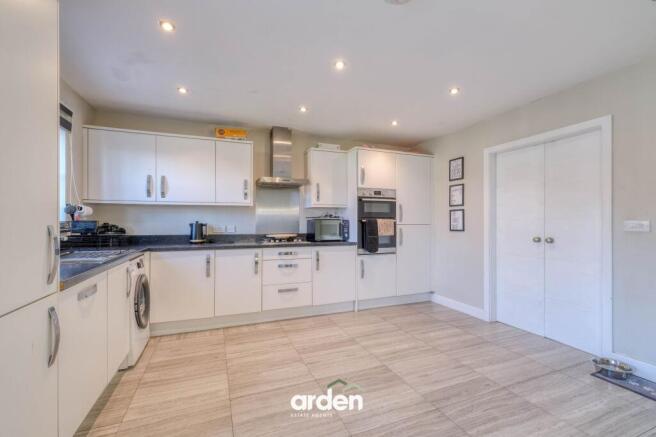
Positioned across the rear of the home, the kitchen/diner forms the heart of the property. A range of fitted units provides practical storage and preparation space, complemented by integrated cooking appliances and room for additional household appliances. There is ample space to create a dedicated dining area, making this an inviting setting for family meals, informal entertaining and time spent together.
Double doors open directly onto the rear garden, creating a pleasant connection between the indoor and outdoor spaces and allowing the room to work particularly well during the warmer months. For families with children, this arrangement offers the added benefit of being able to enjoy the garden while remaining connected to the main living areas.
Moving upstairs, the first-floor landing leads to three bedrooms and the family bathroom. The master bedroom is a generous retreat with space for a range of bedroom storage and the added convenience of its own en-suite shower room. Two further bedrooms provide flexible accommodation for children, guests or those requiring a dedicated home office. The family bathroom is fitted with both a bath and a separate shower enclosure, offering a practical arrangement for busy mornings and relaxed evenings.
Outside, the enclosed rear garden has been designed with ease of maintenance in mind. A patio adjoining the property provides space for outdoor seating and dining, while the main garden offers a secure area for children to play and for the household to enjoy time outdoors. A garden shed provides useful additional storage.
The property also benefits from two parking spaces, providing convenient off-road parking for residents or visitors.
Agent note:
- Some images have been digitally enhanced for illustrative purposes only.
EPC Rating: B
Lounge
5.69m x 4.93m
Kitchen/Diner
4.22m x 4.91m
WC
0.81m x 2.48m
Master Bedroom
5.22m x 2.78m
En Suite
1.21m x 2.78m
Bedroom 2
3.5m x 2.77m
Bedroom 3
4.22m x 2.04m
Bathroom
2.48m x 2.05m
Disclaimer
These particulars are for guidance only and based on information approved by the seller. Accuracy cannot be guaranteed and details may contain errors or omissions. They do not form part of any contract. We are not surveyors or legal experts and cannot advise on condition, title, or other legal matters. Buyers should instruct their own professionals before making decisions. Photos are illustrative only and items shown are not necessarily included. Fixtures, fittings and appliances are not tested and may not be in working order. All measurements are approximate. No liability is accepted for loss from use of these details.
By law we must carry out ID and AML checks and review buyers’ financial circumstances before a property can be marked sold subject to contract. This due diligence is required by trading standards. Checks start once a provisional offer is agreed. The cost is £50 incl. VAT per property, payable in advance via our onboarding system.
- COUNCIL TAXA payment made to your local authority in order to pay for local services like schools, libraries, and refuse collection. The amount you pay depends on the value of the property.Read more about council Tax in our glossary page.
- Band: C
- PARKINGDetails of how and where vehicles can be parked, and any associated costs.Read more about parking in our glossary page.
- Yes
- GARDENA property has access to an outdoor space, which could be private or shared.
- Private garden
- ACCESSIBILITYHow a property has been adapted to meet the needs of vulnerable or disabled individuals.Read more about accessibility in our glossary page.
- Ask agent

Add an important place to see how long it'd take to get there from our property listings.
__mins driving to your place
Affordability


Notes
Staying secure when looking for property
Ensure you're up to date with our latest advice on how to avoid fraud or scams when looking for property online.
Visit our security centre to find out moreDisclaimer - Property reference cfd549a4-edcf-454a-a18b-7fbed570313f. The information displayed about this property comprises a property advertisement. Rightmove.co.uk makes no warranty as to the accuracy or completeness of the advertisement or any linked or associated information, and Rightmove has no control over the content. This property advertisement does not constitute property particulars. The information is provided and maintained by Arden Estates, Redditch. Please contact the selling agent or developer directly to obtain any information which may be available under the terms of The Energy Performance of Buildings (Certificates and Inspections) (England and Wales) Regulations 2007 or the Home Report if in relation to a residential property in Scotland.
*This is the average speed from the provider with the fastest broadband package available at this postcode. The average speed displayed is based on the download speeds of at least 50% of customers at peak time (8pm to 10pm). Fibre/cable services at the postcode are subject to availability and may differ between properties within a postcode. Speeds can be affected by a range of technical and environmental factors. The speed at the property may be lower than that listed above. You can check the estimated speed and confirm availability to a property prior to purchasing on the broadband provider's website. Providers may increase charges. The information is provided and maintained by Decision Technologies Limited. **This is indicative only and based on a 2-person household with multiple devices and simultaneous usage. Broadband performance is affected by multiple factors including number of occupants and devices, simultaneous usage, router range etc. For more information speak to your broadband provider.