
Dale Road South, Darley Dale, Derbyshire

- PROPERTY TYPE
Detached
- BEDROOMS
3
- BATHROOMS
1
- SIZE
Ask agent
- TENUREDescribes how you own a property. There are different types of tenure - freehold, leasehold, and commonhold.Read more about tenure in our glossary page.
Freehold
Key features
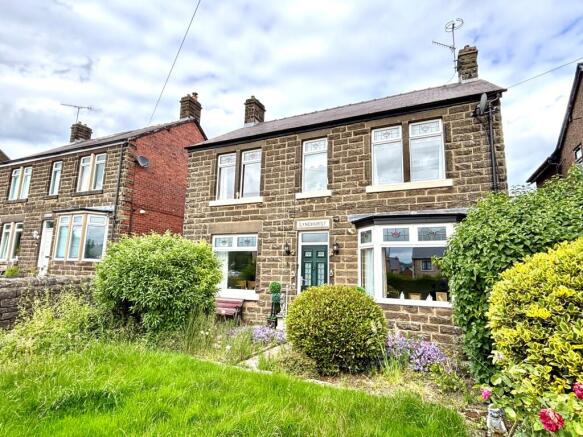
- Attractive stone built double fronted home
- Comfortable and spacious accommodation
- Three bedrooms, two reception rooms
- Well fitted kitchen with generous utility room, downstairs WC
- Good sized gardens, off lying single garage
- Convenient location handy for all amenities
- Suit a number of buyers
- Viewing highly recommended
Description
This attractive property should not be overlooked for its roadside position but appreciated for its ready access to the wide range of local amenities within Darley Dale and nearby Two Dales, where the benefits of general stores, hairdressers, pharmacy, doctors surgery and butchers are amongst a host of facilities, not to mention the delights of the Whitworth Park. Good road links lead to the larger market towns of Matlock (2 miles), Bakewell (6 miles), Chesterfield (10 miles), and to the cities of Sheffield, Derby and Nottingham each within daily commuting distance. The recreational delights of the Derbyshire Dales and Peak District countryside.
ACCOMMODATION
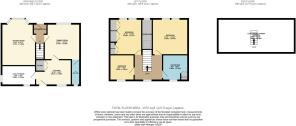
A uPVC front door opens to a central hall where stairs lead off to the first floor and doors open to the reception rooms.
Sitting room – 4.73m x 3.46m (15’ 6” x 11’ 4”) the longer measurement including the broad bay window, an attractive feature at the front of the house being fitted with modern triple glazing and coloured lead effect lights which are similar throughout the front elevation. There is a living coal gas fire, mock beams and oak laminate flooring.
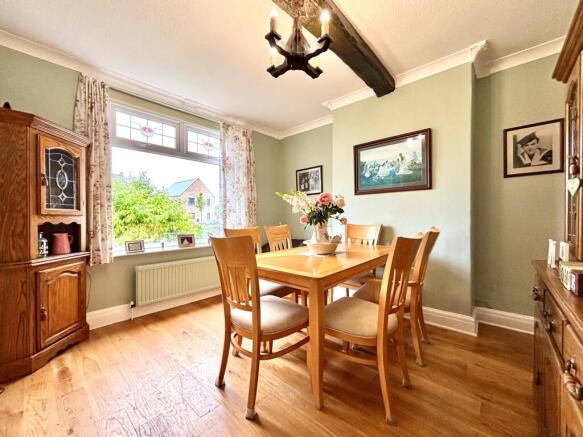
Living / dining room –3.64m x 3.64m (11’ 11” x 11’ 11”) a comfortable second reception room and option to create a formal dining area. There is a similar triple glazed window to the front, oak plank floor.
WC – accessed off the dining room, fitted with a WC, wash hand basin, and featuring painted panelling to half height.
Kitchen – 3.64m x 2.60m (11’ 11” x 8’ 6”) fitted with a range of solid pine cupboards and drawers, complemented by similar work tops set around a Belfast style pot sink. There is also a range style cooker position with extractor canopy above, feature ceiling timbers, ceramic tiled floor and double glazed window to the rear. There is also external access to the rear yard and gardens, and additional door off to a…
Utility room – 3.46m x 2m (11’ 4” x 6’ 7”) with double glazed windows to the side and rear, ceramic tiled floor and presently positions for a washing machine, tumble dryer and dishwasher.
From the hall, stairs rise to the first floor landing where similar traditional panelled doors lead to the bedrooms and bathroom. At the head of the stairs, an attractive window with coloured leaded glazing overlooks the rear gardens, and again there is an oak plank floor which continues through the bedrooms.
Bedroom 1 – 3.64m x 3.64m (11’ 11” x 11’ 11”) a front facing double bedroom.
Bedroom 2 – 3.64m x 2.71m (11’ 11” x 8’ 10”) with similar front facing side by side windows and being fitted with a range of painted wardrobing. From the room, a door opens to a walk-in closet providing useful storage and featuring a window to the front, bulk head plinth above the stairs, above which is ladder access to a…
Loft room – floored and finished to provide useful dry storage or occasional hobby space.
Bedroom 3 – 2.60m x 2.50m (8’ 6” x 8’ 2”) with fitted wardrobes, and rear aspect window.
Bathroom – fitted with a panelled bath with electric shower over, wash hand basin and WC. There is a pine boarded floor, windows to the side and rear, and to one corner a built-in linen store which houses the gas fired combination boiler serving the central heating and hot water system.
OUTSIDE & PARKING
An attractive forecourt garden is of a generous size setting the house a good way back from the roadside, mature hedged boundaries surround a central lawn and attractive shrub borders.
The larger gardens are found at the rear where there is a full width paved yard / patio, which gives way to an informal lawn standing within evergreen hedging and fenced boundaries.
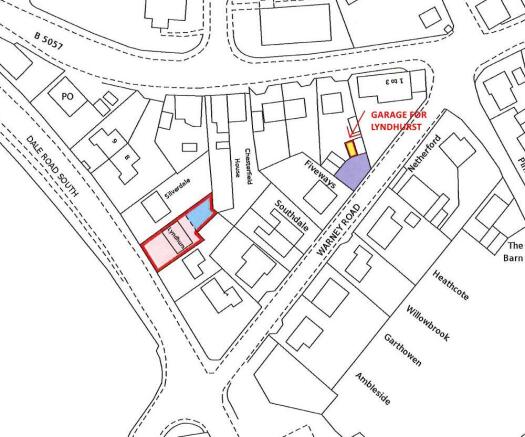
Also included with the house, is the benefit of a single garage of sectional construction and metal up and over door, the door and mechanism in need of some attention. The garage is located on Warney Road and accessed by leaving the front of the house, turning left along Dale Road South and immediately left onto Warney Road. The garage stands with a handful of others around 50m away on the left hand side.
TENURE – Freehold
SERVICES – All mains services are available to the property, which enjoys the benefit of gas fired central heating and uPVC triple glazing to the front elevation, and double glazing elsewhere. No specific test has been made on the services or their distribution.
EPC RATING – Current 63D / Potential 71C
COUNCIL TAX – Band E
FIXTURES & FITTINGS – Only the fixtures and fittings mentioned in these sales particulars are included in the sale. Certain other items may be taken at valuation if required. No specific test has been made on any appliance either included or available by negotiation.
DIRECTIONS – From Matlock Crown Square, take the A6 north towards Darley Dale. After passing the Spa and petrol station on the right, Lyndhurst is found on the right hand side, just beyond the junction with Warney Road. For initial viewings, we recommend parking on Warney Road and taking the short walk to the house.
WHAT3WORDS – reassured.oil.crumble
VIEWING – Strictly by prior arrangement with the Matlock office .
Ref: FTM11039
- COUNCIL TAXA payment made to your local authority in order to pay for local services like schools, libraries, and refuse collection. The amount you pay depends on the value of the property.Read more about council Tax in our glossary page.
- Band: E
- PARKINGDetails of how and where vehicles can be parked, and any associated costs.Read more about parking in our glossary page.
- Garage,Off street
- GARDENA property has access to an outdoor space, which could be private or shared.
- Yes
- ACCESSIBILITYHow a property has been adapted to meet the needs of vulnerable or disabled individuals.Read more about accessibility in our glossary page.
- Ground floor
Dale Road South, Darley Dale, Derbyshire

Add an important place to see how long it'd take to get there from our property listings.
__mins driving to your place
Affordability

About Fidler Taylor, Matlock
Archway Estate Office Crown Square Matlock DE4 3AT



Notes
Staying secure when looking for property
Ensure you're up to date with our latest advice on how to avoid fraud or scams when looking for property online.
Visit our security centre to find out moreDisclaimer - Property reference FTM11039. The information displayed about this property comprises a property advertisement. Rightmove.co.uk makes no warranty as to the accuracy or completeness of the advertisement or any linked or associated information, and Rightmove has no control over the content. This property advertisement does not constitute property particulars. The information is provided and maintained by Fidler Taylor, Matlock. Please contact the selling agent or developer directly to obtain any information which may be available under the terms of The Energy Performance of Buildings (Certificates and Inspections) (England and Wales) Regulations 2007 or the Home Report if in relation to a residential property in Scotland.
*This is the average speed from the provider with the fastest broadband package available at this postcode. The average speed displayed is based on the download speeds of at least 50% of customers at peak time (8pm to 10pm). Fibre/cable services at the postcode are subject to availability and may differ between properties within a postcode. Speeds can be affected by a range of technical and environmental factors. The speed at the property may be lower than that listed above. You can check the estimated speed and confirm availability to a property prior to purchasing on the broadband provider's website. Providers may increase charges. The information is provided and maintained by Decision Technologies Limited. **This is indicative only and based on a 2-person household with multiple devices and simultaneous usage. Broadband performance is affected by multiple factors including number of occupants and devices, simultaneous usage, router range etc. For more information speak to your broadband provider.