Parr Close, Cambridge, CB24

Letting details
- Let available date:
- 01/10/2026
- Deposit:
- £3,058A deposit provides security for a landlord against damage, or unpaid rent by a tenant.Read more about deposit in our glossary page.
- Furnish type:
- Unfurnished
- Council Tax:
- Ask agent
- PROPERTY TYPE
Detached
- BEDROOMS
5
- BATHROOMS
3
- SIZE
Ask agent
Key features
- No Agent Fees
- Property Reference Number: 2976600
Description
Key Features
- EPC Rating A — Exceptional energy efficiency with solar panels, 6.5 kWh battery storage, and solar water heater
- Spacious 5-Bedroom Executive Home (197 sq m / ~2,120 sq ft) constructed in 2022
- Two En-Suite Bedrooms plus a contemporary family bathroom and ground-floor cloakroom
- Bespoke Fitted Wardrobes & Panelling throughout bedrooms, reception rooms, and entrance hall
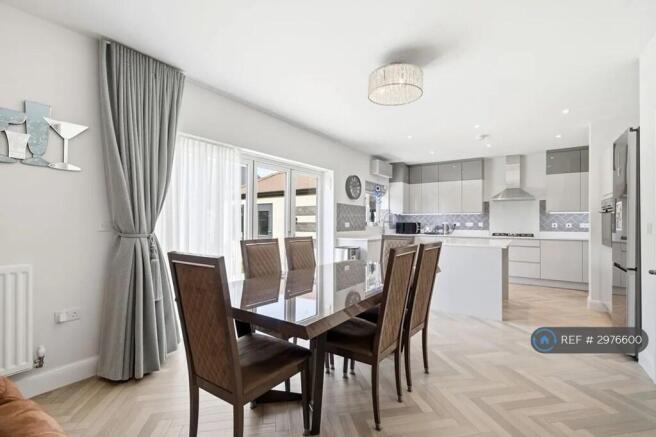
- Stunning Open-Plan Kitchen/Dining Space with quartz worktops, integrated appliances, and bi-fold doors
- Flexible Work-From-Home Spaces — Dedicated internal home office plus a partially converted garage studio/gym with underfloor heating
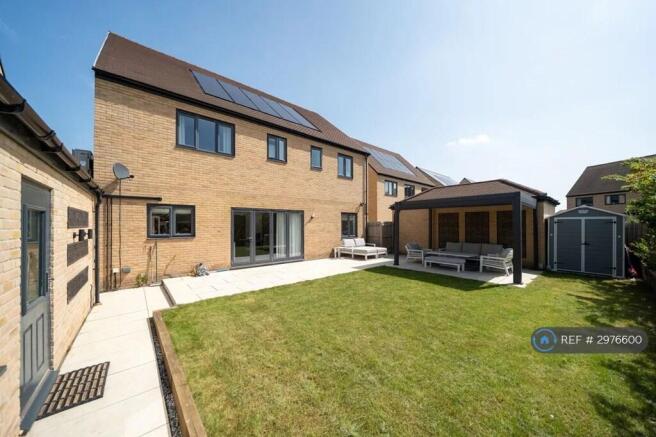
- Professionally Landscaped Rear Garden with porcelain-paved terrace, pergola, and outdoor BBQ area
- Driveway with EV Charger plus additional allocated bay parking
- Prime Northstowe Location — Direct access to the Guided Busway for fast links to Cambridge City Centre
Full Description
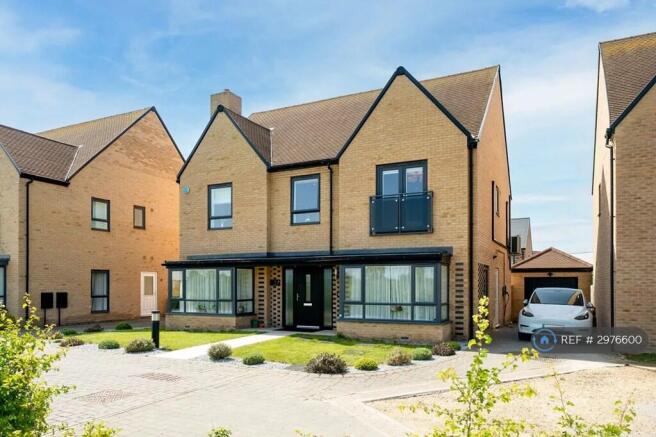
Set in the thriving modern community of Northstowe, this exceptional, high-specification five-bedroom detached family home offers nearly 2,400 sq ft of luxury living space including converted garage. Built in 2022 with an outstanding EPC Rating A, the property combines striking interior design, bespoke craftsmanship, and cutting-edge eco-credentials—including solar panels paired with a 6.5 kWh battery storage system and solar water heating for remarkably low running costs.
Ground Floor
Entrance Hallway: A wide, welcoming hallway featuring elegant wall panelling, a beautifully crafted painted wood staircase, and stylish herringbone flooring that flows seamlessly across the ground level.
Formal Sitting Room: A bright, double-fronted reception room with a large bay window, panelled feature wall, focal log-burning stove, and custom-built cabinetry and shelving.
Family Room / Second Reception: A second spacious room with a bay window and bespoke fitted storage, perfect as a playroom, snug, or media room.
Kitchen & Dining Hub: The heart of the home, featuring sleek units, premium quartz countertops, integrated appliances, and full-width bi-fold doors opening directly onto the landscaped garden terrace.
Utility Room & Cloakroom: A separate, practical utility room and a cloakroom finished with upgraded fixtures and decorative panelling.
Home Office: A dedicated ground-floor study, providing an ideal quiet space for remote working.
First Floor
Galleried Landing: An airy landing giving access to five generously proportioned bedrooms and a full-height, fully boarded loft with lighting for extensive storage.
Primary & Second Bedrooms: Both feature luxurious en-suite shower rooms and bespoke custom-fitted wardrobes.
Bedrooms 3, 4 & 5: Spacious rooms served by a chic, modern family bathroom.
External & Outbuildings
Rear Garden: Professionally designed for low maintenance and effortless outdoor entertaining, featuring a manicured lawn, porcelain-paved patio, elegant pergola, dedicated barbecue area, raised planted borders, and enclosed fencing for privacy.
Converted Studio / Gym: A flexible, separate outbuilding created from part of the garage, fully equipped with underfloor heating—ideal as an executive home office, creative studio, or private gym.
Parking & EV: Private driveway with a dedicated EV charging point, alongside extra allocated parking spaces in the front bay.
Location & Amenities
Situated perfectly between Cambridge and St Ives, Northstowe is designed with modern sustainability and convenience in mind.
Commuting: Unrivalled access to the Guided Busway, providing rapid, reliable public transport direct to Cambridge city centre and Science Park, alongside a fully segregated cycle path linking local villages. Excellent road links via the A14.
Schools: Excellent local options including primary schools, Northstowe Secondary College (Ofsted 'Good'), and access to Swavesey Village College (Ofsted 'Outstanding').
Community: Enjoy miles of green corridors, lakes, play parks, sports pitches, local shops, a GP practice, and a vibrant local community centre.
Summary & Exclusions:
- Rent Amount: £2,650.00 per month (£611.54 per week)
- Deposit / Bond: £3,057.69
- 5 Bedrooms
- 3 Bathrooms
- Property comes unfurnished
- Available to move in from 01 October 2026
- Maximum number of tenants is 4
- No Students
- No Smokers
- Bills not included
- Property has parking
- Property has garden access
- Property has fireplace
- EPC Rating: A
If calling, please quote reference: 2976600
Fees:
You will not be charged any admin fees.
** Contact today to book a viewing and have the landlord show you round! **
Request Details form responded to 24/7, with phone bookings available 9am-9pm, 7 days a week.
- COUNCIL TAXA payment made to your local authority in order to pay for local services like schools, libraries, and refuse collection. The amount you pay depends on the value of the property.Read more about council Tax in our glossary page.
- Ask agent
- PARKINGDetails of how and where vehicles can be parked, and any associated costs.Read more about parking in our glossary page.
- Private
- GARDENA property has access to an outdoor space, which could be private or shared.
- Private garden
- ACCESSIBILITYHow a property has been adapted to meet the needs of vulnerable or disabled individuals.Read more about accessibility in our glossary page.
- Ask agent
Energy performance certificate - ask agent

Add an important place to see how long it'd take to get there from our property listings.
__mins driving to your place
Notes
Staying secure when looking for property
Ensure you're up to date with our latest advice on how to avoid fraud or scams when looking for property online.
Visit our security centre to find out moreDisclaimer - Property reference 297660021072026. The information displayed about this property comprises a property advertisement. Rightmove.co.uk makes no warranty as to the accuracy or completeness of the advertisement or any linked or associated information, and Rightmove has no control over the content. This property advertisement does not constitute property particulars. The information is provided and maintained by OpenRent, London. Please contact the selling agent or developer directly to obtain any information which may be available under the terms of The Energy Performance of Buildings (Certificates and Inspections) (England and Wales) Regulations 2007 or the Home Report if in relation to a residential property in Scotland.
*This is the average speed from the provider with the fastest broadband package available at this postcode. The average speed displayed is based on the download speeds of at least 50% of customers at peak time (8pm to 10pm). Fibre/cable services at the postcode are subject to availability and may differ between properties within a postcode. Speeds can be affected by a range of technical and environmental factors. The speed at the property may be lower than that listed above. You can check the estimated speed and confirm availability to a property prior to purchasing on the broadband provider's website. Providers may increase charges. The information is provided and maintained by Decision Technologies Limited. **This is indicative only and based on a 2-person household with multiple devices and simultaneous usage. Broadband performance is affected by multiple factors including number of occupants and devices, simultaneous usage, router range etc. For more information speak to your broadband provider.