High Street, Eston

- PROPERTY TYPE
Commercial Property
- BEDROOMS
13
- BATHROOMS
10
- SIZE
Ask agent
Key features
- PLANNING PASSED FOR A TOTAL OF 10 SPACIOUS APARTMENTS - WITH DEVELOPMENT WORKS ABLE TO PROCEED IMMEDIATELY
- A TOTAL OF 7 ONE BED APARTMENTS, AND 3 TWO BED APARTMENTS SPREAD OVER THE THREE STOREYS
- THE APARTMENTS WILL ALSO BE SUITABLE FOR POTENTIAL CONTRACTOR ACCOMMODATION / SHORT STAY DUE TO THE IDEAL COMMUTER POSITION AND PROXIMITY TO VARIOUS INDUSTRIAL LOCATIONS.
- PLANNING REFERENCE ; R/2025/0806/FFM- REDCAR & CLEVELAND PLANNING PORTAL
- BASED ON APARTMENTS WITHIN A SIMILAR LOCATION, HOWEVER INFERIOR REGARDING BOTH SIZE AND SPECIFICATIO, HAVE RANGED FROM £475PCM - £550 PCM FOR ONE BEDS, AND £525-650PCM FOR TWO BED APARTMENTS WITH A R
- DUE TO THE SIZE OF THE APARTMENTS, DEPENDING ON THE SPEC CARRIED OUT BY A DEVELOPER, WE'D EXPECT THE RENTAL FIGURES TO BE AT THE HIGHER END OF THESE SCALES, IF NOT ABOVE (We however recommend any pote
- A BUYERS PREMIUM OF £3,500 (+ VAT) IS PAYABLE ON A SUCCESSFUL COMPLETION OF PURCHASE
- EPC RATING 'C' - 74
- CURRENT FLOOR AREA - 559 square metres
Description
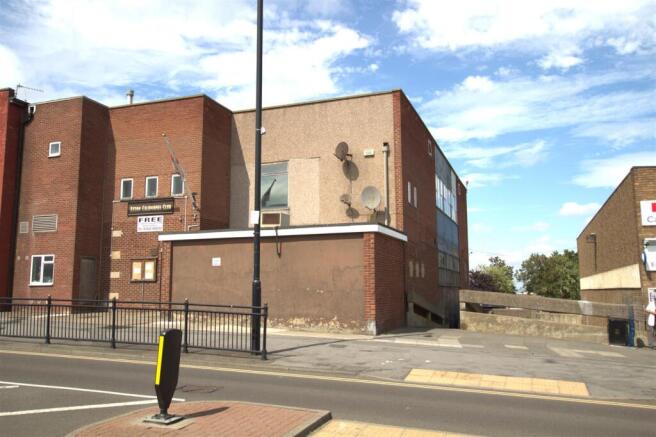
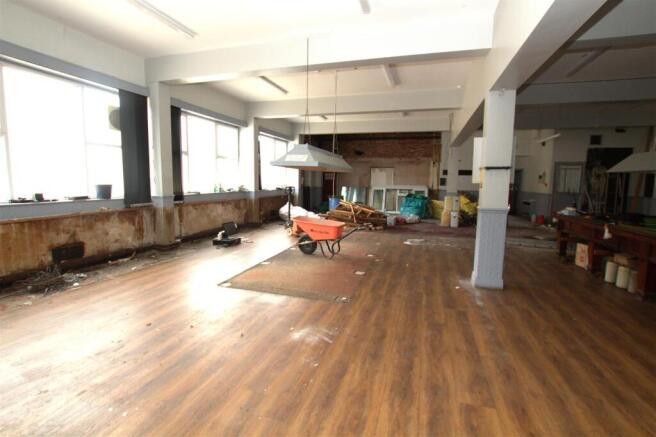
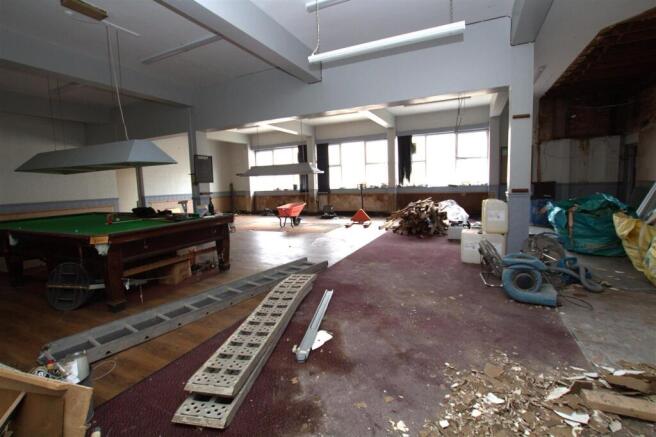
THE SITE (THE FORMER ESTON & CALIFORNIA SOCIAL CLUB) WILL PROVIDE A TOTAL OF 10 SPACIOUS APARTMENTS SET OVER THREE STOREYS OF ACCOMMODATION, OFFERING THE LOCAL AREA A RARE & DESIRABLE LIVING OPTION WHICH IS POSITIONED IN AN IDEAL LOCATION FOR COMMUTING TO VARIOUS KEY LOCATIONS INCLUDING MIDDLESBROUGH' CENTRE, THE WILTON SITE, & ALSO FURTHER AFIELD DUE TO ITS CLOSE PROXIMITY TO BOTH THE A66, A174 & A19 ROADLINKS.
THE APARTMENTS WILL OFFER SOME OF THE LARGEST LEVELS OF FLOOR-SPACE AVAILABLE LOCALLY WITH SIZES REACHING 70.2 M2 FOR THE LARGEST TWO BED DESIGN, & 50.4 M2 THE MOST COMMON SIZE FOR THE ONE BEDS.
THIS WILL ALLOW ANY INCOMING INDIVIDUAL PURCHASER OR TENANT FOR THE APARTMENTS A MARKET TOPPING LEVEL OF INTERNAL LIVING SPACE WHICH WILL ONLY LIFT THEIR ATTRACTIVENESS WHEN THEY ARE MARKETED, AND VALUE.
Area Information / Overview - Eston is a former industrial town in the Redcar and Cleveland unitary area of North Yorkshire, England. It is part of Greater Eston, which includes the outlying settlements of Grangetown, Normanby, South Bank, Teesville and part of Ormesby. It is popular due to its rich history, traditional market square which is still home to a good range of retail entities, and is also positioned close to the sprawling 'Eston Hills', which form part of the 'Cleveland Hills'. The hills overlooking Eston are managed for their wildlife, archaeology and amenity. Many people use the hills for walking, cycling and horse riding.
Eston is currently the subject of regeneration / investment summarised by the 'Eston Precinct' redevelopment which is a significant project aimed at transforming the retail area into a vibrant and welcoming destination. This site and resulting apartments is sat literally a stones throw from the new Precinct.
On completion there will be seven new retail units, totalling 14,600 square feet, providing high-quality retail facilities for residents and visitors and supplementing the more traditional retail square. The aim is to increase both jobs and visitors to the location so we feel that further accommodation will be required and therefore there will be an increased demand. We also feel the old Social Club, as this site currently is, being transformed into a modern looking residential block will only improve the aesthetics of the local area.
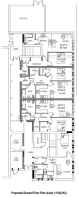
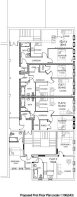
Accommodation Post Development - Ten Apartments in total, with :
GROUND FLOOR
Apartment 1: 40m2 - comprising an open plan Lounge / Kitchen, a Bedroom and a Bathroom
Apartment 2: 50.4m2 - comprising an open plan Lounge / Kitchen, a Bedroom and a Bathroom
Apartment 3: 50.4m2 - comprising an open plan Lounge / Kitchen, a Bedroom and a Bathroom
Apartment 4; 49.7m2 - - comprising an open plan Lounge / Kitchen, a Bedroom and a Bathroom
A Communal Bin and Bike store, and electrical room
FIRST FLOOR
Apartment 5: 60m2 - comprising an open plan Lounge / Kitchen, two Bedrooms and a Bathroom
Apartment 6: 50.4m2 - comprising an open plan Lounge / Kitchen, a Bedroom and a Bathroom
Apartment 7: 50.4m2 - comprising an open plan Lounge / Kitchen, a Bedroom and a Bathroom
Apartment 8: 50m2 - comprising an open plan Lounge / Kitchen, a Bedroom and a Bathroom
SECOND FLOOR;
Apartment 9: 61.7m2 - comprising an open plan Lounge / Kitchen, two Bedrooms and a Bathroom
Apartment 10: 70.2m2 - comprising an open plan Lounge / Kitchen, two Bedrooms and a Bathroom
Additional - Information and recommendations within this write up are given as accurately as possible (at the time of writing) however we strongly recommend that any interested party should always carry out their own due diligence before offering and purchasing, therefore ensuring the are satisfied with what they are taking on initially and then for the resulting figures generated on completion of the redevelopment works. Figures can and do change due to market trends and events both locally and nationally.
Brochures
High Street, EstonBrochureHigh Street, Eston

NEAREST STATIONS
Distances are straight line measurements from the centre of the postcode- South Bank Station2.2 miles
- Gypsy Lane Station2.4 miles
- Nunthorpe Station2.5 miles
About Progression Property, Middlesbrough
329 Linthorpe Road, Linthorpe, Middlesbrough, TS5 6AA

Notes
Disclaimer - Property reference 34838775. The information displayed about this property comprises a property advertisement. Rightmove.co.uk makes no warranty as to the accuracy or completeness of the advertisement or any linked or associated information, and Rightmove has no control over the content. This property advertisement does not constitute property particulars. The information is provided and maintained by Progression Property, Middlesbrough. Please contact the selling agent or developer directly to obtain any information which may be available under the terms of The Energy Performance of Buildings (Certificates and Inspections) (England and Wales) Regulations 2007 or the Home Report if in relation to a residential property in Scotland.