
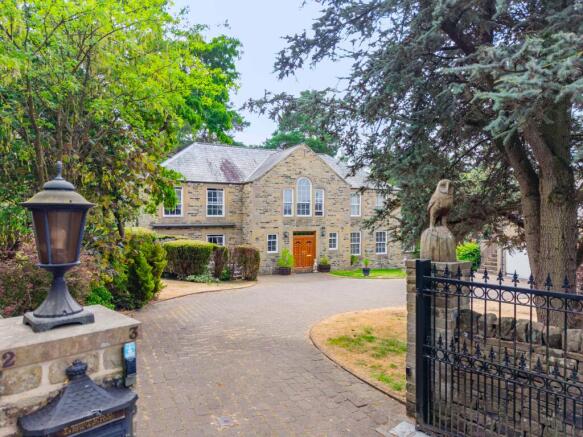
Tansley House Gardens, Tansley, Derbyshire

- PROPERTY TYPE
Detached
- BEDROOMS
5
- BATHROOMS
3
- SIZE
Ask agent
- TENUREDescribes how you own a property. There are different types of tenure - freehold, leasehold, and commonhold.Read more about tenure in our glossary page.
Freehold
Description
The ground floor accommodation includes a substantial living kitchen, ideal as a hub of the house and featuring a gas fired Aga for year round warmth and expert cooking. There are two further reception rooms, plus additional utility space and cloakroom. Whilst on the first floor, there are up to five double bedrooms, two of which have ensuite and dressing facilities, fitted wardrobes to most, and an additional family bathroom, all adding versatility for the larger family and those requiring space for visiting guests. The gardens have been landscaped to lawn and seating areas, all of which are edged with mature planted borders, and a degree of privacy is gained via wall boundaries. Carrington House is ideally suited to the family purchaser looking to take advantage of the generously proportioned accommodation and gardens within a peaceful cul-de-sac location.
Tansley boasts a thriving village community, a highly respected primary school, two reputable public houses and recreation space. Lying around 2 miles from Matlock, the local road network links the nearby centres of employment, which include Alfreton (6 miles), Bakewell (10 miles), Chesterfield (10 miles) and the cities of Sheffield Derby and Nottingham are each considered to be within daily commuting distance. The delights of the surrounding Derbyshire Dales and Peak District countryside is also readily accessible.
ACCOMMODATION
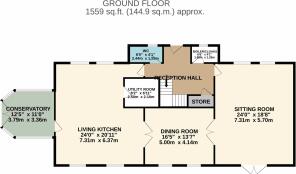
Double uPVC front doors give access into the broad entrance hallway with return stairs rising to the first floor, with deep under-stair storage cupboard for coat hanging.
Boiler and boot room - having a front aspect window and cupboard housing the gas fired boiler, which serves the central heating and hot water system. There is cloaks hanging and utility meter cupboard.
WC - fitted with a WC, pedestal wash hand basin with tiled splash back, and front aspect window.
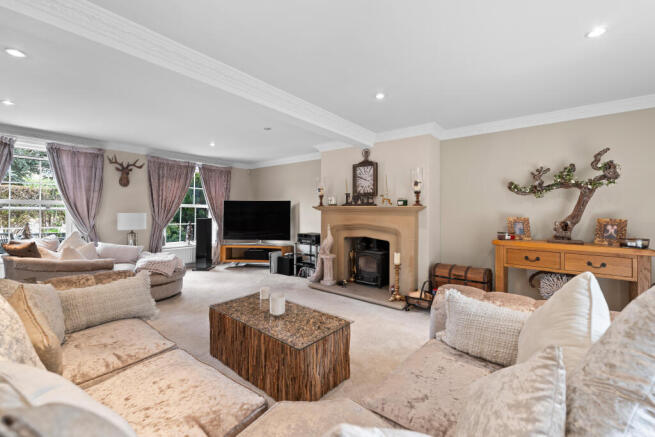
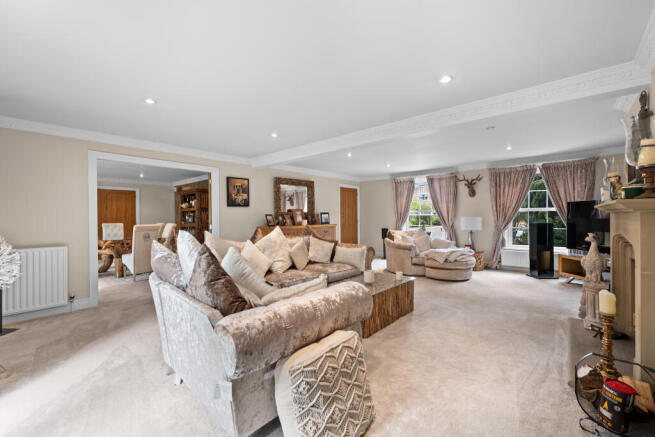
Sitting room– 7.31m x 5.70m (24’ x 18’ 8”) a truly delightful entertaining area being flooded with natural light via front aspect windows and a rear fully glazed door, with similar side window, to a patio seating area. Having a feature polished gritstone fireplace with similar hearth incorporating a multi fuel stove, ceiling mouldings and double doors opening into the …
Dining room – 5m x 4.14m (16’ 5” x 13’ 7”) having two rear aspect windows, ceiling mouldings and double doors opening into the living, dining kitchen, which can also be accessed from the entrance hallway.
Living dining kitchen – 7.31m x 6.37m (24’ x 20’ 11”) maximum, an open plan versatile area which incorporates informal living and dining facilities, whilst the heart of the home lies within the kitchen area with a range of handmade Shaker style wall and floor mounted units beneath granite work surfaces, inset to which are twin porcelain sinks, and a comprehensive range of tiled splash backs and up-stands. An island unit providing additional storage is conveniently placed by the triple Aga which has traditional ovens, hot plates and built-in extraction above. Other appliances include an integral dishwasher and space for a freestanding American style fridge / freezer with water and ice facilities. There are unit under lighters and front and rear windows.
Utility room – 2.50m x 2.10m (8’ 2” x 6’ 11”) fitted with wall and floor mounted units and having a Belfast sink inset within wooden work surface, together with space and plumbing for an automatic washing machine and tumble drier, plus free standing appliance space and extractor fan.
From the living kitchen, a glazed door opens into the…
Conservatory – 3.79m x 3.36m (12’ 5” x 11’) being of dwarf wall and wooden double glazed construction with traditional roof incorporating down lighters, heating for year round use, and fully glazed French doors allowing external access.
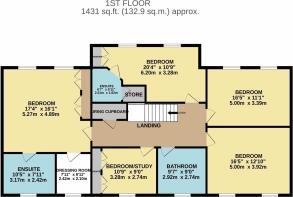
From the reception hall, stairs rise to the first floor landing with rear Velux roof light, linen store and controls for the air conditioning unit, which has outlets within the majority of the bedrooms.
Principal bedroom – 5.27m x 4.89m (17’ 4” x 16’ 1”) having two front aspect windows and offering built-in bedroom furniture along with a dressing room fitted with hanging and shelving provision and having a rear aspect window. A door opens to the…
Ensuite shower room – contemporary glazed cubicle housing a mains shower, WC, twin wash hand basins above a wide cabinet. Being fully tiled with black fittings and sleek black radiator.
Bedroom 2 – 3.28m x 2.74m (10’ 9” x 9’) maximum, being of comfortable double proportion with a rear aspect window. Built-in wardrobes.
Family bathroom - fitted with a four piece suite comprising corner panelled bath, separate glazed cubicle housing the mains shower, corner WC and twin wash hand basins set to a rustic wooden storage unit. Again, being fully tiled with rear aspect window, chromed radiator and extractor fan.
Bedroom 3 – 5m x 3.92m (16’ 5” x 12’ 10”) again being of comfortable double proportion and having the use of built in wardrobes. Two rear aspect windows.
Bedroom 4 – 5m x 3.39m (16’ 5” x 11’ 1”) currently being utilised and furnished as a study but could easily incorporate a double bed. Two front aspect windows.
Bedroom 5 – 6.20m x 3.28m (20’ 4” x 10’ 9”) maximum, a delightful bright and airy double room featuring a tall arched window flanked by other windows on each side, all drawing excellent natural light. There is a built-in double wardrobe and access to….
Ensuite shower room - fitted with a glazed cubicle housing the mains shower, WC, wash hand basin to a useful cabinet. With black fittings, tiled splash backs and flooring.
OUTSIDE & PARKING
A decorative remote controlled gate opens to a sweeping block paved drive, which provides ample vehicular hard standing, at the head of which is the…
Double garage – 5.3m x 4.5m of two storey construction with two vehicle openings, each with twin wooden doors, electric power and light.
Home office / studio– 5.29m x 4.55m providing a number of use options and, subject to planning enquiries, could perhaps be converted to guest accommodation. Accessed via a flight of external steps, with access at first floor level on one side, there are two front aspect roof lights, together with light, power and heating.
The front gardens have been sympathetically landscaped with informal lawns, mature trees and shrub planting, and patio seating areas to take advantage of the afternoon and evening sun, with shade provided from an electric awning, as and when required.
From the front of the property, access to the rear can be gained via either side of the house where the gardens wrap around and are separated in parts to create pet and children friendly space. Adjacent to the house, at the side and rear is a substantial area of composite wood grain effect decking with glass balustrade providing pathways and seating areas with covered pergola, ideal for year round use. Within the lower boundary, a dog run and much of the rear is sheltered beneath mature Scots Pines. All in all, a magical environment for family relaxation and recreation, with scope to further develop for differing needs.
TENURE – Freehold
SERVICES – All mains services are available to the property, which enjoys the benefit of gas fired central heating and uPVC double glazing. No specific test has been made on the services or their distribution.
EPC RATING – Current 74C / Potential 79C
COUNCIL TAX – Band H
FIXTURES & FITTINGS – Only the fixtures and fittings mentioned in these sales particulars are included in the sale. Certain other items may be taken at valuation if required. No specific test has been made on any appliance either included or available by negotiation.
DIRECTIONS – From Matlock Crown Square, take Causeway Lane heading out of Matlock towards Matlock Green. Continue up the A615 Alfreton Road into the village before turn left onto Church Street. Follow the road for approximately a quarter of a mile before turning left into Tansley House Gardens where no. 3 can be found on the left hand side, identified by the agents For Sale board.
WHAT3WORDS – sorters.tune.bottle
VIEWING – Strictly by prior arrangement with the Matlock office .
Ref: FTM11071
- COUNCIL TAXA payment made to your local authority in order to pay for local services like schools, libraries, and refuse collection. The amount you pay depends on the value of the property.Read more about council Tax in our glossary page.
- Band: H
- PARKINGDetails of how and where vehicles can be parked, and any associated costs.Read more about parking in our glossary page.
- Garage,Off street,Private
- GARDENA property has access to an outdoor space, which could be private or shared.
- Private garden,Enclosed garden,Terrace
- ACCESSIBILITYHow a property has been adapted to meet the needs of vulnerable or disabled individuals.Read more about accessibility in our glossary page.
- Ground floor

Add an important place to see how long it'd take to get there from our property listings.
__mins driving to your place
Affordability

About Fidler Taylor, Matlock
Archway Estate Office Crown Square Matlock DE4 3AT



Notes
Staying secure when looking for property
Ensure you're up to date with our latest advice on how to avoid fraud or scams when looking for property online.
Visit our security centre to find out moreDisclaimer - Property reference FTM11071. The information displayed about this property comprises a property advertisement. Rightmove.co.uk makes no warranty as to the accuracy or completeness of the advertisement or any linked or associated information, and Rightmove has no control over the content. This property advertisement does not constitute property particulars. The information is provided and maintained by Fidler Taylor, Matlock. Please contact the selling agent or developer directly to obtain any information which may be available under the terms of The Energy Performance of Buildings (Certificates and Inspections) (England and Wales) Regulations 2007 or the Home Report if in relation to a residential property in Scotland.
*This is the average speed from the provider with the fastest broadband package available at this postcode. The average speed displayed is based on the download speeds of at least 50% of customers at peak time (8pm to 10pm). Fibre/cable services at the postcode are subject to availability and may differ between properties within a postcode. Speeds can be affected by a range of technical and environmental factors. The speed at the property may be lower than that listed above. You can check the estimated speed and confirm availability to a property prior to purchasing on the broadband provider's website. Providers may increase charges. The information is provided and maintained by Decision Technologies Limited. **This is indicative only and based on a 2-person household with multiple devices and simultaneous usage. Broadband performance is affected by multiple factors including number of occupants and devices, simultaneous usage, router range etc. For more information speak to your broadband provider.