
Baildon Road, Baildon, West Yorkshire, BD17

- PROPERTY TYPE
Detached
- BEDROOMS
4
- BATHROOMS
3
- SIZE
2,440 sq ft
227 sq m
- TENUREDescribes how you own a property. There are different types of tenure - freehold, leasehold, and commonhold.Read more about tenure in our glossary page.
Freehold
Key features
- Fully modernised 1930s detached home
- Four double bedrooms
- Self-contained annex potential
- Two en suites & house bathroom
- Stunning open-plan living kitchen
- Raised balcony with glazed balustrade
- Bay-fronted living room
- Generous gated plot
- Extensive driveway parking
- Garage
Description
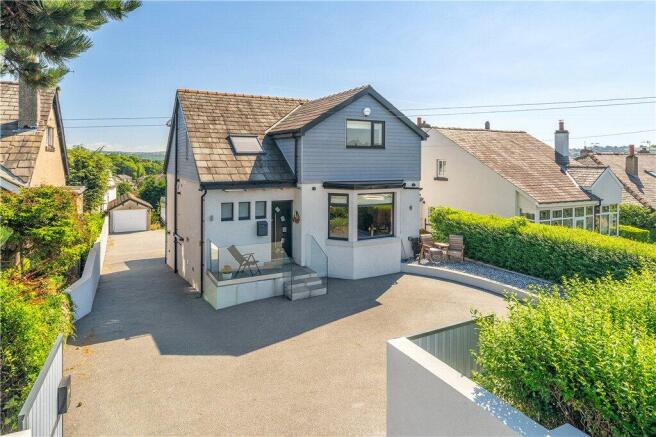
No expense has been spared in the complete redevelopment of this exceptional detached family home, now extending to almost 2,500 sq. ft. of beautifully appointed living space. Featuring highly versatile lower ground floor annex accommodation, ideal for multi-generational living, the property combines quality, space and flexibility in equal measure. With electric gated access, extensive driveway parking for numerous vehicles and high-specification finishes throughout, this is a home that impresses at every turn.
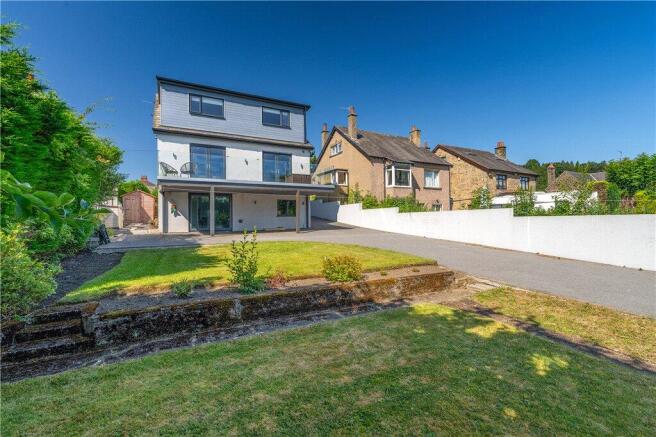
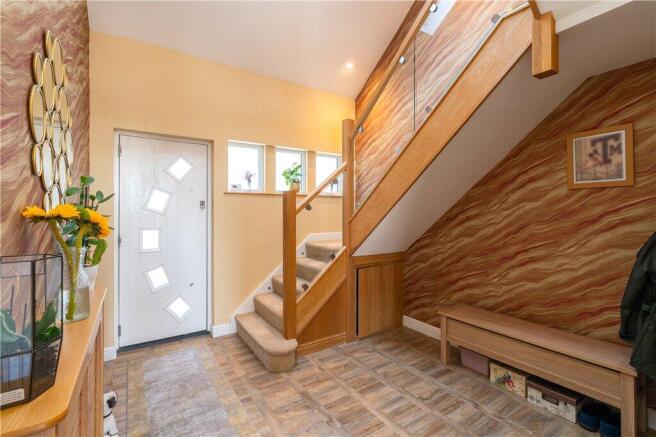
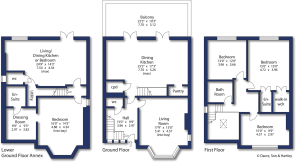
With accommodation arranged over three floors, the property briefly comprises to the ground floor, a bright and welcoming reception hall featuring a striking double-height ceiling and Velux-style roof window, guest W.C., spacious bay-fronted living room with exposed brick chimney breast and electric stove, and a truly impressive open-plan living kitchen and dining area. The kitchen is fitted with a contemporary range of units incorporating integrated appliances and a central island with breakfast seating, complemented by a bespoke booth-style dining area. Twin patio doors open onto an expansive balcony with glazed balustrading, creating an ideal space for entertaining. A useful storage/comms cupboard completes the ground floor.
To the lower ground floor is a highly versatile suite of accommodation comprising a large double bedroom with dressing room and luxurious en suite shower room, together with an open-plan living, dining and kitchen area which could alternatively be utilised as an additional bedroom if required. There is also a utility cupboard, separate W.C. and patio doors providing direct access to the rear garden. To the first floor, a spacious landing leads to the principal bedroom, featuring a walk-in wardrobe and contemporary en suite shower room. There are two further double bedrooms and a high-quality house bathroom fitted with a modern suite.
Externally, the property is approached via remote-controlled double gates, flanked by attractive rendered boundary walls that create an impressive first impression. Mature hedging provides a good degree of privacy, whilst a raised seating area offers an ideal spot to relax and enjoy the surroundings. A substantial resin-finished driveway provides parking for numerous vehicles and extends to the side and rear of the property, offering further parking potential and access to the detached garage. The gardens incorporate a generous lawned area complemented by mature, well-stocked borders and established hedging, creating an attractive and private outdoor environment.
Baildon is a popular village which offers a wide variety of amenities including shops, restaurants and recreational facilities including a golf course, rugby, cricket and football grounds. Baildon has a rural location with moorland countryside close by as well as allowing daily commuting by rail to Leeds and Bradford. Motorway and air networks are also within easy reach. The area is also close to the World Heritage site of Saltaire and to the green corridor of the Leeds Liverpool Canal with its scenic walks and national cycle path.
Local Authority & Council Tax Band
The City of Bradford Metropolitan District Council
Council Tax Band E.
Tenure, Services & Parking
Freehold. Mains electricity, water, drainage and gas are installed. Domestic heating is from a gas fired combination boiler. Driveway parking and garage.
Internet and Mobile Coverage
Information obtained from the Ofcom website indicates that an internet connection is available from at least one provider. Mobile coverage (outdoors), is also available from at least one of the UKs four leading providers. For further information please refer to:
From the roundabout in the centre of Baildon proceed down Browgate. At Threshfield crossroads, which provides a mini supermarket, Post Office and a few other local shops, proceed straight forward where the property can be located on the left hand side.
Brochures
Particulars- COUNCIL TAXA payment made to your local authority in order to pay for local services like schools, libraries, and refuse collection. The amount you pay depends on the value of the property.Read more about council Tax in our glossary page.
- Band: E
- PARKINGDetails of how and where vehicles can be parked, and any associated costs.Read more about parking in our glossary page.
- Garage,Driveway,Off street,Gated,Private
- GARDENA property has access to an outdoor space, which could be private or shared.
- Yes
- ACCESSIBILITYHow a property has been adapted to meet the needs of vulnerable or disabled individuals.Read more about accessibility in our glossary page.
- No wheelchair access

Add an important place to see how long it'd take to get there from our property listings.
__mins driving to your place
Affordability




Notes
Staying secure when looking for property
Ensure you're up to date with our latest advice on how to avoid fraud or scams when looking for property online.
Visit our security centre to find out moreDisclaimer - Property reference CSC250273. The information displayed about this property comprises a property advertisement. Rightmove.co.uk makes no warranty as to the accuracy or completeness of the advertisement or any linked or associated information, and Rightmove has no control over the content. This property advertisement does not constitute property particulars. The information is provided and maintained by Dacre Son & Hartley, Baildon. Please contact the selling agent or developer directly to obtain any information which may be available under the terms of The Energy Performance of Buildings (Certificates and Inspections) (England and Wales) Regulations 2007 or the Home Report if in relation to a residential property in Scotland.
*This is the average speed from the provider with the fastest broadband package available at this postcode. The average speed displayed is based on the download speeds of at least 50% of customers at peak time (8pm to 10pm). Fibre/cable services at the postcode are subject to availability and may differ between properties within a postcode. Speeds can be affected by a range of technical and environmental factors. The speed at the property may be lower than that listed above. You can check the estimated speed and confirm availability to a property prior to purchasing on the broadband provider's website. Providers may increase charges. The information is provided and maintained by Decision Technologies Limited. **This is indicative only and based on a 2-person household with multiple devices and simultaneous usage. Broadband performance is affected by multiple factors including number of occupants and devices, simultaneous usage, router range etc. For more information speak to your broadband provider.