Mallard Way, Attleborough, NR17

- PROPERTY TYPE
Semi-Detached
- BEDROOMS
4
- BATHROOMS
2
- SIZE
Ask agent
Key features
- Guideline Minimum Deposit £12,600
- Guide Min Income Dual £39.2k | Single £45.4k
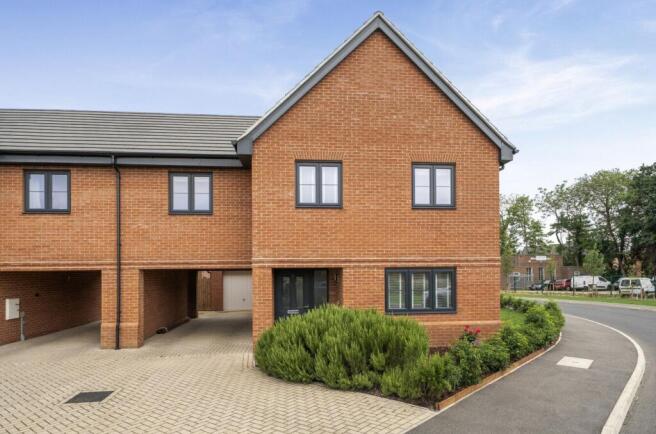
- Two Storey, Four Bedroom, Semi Detached House
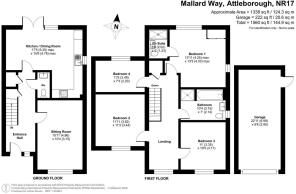
- Approx. 1338 Sqft Gross Internal Area
- Reception plus Spacious Kitchen/Dining Room
- Large Main Bedroom with En-Suite Shower Room
- Main Bath/Shower Room plus Downstairs W.C.
- Very Good Energy Efficiency Rating
- Rear Garden
- Garage plus Two Car Driveway
Description
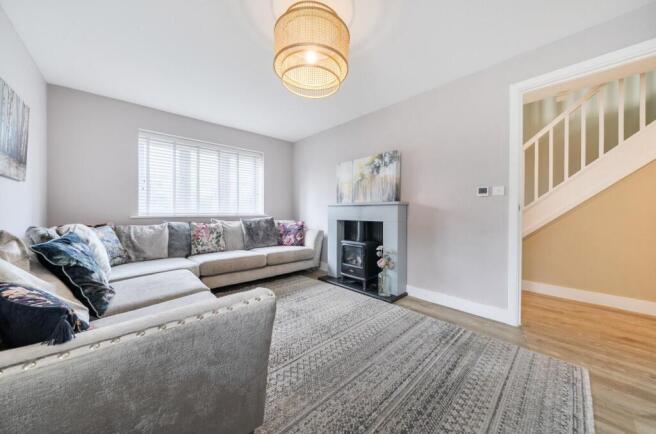
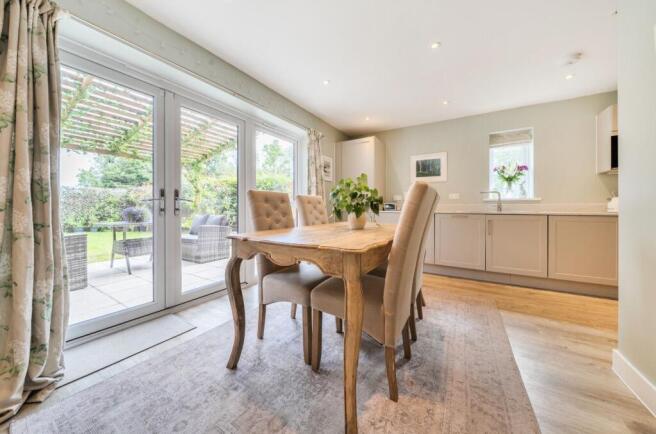
SHARED OWNERSHIP (Advertised price represents 35% share. Full market value £360,000). A rare chance to buy a four-bedroom, shared-ownership family home with off-street parking for three cars. The recently-constructed and smartly-presented property has a good-sized reception room at the front, a central cloakroom/WC and, at the rear, a spacious and attractive kitchen/dining room with patio doors. Upstairs, on the first floor, is a dual-aspect main bedroom with fitted wardrobe and en-suite shower room plus two further double bedrooms, a smaller fourth bedroom and a stylish, naturally-lit bathroom large enough to include a separate shower cubicle. Well insulated walls, roof and floor combined with high performance glazing make for a very good energy-efficiency rating. Heating and hot water is provided by an air-source heat pump. Mallard Way is just off the Norwich Road (B1077) and the city centre is around fifteen miles to the north-east. Attleborough town centre is to the south-west and within comfortable walking distance, or a very brief bus/bike ride. The property comes with a rear garden, a garage, two driveway parking spaces and is held on a very long lease with the freehold transferrable at 100% ownership.
INTERESTED PARTIES ARE REQUIRED TO COMPLETE THE SHARED OWNERSHIP COMMON APPLICATION FORM [
(Please note the minimum income and deposit requirements for eligibility. You do not need to request a viewing separately once you have completed the application form.)
Housing Association: Clarion.
Tenure: Leasehold (990 years from 24/05/2024). Freehold transferred on 100% ownership.
Minimum Share: 35% (£126,000). The housing association will expect that you will purchase the largest share affordable.
Shared Ownership Rent: £573.01 per month (subject to annual review).
Service Charge: £26.28 per month (subject to annual review).
Guideline Minimum Income: Dual - £39,200 | Single - £45,400 (based on minimum share and 10% deposit).
Council Tax: Band D, Breckland District Council. Priority is given to applicants living and/or working in this local authority.
This property is offered for sale in the condition seen. The housing association does not warrant to carry out any remedial or redecoration work of a cosmetic nature unless specifically advised in writing. As a general rule, fitted domestic appliances are included in the sale; non-fitted appliances are not. If you require confirmation, you must request this in writing from Urban Moves. The information in this document supersedes any information given verbally either in person or by telephone.
WHAT IS SHARED OWNERSHIP?
Shared Ownership is a housing scheme designed to help homebuyers who are unable to afford the cost of buying a property outright on the open market. Properties may be sold off-plan or new build direct from housing associations, or pre-owned from existing shared owners. The rules and terms of the scheme are set by the Greater London Authority (GLA) in London and Homes England outside of London.
IS SHARED OWNERSHIP FOR YOU?
The GLA and Homes England set the eligibility criteria for Shared Ownership, but broadly speaking you must:
1. Not own another property in the UK or any other country.
2. Have a household income that falls below £90,000 (£80,000 threshold outside the M25). Every property will have a minimum income level too, determined by its value, rent and service charge costs. In most cases you will need to meet or exceed the given minimum income.
3. Have access to a minimum deposit of 10% of the share being purchased (a minimum deposit of 5% of the share being purchased may be acceptable depending on individual financial status).
4. Be in full time permanent employment.
5. Be a British, EU or EEA Citizen or have indefinite leave to remain in the UK.
6. Have a good credit history.
Entrance Hall
Sitting Room
15' 11" x 10' 4" (4.86m x 3.15m)
W.C.
Kitchen / Dining Room
17' 5" max. x 15' 8" max. (5.30m x 4.78m)
Landing
Bedroom 1
13' 11" max. x 13' 3" max. (4.25m x 4.03m)
En-Suite Shower Room
6' 8" x 4' 0" (2.02m x 1.23m)
Bedroom 2
11' 11" x 11' 3" (3.62m x 3.44m)
Bedroom 3
11' 0" x 10' 5" (3.35m x 3.17m)
Bedroom 4
11' 5" x 7' 3" (3.49m x 2.20m)
Bath / Shower Room
10' 4" x 7' 0" (3.15m x 2.13m)
- COUNCIL TAXA payment made to your local authority in order to pay for local services like schools, libraries, and refuse collection. The amount you pay depends on the value of the property.Read more about council Tax in our glossary page.
- Band: D
- PARKINGDetails of how and where vehicles can be parked, and any associated costs.Read more about parking in our glossary page.
- Driveway,Off street
- GARDENA property has access to an outdoor space, which could be private or shared.
- Yes
- ACCESSIBILITYHow a property has been adapted to meet the needs of vulnerable or disabled individuals.Read more about accessibility in our glossary page.
- Ask agent
Energy performance certificate - ask agent

Add an important place to see how long it'd take to get there from our property listings.
__mins driving to your place
Affordability
About Urban Moves Ltd, Nationwide
2nd Floor, 3 The Square, Richmond, London, TW9 1DY
Get an instant, personalised result:
- Show sellers you’re serious
- Secure viewings faster with agents
- No impact on your credit score
Notes
Staying secure when looking for property
Ensure you're up to date with our latest advice on how to avoid fraud or scams when looking for property online.
Visit our security centre to find out moreDisclaimer - Property reference 30529905. The information displayed about this property comprises a property advertisement. Rightmove.co.uk makes no warranty as to the accuracy or completeness of the advertisement or any linked or associated information, and Rightmove has no control over the content. This property advertisement does not constitute property particulars. The information is provided and maintained by Urban Moves Ltd, Nationwide. Please contact the selling agent or developer directly to obtain any information which may be available under the terms of The Energy Performance of Buildings (Certificates and Inspections) (England and Wales) Regulations 2007 or the Home Report if in relation to a residential property in Scotland.
*This is the average speed from the provider with the fastest broadband package available at this postcode. The average speed displayed is based on the download speeds of at least 50% of customers at peak time (8pm to 10pm). Fibre/cable services at the postcode are subject to availability and may differ between properties within a postcode. Speeds can be affected by a range of technical and environmental factors. The speed at the property may be lower than that listed above. You can check the estimated speed and confirm availability to a property prior to purchasing on the broadband provider's website. Providers may increase charges. The information is provided and maintained by Decision Technologies Limited. **This is indicative only and based on a 2-person household with multiple devices and simultaneous usage. Broadband performance is affected by multiple factors including number of occupants and devices, simultaneous usage, router range etc. For more information speak to your broadband provider.