
Westbourne Road, Lancaster | Ground-Floor Retirement Living

- PROPERTY TYPE
Flat
- BEDROOMS
1
- BATHROOMS
1
- SIZE
614 sq ft
57 sq m
Key features
- BUYER'S LEGAL PACK AVAILABLE ON THIS PROPERTY!!!
- Exclusive gated retirement development for the over-55s
- Desirable ground-floor apartment with level access
- Private west-facing patio overlooking the communal gardens
- Spacious living room with direct garden access
- Well-appointed fitted kitchen with integrated appliances
- Generous double bedroom with walk-in wardrobe
- Large shower room and excellent built-in storage
- Offered for sale with no onward chain
Description
Location
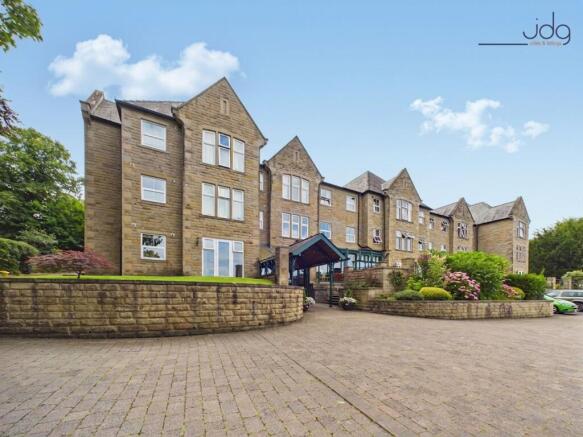
Fair Elms is an exclusive gated retirement development positioned just off Westbourne Road, one of Lancaster’s most established and sought-after residential addresses. Surrounded by mature trees and beautifully maintained communal gardens, it offers a peaceful, leafy setting while remaining within easy reach of Lancaster city centre, the railway station, the Royal Lancaster Infirmary and a wide range of shops, cafés, pharmacies and healthcare facilities.
The area is also well placed for nearby green spaces and walking routes, including Fairfield Nature Reserve, the Lancaster Canal, Williamson Park and the River Lune. Regular bus services provide convenient connections across the city and towards Morecambe, making Fair Elms an excellent choice for buyers seeking secure, manageable retirement living with both amenities and outdoor space close at hand.
Property Information
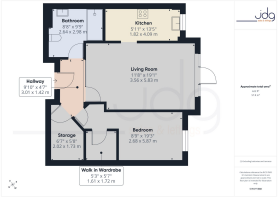
This Apartment is a spacious and beautifully presented one-bedroom ground-floor retirement apartment, occupying a particularly desirable west-facing position within the Fair Elms development. The accommodation extends to approximately 622 sq. ft. and combines generous room proportions with excellent storage and direct access to the communal gardens.
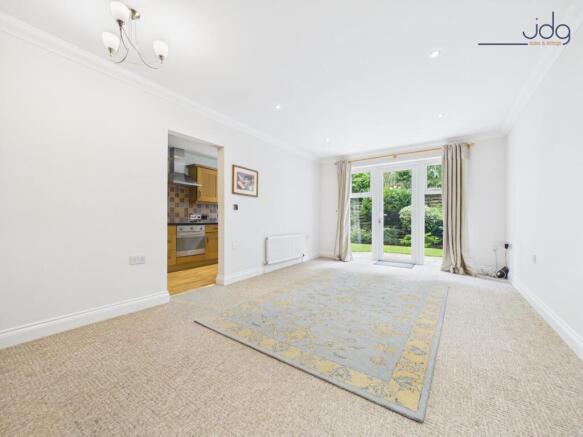
The entrance opens into a welcoming hallway with oak flooring and access to a useful storage room. The impressive living room is a real highlight, measuring over 19 feet in length and providing ample space for both sitting and dining furniture. French doors open directly onto a private paved patio and the landscaped gardens beyond, creating an attractive connection between the apartment and its surroundings.
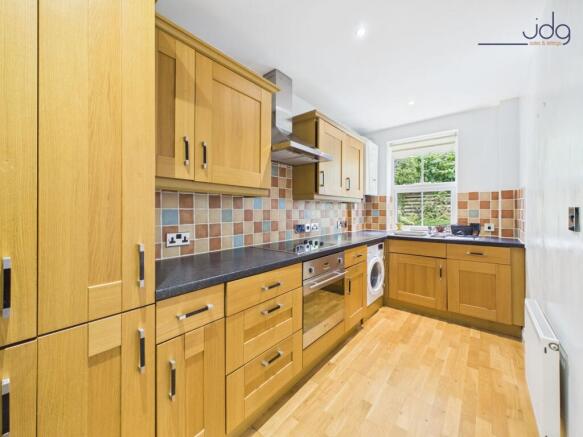
An opening from the living room leads into the fitted kitchen, which features a range of oak-effect cabinets, contrasting work surfaces, tiled splashbacks and integrated cooking appliances. There is also space and plumbing for a washing machine, together with a window overlooking the greenery outside.
The double bedroom is also particularly generous and benefits from its own walk-in wardrobe, providing excellent hanging and storage space. A separate additional storage room sits nearby and could also offer potential as a small study or hobby space, subject to individual requirements.
The accommodation is completed by a large bathroom fitted with a walk-in shower, WC and wash basin. High ceilings, neutral décor and good natural light give the apartment a bright and welcoming feel throughout.
Outside, the private west-facing patio provides an ideal place to sit out and enjoy the afternoon and evening sun. It opens directly onto the well-tended communal gardens, which feature lawns, mature planting, established shrubs and colourful borders.
The development also provides residents with access to communal facilities, a residents’ lounge, lift access to the upper floors and private parking. The apartment is offered for sale with no onward chain.
Leasehold Information
Tenure: Leasehold
Lease Length: Approximately 976 years remaining
Freehold: Owned collectively by the residents
Managing Agent: Parkinsons
Service Charge: £325.00 per calendar month, equivalent to £3,900 per annum
Service Charge Includes: Central heating, water rates, maintenance and upkeep of the communal areas, communal gardens, buildings insurance and other shared provisions for the development
Material Information
Retirement development for residents aged 55 and over
One double bedroom
Private west-facing patio
Direct access to communal gardens
Residents’ lounge and communal facilities
Lift access within the development
Private residents’ parking
Gated development
No onward chain
Key Features
Exclusive gated retirement development
Designed for residents aged 55 and over
Desirable ground-floor position
Private west-facing garden patio
Direct access to landscaped communal gardens
French doors opening onto the patio
Fitted kitchen with integrated appliances
Generous double bedroom
Separate walk-in wardrobe
Additional full-height storage room
Spacious walk-in shower room
High ceilings and neutral décor
Oak flooring within the hallway
Beautifully maintained communal grounds
Residents’ lounge and communal facilities
Private residents’ parking
Offered with no onward chain
EPC Rating: B
Communal Garden
French doors from the living room open onto a generous private paved patio, creating an ideal spot for outdoor seating and enjoying the afternoon and evening sun. Beyond, the beautifully maintained communal gardens feature sweeping lawns, mature trees, established shrubs and colourful flowering borders, providing an attractive and peaceful outlook throughout the year.
Parking - Secure gated
Brochures
Virtual Brochure- COUNCIL TAXA payment made to your local authority in order to pay for local services like schools, libraries, and refuse collection. The amount you pay depends on the value of the property.Read more about council Tax in our glossary page.
- Band: C
- PARKINGDetails of how and where vehicles can be parked, and any associated costs.Read more about parking in our glossary page.
- Gated
- GARDENA property has access to an outdoor space, which could be private or shared.
- Communal garden
- ACCESSIBILITYHow a property has been adapted to meet the needs of vulnerable or disabled individuals.Read more about accessibility in our glossary page.
- Ask agent
Westbourne Road, Lancaster | Ground-Floor Retirement Living

Add an important place to see how long it'd take to get there from our property listings.
__mins driving to your place

About JD Gallagher Estate Agents, Lancaster
66 Market Street, Lancaster, LA1 1HP


Notes
Staying secure when looking for property
Ensure you're up to date with our latest advice on how to avoid fraud or scams when looking for property online.
Visit our security centre to find out moreDisclaimer - Property reference 5ae99b24-aaef-4d4e-b732-f88db5b2684b. The information displayed about this property comprises a property advertisement. Rightmove.co.uk makes no warranty as to the accuracy or completeness of the advertisement or any linked or associated information, and Rightmove has no control over the content. This property advertisement does not constitute property particulars. The information is provided and maintained by JD Gallagher Estate Agents, Lancaster. Please contact the selling agent or developer directly to obtain any information which may be available under the terms of The Energy Performance of Buildings (Certificates and Inspections) (England and Wales) Regulations 2007 or the Home Report if in relation to a residential property in Scotland.
*This is the average speed from the provider with the fastest broadband package available at this postcode. The average speed displayed is based on the download speeds of at least 50% of customers at peak time (8pm to 10pm). Fibre/cable services at the postcode are subject to availability and may differ between properties within a postcode. Speeds can be affected by a range of technical and environmental factors. The speed at the property may be lower than that listed above. You can check the estimated speed and confirm availability to a property prior to purchasing on the broadband provider's website. Providers may increase charges. The information is provided and maintained by Decision Technologies Limited. **This is indicative only and based on a 2-person household with multiple devices and simultaneous usage. Broadband performance is affected by multiple factors including number of occupants and devices, simultaneous usage, router range etc. For more information speak to your broadband provider.