
Ashby Road, Breedon

- PROPERTY TYPE
Land
- BEDROOMS
2
- BATHROOMS
1
- SIZE
867 sq ft
81 sq m
Key features
- 0.1 ACRES OF LAND WITH PLANNING PERMISSION
- EDGE OF VILLAGE SITUATION
- LOCATED IN THE POPULAR VILLAGE OF BREEDON ON THE HILL
- EASY ACCESS TO LOCAL TOWNS AND BEYOND
Description
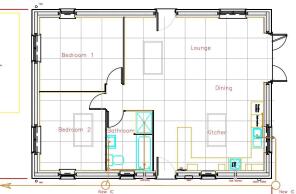
The layout includes a welcoming reception room, perfect for entertaining guests or enjoying quiet evenings at home. The property also boasts parking space for two vehicles, ensuring convenience for you and your visitors.
Breedon is known for its picturesque surroundings and community spirit, making it an ideal location for families and individuals alike. With its blend of rural charm and accessibility to nearby amenities, this land presents a fantastic opportunity to invest in a desirable area.
Whether you are looking to build a family home or a peaceful retreat, this land on Ashby Road is a canvas awaiting your personal touch. Don't miss the chance to make this property your own and enjoy the tranquil lifestyle that Breedon has to offer.
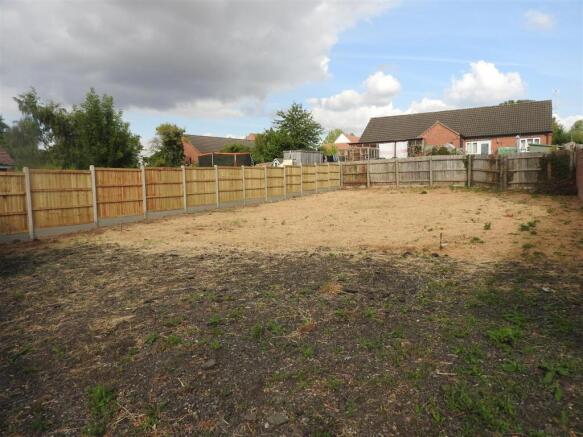
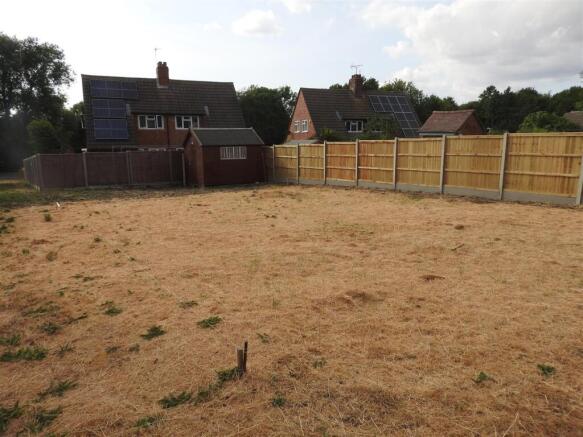
The Opportunity - To acquire a rare parcel of land with planning permission for a detached bungalow in this sought after village.
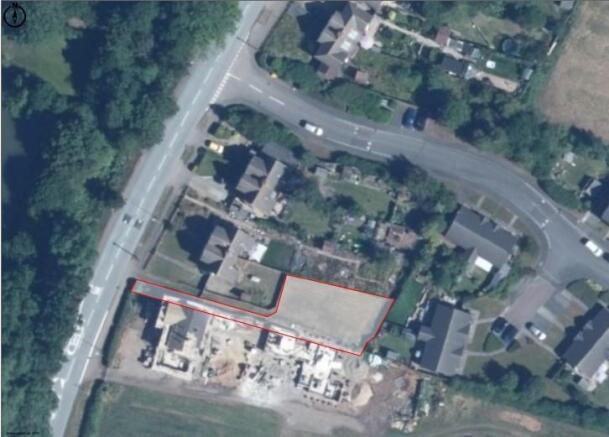
The Detail - Extending to 0.1 of an acre (429m2). This land LT356712, has FULL planning permission from North West Leicestershire Council (23/01412/OUT) Followed by approval of reserved matters 25/01725/REM on 10th June 2026 for a 2 bedroomed detached bungalow of approx 867 sq feet (80.6m2) plus parking for 2 cars. The land extends to the kerbside for access to all utilities whilst a 5 bar gate marks the entrance to a private drive.
The Location - Situated just off the Ashby Road, to the South of the village, this land offers ease of access to the village amenities including a shop, pubs restaurants, schools, golf course and plenty of walking trials and is surrounded by existing residential property including other bungalows. There is however easy access to further facilities in nearby Ashby De La Zouch, Castle Donington and Melbourne.
The Village - Breedon on the Hill is one of Leicestershire's most desirable villages, with an attractive village green, two thriving pub restaurants and all overlooked by the Priory church of St Mary & St Hardulph,which apparently sits atop a volcanic plug, the surrounds of which have formed the materials that have supplied Breedon Aggregates with a much needed building materail sold around the world. Located within reach of the M1 and the M42 this brings relatives and employment in Nottingham, Derby and Leicester as well as the West Midlands within easy reach.
More Information - Please contact our office where we hold digital copies of the proposed plan in pdf form. We are advised that increasing the bungalows size to include an upper dormer floor is a possibility but buyers must make their own enquiries via the planning office. The Reserved Matters Permission also contained the following clauses
The proposed development shall be carried out strictly in accordance with the following
plans, unless otherwise required by a condition of this permission:- - - -
Location Plan
Drawing no.A2552003 REV A Proposed Floor Plan
Drawing no.A2552004 REV A Proposed Block Plan
Drawing no.A2552001 REV A Proposed Site Plan
received by the Local Planning Authority on 27 February 2026.-
Drawing no. A2552002 REV E Proposed Elevations received by the Local Planning Authority on 26 May 2026
Brochures
Ashby Road, BreedonBrochureAshby Road, Breedon

NEAREST STATIONS
Distances are straight line measurements from the centre of the postcode- Peartree Station7.3 miles

About Marble Property Services, Castle Donington
23-25 Borough Street Castle Donington DE74 2LA


Notes
Disclaimer - Property reference 34839597. The information displayed about this property comprises a property advertisement. Rightmove.co.uk makes no warranty as to the accuracy or completeness of the advertisement or any linked or associated information, and Rightmove has no control over the content. This property advertisement does not constitute property particulars. The information is provided and maintained by Marble Property Services, Castle Donington. Please contact the selling agent or developer directly to obtain any information which may be available under the terms of The Energy Performance of Buildings (Certificates and Inspections) (England and Wales) Regulations 2007 or the Home Report if in relation to a residential property in Scotland.