Middle Tysoe

- PROPERTY TYPE
Detached
- BEDROOMS
4
- SIZE
Ask agent
- TENUREDescribes how you own a property. There are different types of tenure - freehold, leasehold, and commonhold.Read more about tenure in our glossary page.
Freehold
Key features
- Barn, garages, workshop and office
- 0.25 acre
- 3980 sqft in total
Description
SADDLEDON HOUSE
5 miles from Kineton
7 miles from Shipston-on-Stour
10 miles from Stratford-upon-Avon and Banbury,
15 miles from Warwick and Leamington Spa
7 miles from Junction 12 of the M40 Motorway at Gaydon
A SUBSTANTIAL PROPERTY INCLUDING A FOUR-BEDROOM HOUSE, TWO-STOREY BARN, WORKSHOPS, GARAGES AND OUTBUILDINGS SET IN 1/4 ACRE
- Reception Hall
- Sitting Room
- Dining Room
- Kitchen Breakfast Room
- Guest WC
- Utility Room
- Four Bedrooms
- Bathroom
- Gardens
- Double Storey Barn
- Workshops
- Garages
- Outbuildings
- EPC Band E
VIEWING STRICTLY BY APPOINTMENT
LOCATION
Middle Tysoe is a South Warwickshire village situated about one mile south of the A422 Stratford-upon-Avon to Banbury Road at the foot of the Edgehill Escarpment, close to the South Warwickshire/North Oxfordshire border. The village has a parish church, a public house, general stores, Post Office, Football & Tennis clubs, Hairdresser, Primary School and Doctor's surgery.
There is a main line station at Banbury with trains south to Oxford and London, and north to Birmingham.
The surrounding countryside offers a wealth of walks, cycling, horse riding and outdoor pursuits, with the Cotswold Hills a few miles distant.
THE PROPERTY
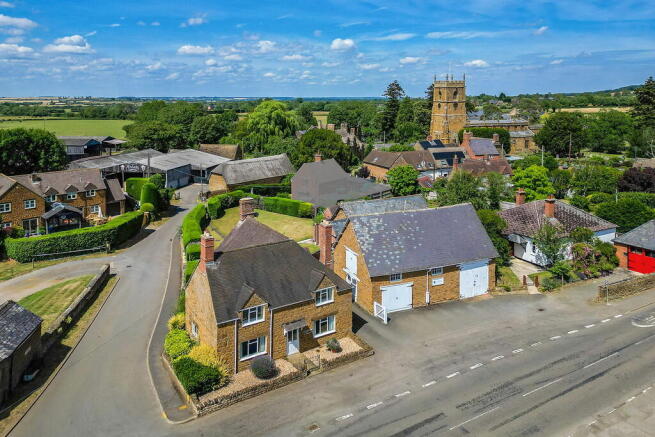
Saddledon House occupies a prominent central village property, understood to have been within the same family for approximately five decades. The property offers an exciting opportunity for alteration, reconfiguration for a variety of both commercial and residential use, which may include ancillary accommodation holiday lets, offices or business use, subject to planning permissions. Currently the property enjoys mixed use as part residential and part business use, with a well respected local family company operating from the premises for many years.
ACCOMMODATION
GROUND FLOOR
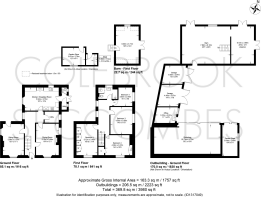
Reception Hall with part-glazed front door and window to garden. Sitting Room double aspect to front and side with window seats, stone fireplace, feature beam and high-level cupboard. Dining Room double aspect to front and side of the property with window seat, stone built fireplace, and part-glazed doors returning to Reception Hall. Storeroom with window to side. Kitchen Breakfast Room double aspect to side and rear, fitted with a range of matching wooden kitchen units under granite worktops. Inset stainless steel 1½ bowl sink with mixer tap, space and plumbing for washing machine, integrated dishwasher, inset electric hob with extractor hood over, range of drawers and cupboards under, high-level built-in double electric oven and integrated microwave. Additional matching worktop with integrated fridge, cupboards beneath and above. Oil-fired boiler set to chimney recess. Rear Hall with obscured glazed double doors to garden. Guest WC close coupled WC, wall-mounted wash hand basin and obscured glazed window. Utility with space and plumbing for washing machine and obscured glazed window.
FIRST FLOOR
Landing with outlook to the side of the property and access to loft space. Bedroom One outlook to the front of the property. Bedroom Two outlook to the front of the property and built-in wardrobe cupboards. Bedroom Three outlook to the side of the property. Bedroom Four outlook to the side of the property. Bathroom fitted with WC, pedestal wash hand basin, walk-in shower with glazed shower screen, obscured glazed window and built-in airing cupboard.
OUTSIDE
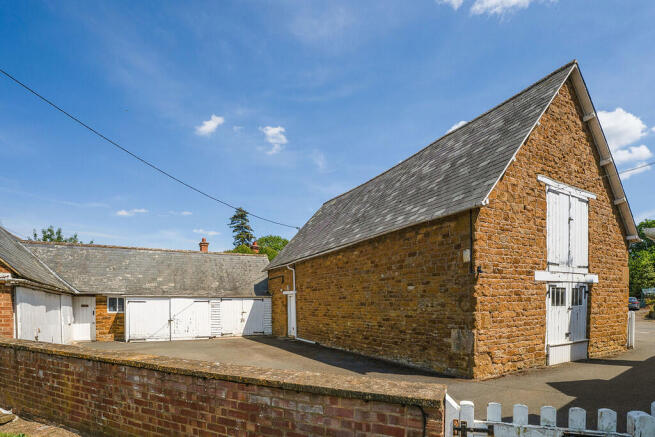
To the front of the property low level stonewall with ornamental landscaped front garden and wrought iron gate leads to front door. Outside light. A tarmac driveway, between the house and the barn, leads round to a private parking area. The Barn windows and large double doors opening to the street. A substantial double height space with part mezzanine level personal door to rear and part glazed double doors to side and driveway. Electric light and three phase power supply.
Garage One. Double doors to front light and power supply. Garage Two. Double doors to front light and power supply. Office with window to front, light and power supply. Workshop with light and power supply, obscured glazed windows and sliding doors to front. Garden shed with window to side, sliding door doors to front, electric light and power supply.
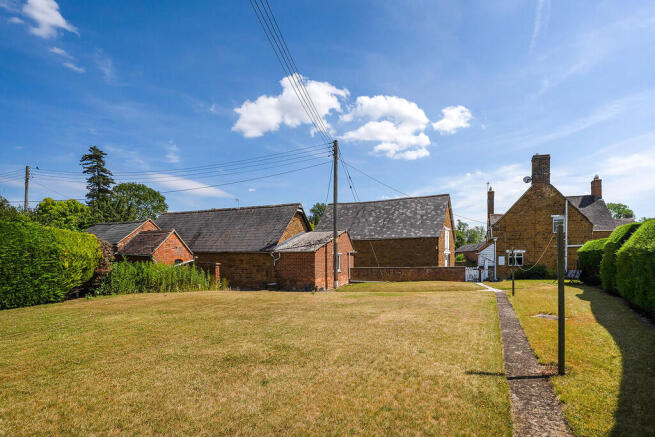
To the rear of the property an enclosed garden is laid to lawn with pathway leading to pedestrian access returning to Saddleton Street. Outside lighting and water supply. Garden Store with obscured glazed window and light. Brick built shed. with door to front.
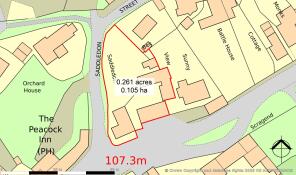
The whole property is understood to total approximately 0.25 acre.
GENERAL INFORMATION
Tenure
Freehold with Vacant Possession.
NB- it is understood the property is currently registered for mixed residential and business use.
Services
Mains water, drainage and electricity are connected. Oil-fired central heating. Ofcom Broadband availability: Ultrafast. Ofcom outdoor Mobile coverage good - variable: O2, 3, EE. Poor to None -Vodaphone.
Council Tax
Payable to Stratford District Council, Listed in Band F
Energy Performance Certificate
Current: 47 Potential: 76 Band: E
Fixtures and Fittings
All items mentioned in these sale particulars are included in the sale. All other items are excluded.
Money Laundering Regulation & Proceeds of Crime Act
Agents are required by law to conduct anti-money laundering checks on all those selling or buying a property. Our office will outsource the initial checks to a partner supplier who will contact you once you have had an offer accepted on a property. The cost of these checks will be advised to you by the agent. These charges cover the cost of obtaining relevant data, checks and monitoring which might be required. This fee will need to be paid by purchaser/s in advance of issuing a memorandum of sale
Directions CV35 0SE
Upon entering the village from the A422 Stratford to Banbury Road to the North of the village, proceed into the village centre, where the property will be found on the right hand side just before the village shops and facilities.
What3Words: ///plodding.minute.email
IMPORTANT NOTICE
These particulars have been prepared in good faith and are for guidance only. They are intended to give a fair description of the property, but do not constitute part of an offer or form any part of a contract. The photographs show only certain parts and aspects as at the time they were taken. We have not carried out a survey on the property, nor have we tested the services, appliances or any specific fittings. Any areas, floor plans, site plans, measurements or distances we have referred to are given as a guide only and are not precise.
Brochures
PDF- COUNCIL TAXA payment made to your local authority in order to pay for local services like schools, libraries, and refuse collection. The amount you pay depends on the value of the property.Read more about council Tax in our glossary page.
- Band: F
- PARKINGDetails of how and where vehicles can be parked, and any associated costs.Read more about parking in our glossary page.
- Yes
- GARDENA property has access to an outdoor space, which could be private or shared.
- Yes
- ACCESSIBILITYHow a property has been adapted to meet the needs of vulnerable or disabled individuals.Read more about accessibility in our glossary page.
- Ask agent

Add an important place to see how long it'd take to get there from our property listings.
__mins driving to your place
Affordability



Notes
Staying secure when looking for property
Ensure you're up to date with our latest advice on how to avoid fraud or scams when looking for property online.
Visit our security centre to find out moreDisclaimer - Property reference 100499003699. The information displayed about this property comprises a property advertisement. Rightmove.co.uk makes no warranty as to the accuracy or completeness of the advertisement or any linked or associated information, and Rightmove has no control over the content. This property advertisement does not constitute property particulars. The information is provided and maintained by Colebrook Seccombes, Kineton. Please contact the selling agent or developer directly to obtain any information which may be available under the terms of The Energy Performance of Buildings (Certificates and Inspections) (England and Wales) Regulations 2007 or the Home Report if in relation to a residential property in Scotland.
*This is the average speed from the provider with the fastest broadband package available at this postcode. The average speed displayed is based on the download speeds of at least 50% of customers at peak time (8pm to 10pm). Fibre/cable services at the postcode are subject to availability and may differ between properties within a postcode. Speeds can be affected by a range of technical and environmental factors. The speed at the property may be lower than that listed above. You can check the estimated speed and confirm availability to a property prior to purchasing on the broadband provider's website. Providers may increase charges. The information is provided and maintained by Decision Technologies Limited. **This is indicative only and based on a 2-person household with multiple devices and simultaneous usage. Broadband performance is affected by multiple factors including number of occupants and devices, simultaneous usage, router range etc. For more information speak to your broadband provider.