
Gothic House, Tixall Mews, Stafford

- PROPERTY TYPE
House
- BEDROOMS
2
- BATHROOMS
1
- SIZE
1,397 sq ft
130 sq m
- TENUREDescribes how you own a property. There are different types of tenure - freehold, leasehold, and commonhold.Read more about tenure in our glossary page.
Freehold
Key features
- Grade II Listed country residence
- Desirable rural location within Tixall
- Wealth of character & charm throughout
- Cavern Club style cellar reception room
- Modern refitted kitchen
- 2 large double bedrooms & family bathroom
- Breathtaking Staffordshire countryside views
- EPC N/A. Council tax band E
- WHAT 3 WORDS - ///louder.headache.arriving
Description
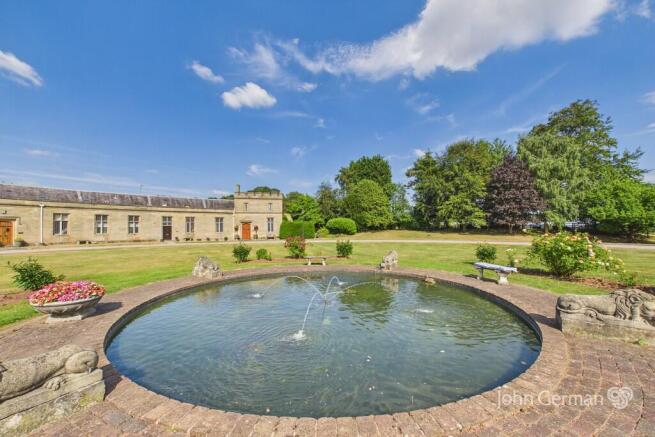
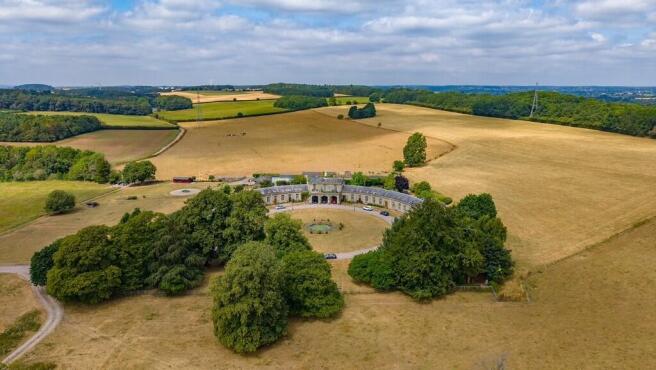
The new Tixall Hall was completed in 1782 by Thomas Clifford who then began construction of an elegantly curved crescent shaped sandstone coach house with stable block extensions, terminating in two end castellated pavilions partly enveloping a gravelled coaching circle.
The Hall and estate church are now gone leaving Tixall Mews to be created in 1976 from the stable block.
Tixall Mews is an exclusive development divided into 11 individually unique properties approached from the pillared entrance via a sweeping gravel driveway, part of the centrepiece of this approach is an impressive circular lawn with a charming water fountain. The properties are arranged in the curved crescent formation, enhancing the sense of community and exclusivity within the development.
Gothic House was constructed in the style of an embattled Keep and was originally the groom's residence for Tixall Hall set at the eastern end of the crescent on the far side of the gravel drive entrance.
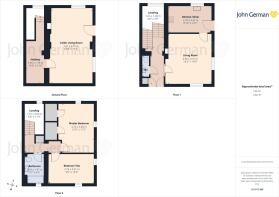
The house is entered via a traditional hardwood leaded glazed entrance doors opening into the hallway which consists of a beautiful slate tiled floor and the original high ceiling, there are doors to a storage cupboard, downstairs cloakroom and the living room.
A stone staircase with slate tiled treads leads to the lower ground floor and a wooden staircase leads to the first floor. There is an impressive rear facing leaded glazed mullion window on the half landing, a feature archway and an exposed beam to the ceiling. All internal doors are a solid ledge and brace style design fitted with traditional black ironwork door furniture. The living room has large side and front facing leaded glazed mullion windows, an electric fire set on a sandstone hearth with matching insert and surround, ornate coving to ceiling, oak flooring and 3 double wall light points with a matching central gothic style chandelier. A door leads from the living room into the kitchen which is fitted with an extensive range of wall and base units with work surfaces over, an inset sink with mixer tap, a Rangemaster integrated double oven, a Bosch electric hob and extractor above. The kitchen has space and plumbing for a washing machine, dishwasher and tall fridge/freezer. A hardwood external door with leaded glazed inset window leading to the side terrace.
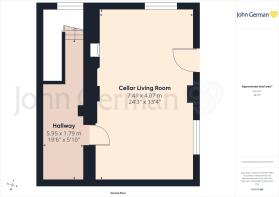
Descending from the hall stairs take you to the lower ground floor leading to a hallway with a brick built barrel vaulted ceiling, and slate tiled floor. This area houses a 9 ft wide built in floor to ceiling bookcase, the current owners use the remaining space for wine storage and extra freezer space. From the hallway an oversized wooden door opens into a gorgeous cellar room with a spectacular exposed brick cross barrel vaulted ceiling, exposed sandstone walls, leaded side and rear facing glazed windows looking out to semicircular sandstone light wells, a stone fireplace containing a Clearview multifuel burning stove, feature wall lights and a polished Indian Peacock slate tiled floor.
The first floor landing has a wooden latch door to an airing cupboard. From the landing ledge and brace style wooden doors lead off to the two bedrooms and family bathroom. The spacious master bedroom has rear and side facing leaded glazed windows with views over fields and the side gardens, 2 spacious built-in wardrobes, carpeted flooring and a decorative ceiling point. Bedroom two is a further spacious double room, with carpeted flooring, a decorative ceiling point, coving to the ceiling, front and side facing leaded glazed windows with views of the side garden and the communal grounds and fountain. The family bathroom comprises of a panelled bath with a mains shower over, a built-in vanity unit incorporating wash hand basin and WC, drawers and cupboard space below, a heated towel rail, radiator and a partially opaque glazed front facing leaded window.
Outside the property is approached from the Pillared entrance via a communal gravel drive onto the circle with Gothic House is located on the far side of the Mews.
Parking is provided in front of the house for the owners, with visitors having ample parking on the open half of the Mews.
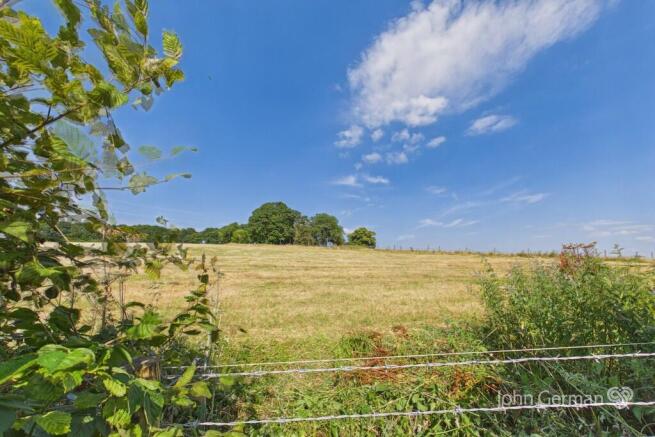
To the front of the property is a lawned area with a paved path leading to the front door. To the side of the home is a large south facing paved terrace seating area, with steps leading up to a private sheltered lawn and gravelled area which in turn lead to gardens opening out to a lawned plot including a variety of mature specimen trees including Beech trees, a Sweet Chestnut, Pine trees, a Canadian Maple, Ornamental Elder, a Monkey Puzzle tree, and many more trees and shrubs. To the rear of Gothic House is a secluded walled patio and garden with a large rockery and a summerhouse. There are stunning far reaching rural views to the rear and side aspects overlooking picturesque Staffordshire countryside with the southern end of the garden having a slightly raised mound which gives 360 degree views of the Mews, Tixall Gatehouse, surrounding farmland, the canal and the Shugborough Estate.
The property benefits from a double garage within a separate garage block to the rear of the Mews measuring 6.1m x 5.1m, with electric up and over door, electric points and further owner vehicle parking in front of the garage. (Measurements provided by the seller not John German).
Directions: On entering the village of Tixall from Stafford turn left just before the Church on the right hand side then bear immediately right through a pillared entrance up a driveway over a small sandstone bridge then continue across the cattle grid passing Tixall Gate House on your right. Proceed to the entrance of Tixall Mews and follow the gravel drive to Gothic House situated at the end on the right hand side.
WHAT 3 WORDS - ///louder.headache.arriving
Tenure: Freehold (purchasers are advised to satisfy themselves as to the tenure via their legal representative).
Please note: EPC not required as Grade II listed.
£1,152 per annum Mews fee for gardening of shared grounds, septic tank and communal areas of electricity and insurance.
It is quite common for some properties to have a Ring doorbell and internal recording devices.
Property construction:
Parking:
Electricity supply: Mains
Water supply: Mains
Sewerage: Shared septic tank
Heating: Electric central heating system (new boiler installed in 2021)
(Purchasers are advised to satisfy themselves as to their suitability).
Broadband type: See Ofcom link for speed:
Mobile signal/coverage: See Ofcom link
Local Authority/Tax Band: Stafford Borough Council / Tax Band E
Useful Websites:
Our Ref: JGA/24072026
The property information provided by John German Estate Agents Ltd is based on enquiries made of the vendor and from information available in the public domain. If there is any point on which you require further clarification, please contact the office and we will be pleased to check the information for you, particularly if contemplating travelling some distance to view the property. Please note if your enquiry is of a legal or structural nature, we advise you to seek advice from a qualified professional in their relevant field.
We are required by law to comply fully with The Money Laundering Regulations 2017 and as such need to complete AML ID verification and proof / source of funds checks on all buyers and, where relevant, cash donors once an offer is accepted on a property. We use the Checkboard app to complete the necessary checks, this is not a credit check and therefore will have no effect on your credit history. With effect from 1st March 2025 a non-refundable compliance fee of £30.00 inc. VAT per buyer / donor will be required to be paid in advance when an offer is agreed and prior to a sales memorandum being issued.
Brochures
Brochure- COUNCIL TAXA payment made to your local authority in order to pay for local services like schools, libraries, and refuse collection. The amount you pay depends on the value of the property.Read more about council Tax in our glossary page.
- Band: E
- PARKINGDetails of how and where vehicles can be parked, and any associated costs.Read more about parking in our glossary page.
- Garage,Off street
- GARDENA property has access to an outdoor space, which could be private or shared.
- Yes
- ACCESSIBILITYHow a property has been adapted to meet the needs of vulnerable or disabled individuals.Read more about accessibility in our glossary page.
- Ask agent
Energy performance certificate - ask agent
Gothic House, Tixall Mews, Stafford

Add an important place to see how long it'd take to get there from our property listings.
__mins driving to your place
Affordability




Notes
Staying secure when looking for property
Ensure you're up to date with our latest advice on how to avoid fraud or scams when looking for property online.
Visit our security centre to find out moreDisclaimer - Property reference 100953099534. The information displayed about this property comprises a property advertisement. Rightmove.co.uk makes no warranty as to the accuracy or completeness of the advertisement or any linked or associated information, and Rightmove has no control over the content. This property advertisement does not constitute property particulars. The information is provided and maintained by John German, Stafford. Please contact the selling agent or developer directly to obtain any information which may be available under the terms of The Energy Performance of Buildings (Certificates and Inspections) (England and Wales) Regulations 2007 or the Home Report if in relation to a residential property in Scotland.
*This is the average speed from the provider with the fastest broadband package available at this postcode. The average speed displayed is based on the download speeds of at least 50% of customers at peak time (8pm to 10pm). Fibre/cable services at the postcode are subject to availability and may differ between properties within a postcode. Speeds can be affected by a range of technical and environmental factors. The speed at the property may be lower than that listed above. You can check the estimated speed and confirm availability to a property prior to purchasing on the broadband provider's website. Providers may increase charges. The information is provided and maintained by Decision Technologies Limited. **This is indicative only and based on a 2-person household with multiple devices and simultaneous usage. Broadband performance is affected by multiple factors including number of occupants and devices, simultaneous usage, router range etc. For more information speak to your broadband provider.