
Bryants Field, Crowborough, East Sussex, TN6

- PROPERTY TYPE
Detached
- BEDROOMS
5
- BATHROOMS
2
- SIZE
Ask agent
- TENUREDescribes how you own a property. There are different types of tenure - freehold, leasehold, and commonhold.Read more about tenure in our glossary page.
Freehold
Description
SITUATION: Crowborough is a small East Sussex town with a population of approximately 22,000 situated on the edge of the Ashdown Forest with 6,500 acres of open heathland providing recreational facilities. Crowborough has a main line station with a regular service to London Bridge, the journey taking about 1 hour. There are a good range of shops and choice of supermarkets and a leisure centre with swimming pool and squash courts. Royal Tunbridge Wells is approximately 7 miles distant with regular train services to London Charing Cross and Canon Street in less than an hour. There is a good choice of state and independent schools in the area. The South Coast at Brighton and Eastbourne is about 25 miles distant and Gatwick approximately 22 miles distant. There are numerous Golf Courses in the area.
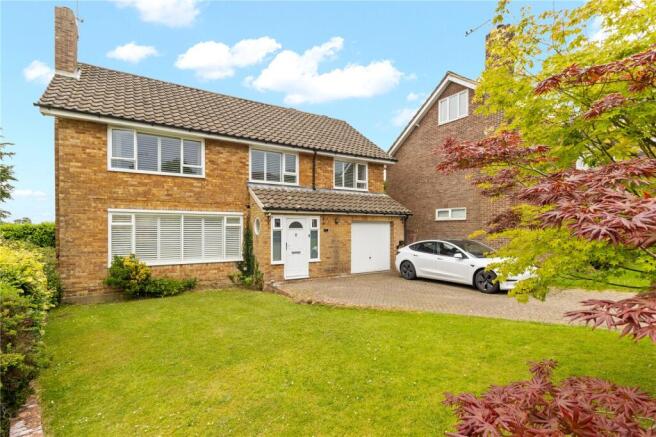
This five-bedroom detached home is tucked away in a quiet cul-de-sac, just a short walk from Crowborough town centre. Bright and spacious throughout, the property benefits from large windows that fill the rooms with natural light, with some enjoying far-reaching views. The accommodation begins with an entrance porch, complete with fitted shoe storage and space for coats, leading into a welcoming hallway with stairs to the first floor. The sitting and dining room spans the depth of the house and opens onto a raised terrace through French doors. The kitchen overlooks the rear garden and connects to a practical utility room, which provides access to the cloakroom, integral garage and garden. Upstairs, the split-level landing creates a natural separation between the bedrooms. Two bedrooms are served by a well-appointed shower room on one side, while three further bedrooms and the family bathroom are located on the other. Outside, the front garden is complemented by a driveway with parking for several vehicles and an EV Charging Point. To the rear, the garden is mainly laid to lawn with a space to the side, offering further potential. The current owners have advised that there was previously planning permission for a single-storey rear extension, although this has now lapsed.
ENTRANCE
Entrance door with glazed side panels opens into the entrance porch.
ENTRANCE PORCH
A practical and bright space featuring a circular side window, useful shoe storage cupboard and room for a seat. A half-glazed wooden door leads through to the main hallway.
ENTRANCE HALL
A spacious and inviting hallway with attractive herringbone wood flooring, three bespoke pull-out understairs storage cupboards additional storage cupboard, radiator, inset spotlights and stairs rising to the first floor.
LIVING / DINING ROOM
An open-plan reception space, with natural light from large double-glazed windows to the front and side elevations. French doors open onto the raised terrace, creating an excellent connection to the garden and taking full advantage of the far-reaching views beyond. The room features herringbone wood flooring, a stone fireplace and ample space for both seating and dining areas.
KITCHEN
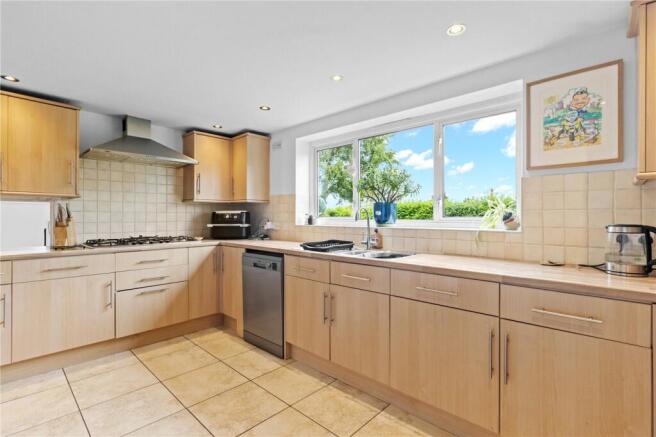
Fitted with a range of wall, base and drawer units topped with beech-effect work surfaces. Features include a one-and-a-half bowl stainless steel sink, eye-level double oven, five-ring gas hob, space for a dishwasher and an American-style fridge freezer. Complementary tiled flooring, part-tiled walls, radiator and inset spotlights complete the space. A door leads through to the utility room.
UTILITY ROOM
A useful additional space with plumbing and room for a washing machine and tumble dryer. There is tiled flooring, an Ideal Classic wall-mounted boiler and access to the integral garage, cloakroom and rear garden.
CLOAKROOM
Fitted with a low-flush WC, wash hand basin, radiator and opaque rear-facing window.
INTEGRAL GARAGE
Providing power and lighting, together with two small sinks, side-facing double-glazed window, utility meters, consumer unit and up-and-over door.
FIRST FLOOR
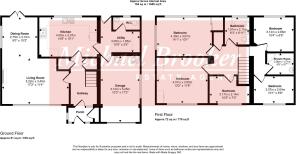
The split-level landing creates an interesting layout, with two bedrooms and a shower room accessed from one section, while further steps lead to three additional bedrooms and the family bathroom.
LANDING
With inset spotlights, access to the roof space (part-boarded, as advised by the vendor), and a cupboard housing the large hot water cylinder.
BEDROOM
A bright double bedroom with a large rear-facing double-glazed window, laminate flooring, radiator and inset spotlights.
BEDROOM
A generous double bedroom with a large front-facing double-glazed window, laminate flooring and radiator.
SHOWER ROOM
fitted with a corner shower cubicle featuring a chrome shower tower panel, fixed rainfall shower head and separate handheld attachment. Also comprising a low-flush WC, wash hand basin with vanity storage, chrome ladder-style heated towel rail, tiled flooring, shower wall
panels and recessed spotlights.
FAMILY BATHROOM
Well-appointed with a shower bath and glazed screen, chrome rainfall shower with handheld attachment, wash hand basin with vanity storage, low-flush WC and chrome ladder-style heated towel rail. Finished with fully tiled walls, wood-effect vinyl flooring and recessed spotlights.
BEDROOM
large front-facing double-glazed window, radiator and recessed spotlights.
BEDROOM
Enjoying dual-aspect windows to the rear and side, this room also benefits from built-in wardrobes with sliding mirrored doors, wood-effect laminate flooring and recessed spotlights.
BEDROOM
Featuring a front-facing double-glazed window, built-in wardrobes with over-bed storage, wood-effect laminate flooring, recessed spotlights and radiator.
OUTSIDE
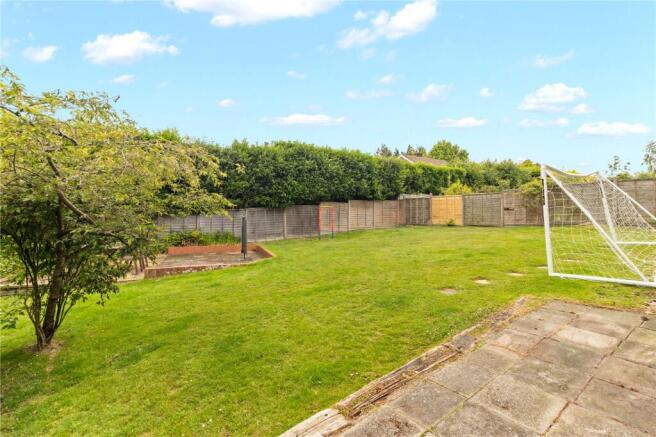
The rear garden has been thoughtfully arranged to make the most of its elevated position and attractive far-reaching views. A raised terrace spans the rear of the property, providing an ideal space for outdoor dining and entertaining. Steps lead down to a lawned garden with an additional paved seating area, while a continuation of the patio extends along one side of the property. The garden is fully enclosed by fencing and benefits from side access to the front.
To the front, a generous block-paved driveway provides ample off-road parking and leads to the integral garage. There is also a substantial lawned area to the side, enhancing the property's sense of space and kerb appeal.
AGENTS NOTES
We are advised that planning permission for a rear extension was previously granted but has since lapsed.
MATERIAL INFORMATION:
Property construction - Brick and block
Broadband Coverage - this can be found on Ofcom checker
Mobile Phone Coverage - this can be found on Ofcom checker
Flood Risk - this can be found on Gov.uk - check-long-term-flood-risk
Restrictive Covenants - Yes - ask agent for details
Rights and Easements - Yes - ask agent for details
Services - Mains Water, Electricity, mains drainage
Heating - Gas
Building Safety- no known concerns
Coastal Erosion Risk- no known concerns
Planning Permission - no known concerns
Accessibility / Adaptations - no known concerns
Coalfield / Mining Area - no known concerns
- COUNCIL TAXA payment made to your local authority in order to pay for local services like schools, libraries, and refuse collection. The amount you pay depends on the value of the property.Read more about council Tax in our glossary page.
- Band: E
- PARKINGDetails of how and where vehicles can be parked, and any associated costs.Read more about parking in our glossary page.
- Garage,Off street
- GARDENA property has access to an outdoor space, which could be private or shared.
- Yes
- ACCESSIBILITYHow a property has been adapted to meet the needs of vulnerable or disabled individuals.Read more about accessibility in our glossary page.
- Ask agent
Bryants Field, Crowborough, East Sussex, TN6

Add an important place to see how long it'd take to get there from our property listings.
__mins driving to your place
Affordability




Notes
Staying secure when looking for property
Ensure you're up to date with our latest advice on how to avoid fraud or scams when looking for property online.
Visit our security centre to find out moreDisclaimer - Property reference GMC260062. The information displayed about this property comprises a property advertisement. Rightmove.co.uk makes no warranty as to the accuracy or completeness of the advertisement or any linked or associated information, and Rightmove has no control over the content. This property advertisement does not constitute property particulars. The information is provided and maintained by Michael Brooker, Crowborough. Please contact the selling agent or developer directly to obtain any information which may be available under the terms of The Energy Performance of Buildings (Certificates and Inspections) (England and Wales) Regulations 2007 or the Home Report if in relation to a residential property in Scotland.
*This is the average speed from the provider with the fastest broadband package available at this postcode. The average speed displayed is based on the download speeds of at least 50% of customers at peak time (8pm to 10pm). Fibre/cable services at the postcode are subject to availability and may differ between properties within a postcode. Speeds can be affected by a range of technical and environmental factors. The speed at the property may be lower than that listed above. You can check the estimated speed and confirm availability to a property prior to purchasing on the broadband provider's website. Providers may increase charges. The information is provided and maintained by Decision Technologies Limited. **This is indicative only and based on a 2-person household with multiple devices and simultaneous usage. Broadband performance is affected by multiple factors including number of occupants and devices, simultaneous usage, router range etc. For more information speak to your broadband provider.