
Wyre Drive, Worsley, M28

- PROPERTY TYPE
Semi-Detached
- BEDROOMS
3
- BATHROOMS
1
- SIZE
1,335 sq ft
124 sq m
- TENUREDescribes how you own a property. There are different types of tenure - freehold, leasehold, and commonhold.Read more about tenure in our glossary page.
Freehold
Key features
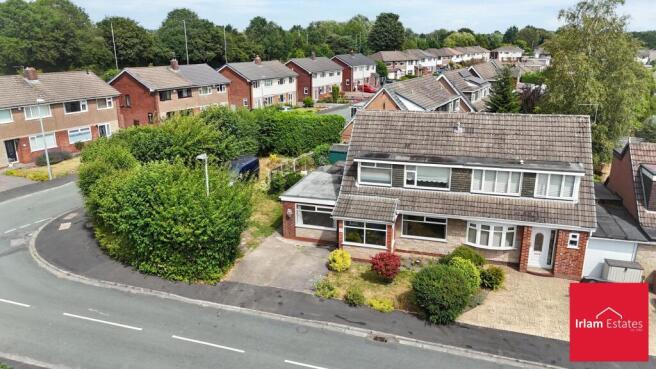
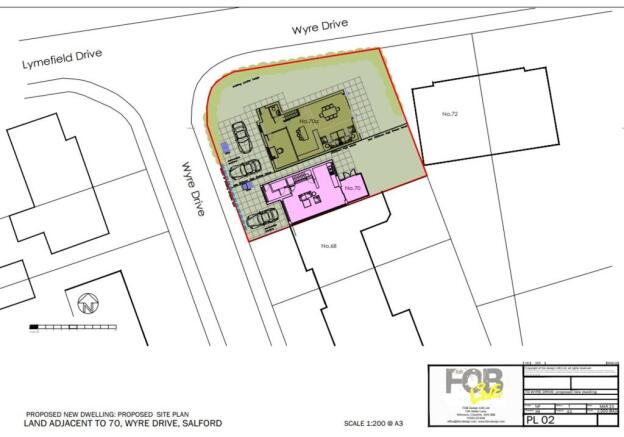
- Approved Planning Permission: Significant value-add opportunity with planning already granted (Ref: PA/2025/0889) for plot subdivision and the creation of a new dwelling.
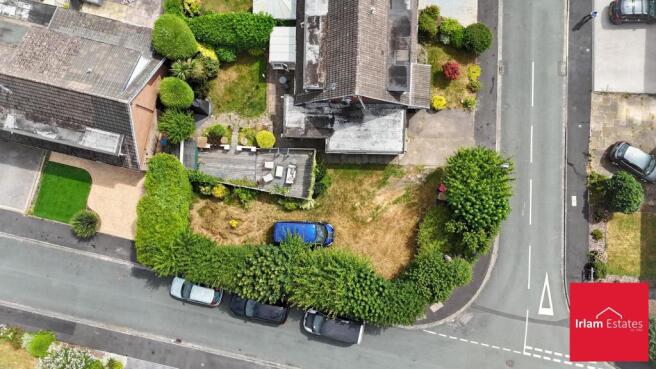
- Substantial Plot: A rare, large footprint in a well-established residential area, offering flexibility for development or a premium-sized private garden.
- Dual-Income Capability: The site allows for the potential of retaining the existing dwelling as a rental unit while developing the additional plot.
- Spacious Living: Large open-plan lounge/dining area providing excellent flow, extended further by the rear conservatory.
- Connectivity: Strategic location in Boothstown with rapid access to the A580 (East Lancs Road) and the wider M60 motorway network for commuters.
- Lifestyle: Proximity to the scenic Bridgewater Canal, perfect for recreational walks, and within walking distance of local village hubs, popular bars, and restaurants like "Coal & Cotton."
- Education: Surrounded by reputable local schools, including St Andrew’s C.E. and Boothstown Methodist Primary, ensuring high demand from future residents.
Description
Unlock the potential of this substantial plot in the highly sought-after area of Boothstown.
This property offers a rare "best of both worlds" investment: a functional three-bedroom family home, combined with the significant capital growth potential of approved planning permission (Ref: PA/2025/0889) for the subdivision of the plot and the creation of a new dwelling.
The OpportunityThe approved planning permission, granted on 14/05/2026, allows for the subdivision of the existing substantial plot. This presents a high-value opportunity for an investor or developer to either build a new, standalone property or significantly enhance the overall site value.
Current Property FeaturesThe existing home is ready for immediate occupation or rental, providing a stable income stream while development plans are finalized:
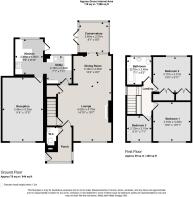
Ground Floor: Welcoming entrance porch leading to a hall with a convenient ground-floor W.C.
Living Space: A spacious, light-filled lounge/dining room that flows seamlessly into a conservatory, perfect for modern family living.
Kitchen: A well-equipped kitchen leading off the lounge, featuring integrated appliances, including a fridge and dishwasher.
Additional Space: A large reception room provides versatile space, ideal for a home office, playroom, or secondary lounge.
First Floor: Three well-proportioned bedrooms, including one with fitted wardrobes, serviced by a family bathroom.
Situated in the desirable M28 postcode, the property benefits from the charm of Worsley while maintaining excellent connectivity.
Lifestyle & Leisure: Residents are just moments away from the popular local social scene, including the renowned "Coal & Cotton." The area is famous for its scenic walks along the historic Bridgewater Canal, providing a peaceful escape while being close to urban amenities.
Education: The property is well-positioned for families, with several well-regarded primary schools nearby, including St Andrew’s C.E. Primary School, Ellenbrook Community Primary School, and Boothstown Methodist Primary School.
Connectivity: Boothstown offers excellent access to the A580 (East Lancs Road) and the motorway network, providing straightforward commutes to Manchester City Centre, Salford Quays, and beyond.
Community: The area is consistently popular with professionals and families alike, characterized by its mix of established mid-century housing and a strong sense of community.
With planning permission already secured and a solid, habitable dwelling currently in situ, this is a turnkey project for an investor looking to capitalize on the high demand for housing in the Worsley area.
Should you proceed with an offer on this property we are obligated to HMRC to conduct anti money laundering checks in line with The Money Laundering, Terrorist Financing and Transfer of Funds Regulations 2017. To complete these checks we will pass your details to our compliance partner Coadjute. Coadjute charge a fee for this service.
EPC Rating: F
Lounge
4.75m x 4.52m
Dining Room
3.16m x 2.5m
Kitchen
3m x 2.36m
Utility Room
2.42m x 2.16m
Conservatory
2.57m x 2.46m
Reception
5.3m x 3.45m
Bedroom 1
3.32m x 3.16m
Bedroom 2
3.17m x 3.01m
Bedroom 3
2.15m x 2.12m
Bathroom
2.48m x 2.17m
- COUNCIL TAXA payment made to your local authority in order to pay for local services like schools, libraries, and refuse collection. The amount you pay depends on the value of the property.Read more about council Tax in our glossary page.
- Band: D
- PARKINGDetails of how and where vehicles can be parked, and any associated costs.Read more about parking in our glossary page.
- Ask agent
- GARDENA property has access to an outdoor space, which could be private or shared.
- Yes
- ACCESSIBILITYHow a property has been adapted to meet the needs of vulnerable or disabled individuals.Read more about accessibility in our glossary page.
- Ask agent

Add an important place to see how long it'd take to get there from our property listings.
__mins driving to your place
Affordability




Notes
Staying secure when looking for property
Ensure you're up to date with our latest advice on how to avoid fraud or scams when looking for property online.
Visit our security centre to find out moreDisclaimer - Property reference d87d3bf9-6ca0-4bda-97bb-48f0f4de9901. The information displayed about this property comprises a property advertisement. Rightmove.co.uk makes no warranty as to the accuracy or completeness of the advertisement or any linked or associated information, and Rightmove has no control over the content. This property advertisement does not constitute property particulars. The information is provided and maintained by Irlam Estates, Irlam. Please contact the selling agent or developer directly to obtain any information which may be available under the terms of The Energy Performance of Buildings (Certificates and Inspections) (England and Wales) Regulations 2007 or the Home Report if in relation to a residential property in Scotland.
*This is the average speed from the provider with the fastest broadband package available at this postcode. The average speed displayed is based on the download speeds of at least 50% of customers at peak time (8pm to 10pm). Fibre/cable services at the postcode are subject to availability and may differ between properties within a postcode. Speeds can be affected by a range of technical and environmental factors. The speed at the property may be lower than that listed above. You can check the estimated speed and confirm availability to a property prior to purchasing on the broadband provider's website. Providers may increase charges. The information is provided and maintained by Decision Technologies Limited. **This is indicative only and based on a 2-person household with multiple devices and simultaneous usage. Broadband performance is affected by multiple factors including number of occupants and devices, simultaneous usage, router range etc. For more information speak to your broadband provider.