
Melbourne, York, YO42

- PROPERTY TYPE
Detached
- BEDROOMS
5
- BATHROOMS
4
- SIZE
2,691 sq ft
250 sq m
- TENUREDescribes how you own a property. There are different types of tenure - freehold, leasehold, and commonhold.Read more about tenure in our glossary page.
Freehold
Description
A truly exceptional contemporary home, this distinguished family home represents the pinnacle of refined modern living. Impeccably crafted and exquisitely appointed throughout, it embodies an uncompromising commitment to architectural excellence, timeless design and meticulous attention to detail. Set within beautifully landscaped, private gardens, the property occupies an enviable position in one of the area's most coveted settings, offering a rare combination of sophistication, comfort and an exceptional lifestyle.
A home of remarkable elegance and warmth, it has been thoughtfully curated to meet the demands of contemporary family living while retaining an enduring sense of refinement. Every element has been carefully considered and executed to an exacting standard, creating a seamless balance of luxury, practicality and understated style. The generous, versatile accommodation provides an outstanding environment for both relaxed family life and elegant entertaining.
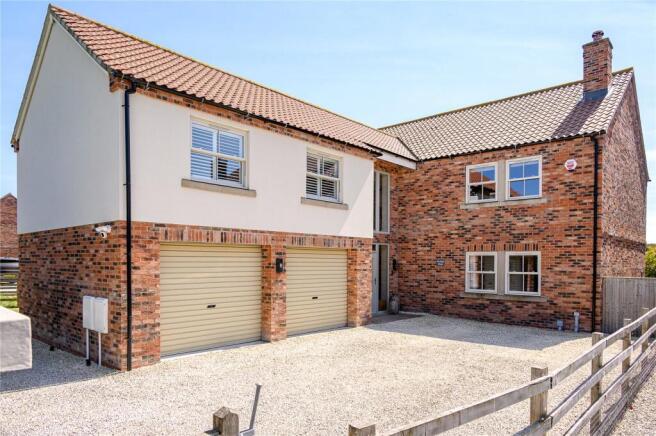
Constructed using traditional sand-faced clay bricks with Yorkshire stone cills and classic sliding sash windows incorporating high-performance double glazing, the home blends timeless craftsmanship with modern efficiency. Maintained to an impeccable standard, the interiors offer a graceful interplay between formal and informal living spaces, each flowing effortlessly into the surrounding gardens. Expansive glazing draws in an abundance of natural light while framing tranquil garden views, enhancing the sense of space and connection with the landscape beyond. Every room reflects a consistent commitment to quality, creating a residence of remarkable distinction and enduring appeal.
Property Description
The approach immediately conveys a sense of understated luxury, where an elegant glazed frontage introduces the architectural quality that continues throughout. The welcoming reception hall provides an impressive first impression, setting the tone for the beautifully proportioned accommodation beyond.
The sitting room is an elegant and beautifully balanced retreat, centred around a striking wood-burning stove framed by bespoke cabinetry and fitted bookshelves. This impressive reception room combines warmth and sophistication, creating an inviting atmosphere equally suited to intimate evenings or refined entertaining on a larger scale.
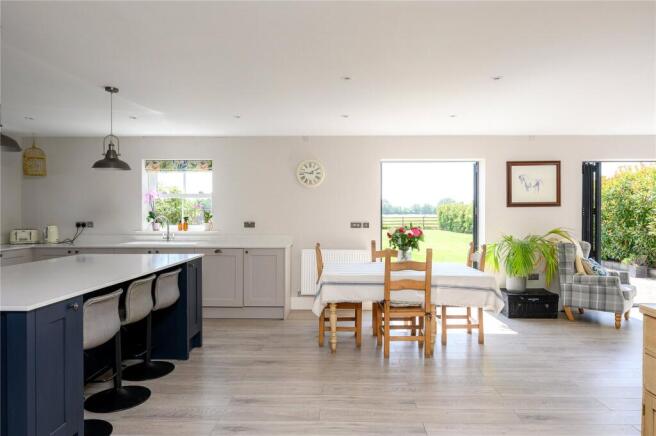
The magnificent open-plan breakfast kitchen, dining and family room has been thoughtfully designed to combine exceptional functionality with timeless elegance. The timeless kitchen is a statement in craftsmanship, anchored by an impressive central island with breakfast bar that effortlessly blends practicality with sophisticated design. Crisp white quartz work surfaces and matching upstands complement beautifully crafted cabinetry in a soft, classic palette, resulting in a kitchen of enduring style that transcends changing trends.
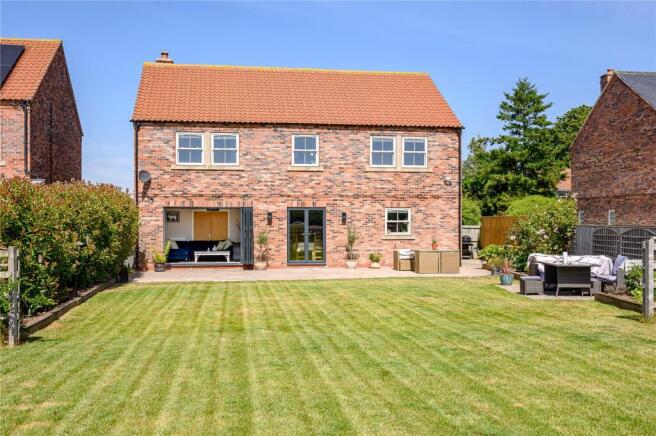
The careful composition of textures and materials creates a refined, contemporary aesthetic, while expansive bi-folding doors dissolve the boundary between inside and out, opening seamlessly onto the landscaped gardens to create an exceptional setting for summer entertaining and everyday family life alike.
Completing the ground floor is a beautifully appointed cloakroom with contemporary fittings, together with a thoughtfully designed utility room offering excellent storage and practicality. Collectively, the ground floor has been designed to achieve a harmonious balance between contemporary sophistication and timeless comfort.
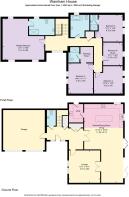
The first floor continues the home's exceptional standard of design and craftsmanship. The luxurious principal suite enjoys a delightful dual aspect, creating a wonderfully light and tranquil retreat. Generous fitted wardrobes provide extensive storage, while the beautifully appointed en-suite shower room features elegant sanitaryware and a refined contemporary finish.
Four further double bedrooms are all exceptionally well proportioned and enjoy attractive outlooks across the beautifully maintained gardens. Bedroom two is particularly impressive, benefitting from its own dressing room alongside a luxurious en-suite shower room, while bedroom three also enjoys the convenience of a stylish en-suite. The family bathroom is equally impressive, offering a beautifully designed and calming space, finished with high-quality fittings and an understated elegance that complements the rest of the home.
Outside
The approach to the property is impressive, with double entrance gates opening onto an expansive driveway providing extensive parking and access to the detached double garage. The beautifully landscaped, south-facing rear garden is a particular highlight, offering an exceptional degree of privacy together with uninterrupted sunshine throughout the day. Immediately adjoining the house, an elegant terrace extends naturally from the bi-folding doors, creating the perfect setting for al fresco dining while enjoying delightful views across the mature gardens and the open countryside beyond.
The gardens have been thoughtfully designed to provide year-round interest, with beautifully stocked borders, mature shrubs, established hedging and raised planting beds creating a rich tapestry of colour, texture and seasonal beauty. A further seating terrace offers a peaceful vantage point from which to appreciate the exceptional surroundings. Beautifully maintained and meticulously cared for, the gardens provide a tranquil sanctuary that perfectly complements the elegance of the home. The uninterrupted southerly aspect across open countryside creates a rare sense of space and serenity, elevating this outstanding outdoor environment into something truly special.
Brochures
Particulars- COUNCIL TAXA payment made to your local authority in order to pay for local services like schools, libraries, and refuse collection. The amount you pay depends on the value of the property.Read more about council Tax in our glossary page.
- Band: G
- PARKINGDetails of how and where vehicles can be parked, and any associated costs.Read more about parking in our glossary page.
- Garage,Driveway
- GARDENA property has access to an outdoor space, which could be private or shared.
- Yes
- ACCESSIBILITYHow a property has been adapted to meet the needs of vulnerable or disabled individuals.Read more about accessibility in our glossary page.
- Ask agent

Add an important place to see how long it'd take to get there from our property listings.
__mins driving to your place
Affordability

Get an instant, personalised result:
- Show sellers you’re serious
- Secure viewings faster with agents
- No impact on your credit score
Notes
Staying secure when looking for property
Ensure you're up to date with our latest advice on how to avoid fraud or scams when looking for property online.
Visit our security centre to find out moreDisclaimer - Property reference PKL260108. The information displayed about this property comprises a property advertisement. Rightmove.co.uk makes no warranty as to the accuracy or completeness of the advertisement or any linked or associated information, and Rightmove has no control over the content. This property advertisement does not constitute property particulars. The information is provided and maintained by North Residential, Pocklington. Please contact the selling agent or developer directly to obtain any information which may be available under the terms of The Energy Performance of Buildings (Certificates and Inspections) (England and Wales) Regulations 2007 or the Home Report if in relation to a residential property in Scotland.
*This is the average speed from the provider with the fastest broadband package available at this postcode. The average speed displayed is based on the download speeds of at least 50% of customers at peak time (8pm to 10pm). Fibre/cable services at the postcode are subject to availability and may differ between properties within a postcode. Speeds can be affected by a range of technical and environmental factors. The speed at the property may be lower than that listed above. You can check the estimated speed and confirm availability to a property prior to purchasing on the broadband provider's website. Providers may increase charges. The information is provided and maintained by Decision Technologies Limited. **This is indicative only and based on a 2-person household with multiple devices and simultaneous usage. Broadband performance is affected by multiple factors including number of occupants and devices, simultaneous usage, router range etc. For more information speak to your broadband provider.