
Henley Road, Ipswich

- PROPERTY TYPE
Detached
- BEDROOMS
5
- BATHROOMS
2
- SIZE
Ask agent
- TENUREDescribes how you own a property. There are different types of tenure - freehold, leasehold, and commonhold.Read more about tenure in our glossary page.
Freehold
Key features
- NO ONWARD CHAIN
- FIVE BEDROOM EXTENDED DETACHED FAMILY HOUSE
- OFF-ROAD PARKING FOR MULTIPLE VEHICLES AND TWO GARAGES WITH ELECTRIC DOORS
- LARGE KITCHEN / DINER WITH BREAKFAST BAR, MARBLE WORKSURFACES, DOUBLE BUTLER SINK AND INTEGRATED APPLIANCES
- LARGE CONSERVATORY WITH MULTI DIRECTIONAL WINDOWS WITH FITTED BLINDS
- LOUNGE WITH KARNDEAN FLOORING AND FEATURE FIREPLACE
- HANDY UTILITY ROOM WITH MARBLE WORKSURFACES AND BUTLER SINK
- LARGE BEDROOM WITH DRESSING AREA AND EN-SUITE SHOWER ROOM
- LOW MAINTENANCE FRONT AND REAR GARDENS GENEROUS SIZES UN-OVERLOOKED
- FREEHOLD - COUNCIL TAX BAND - E
Description
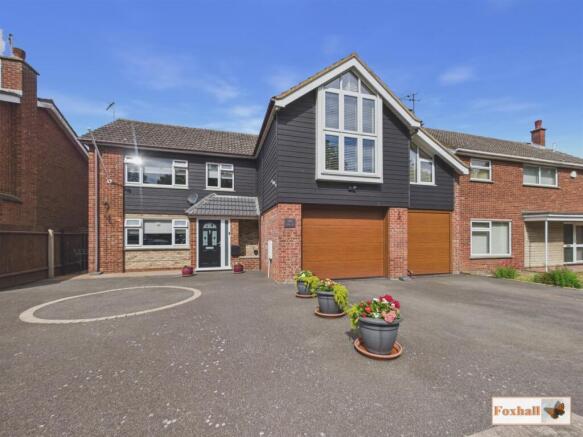
***Foxhall Estate Agents*** are delighted to offer for sale with no onward chan this impressive four / five bedroom extended detached house immaculately presented in the popular Henley Road location sitting in 0.12 acre plot and set back from the road with two garages and off-road parking for five to six vehicles.
This executive property has been sympathetically extended and renovated to the highest standards with Karndean flooring throughout, bespoke storage, glass balustrades, wooden shutters, internal blinds, marble work-surfaces, solar panels and electric garage doors.
To the ground floor there is a light airy entrance hallway with Karndean flooring and a multitude of bespoke storage for coats, shoes, boots, etc. With stairs rising to the first floor and glass balustrades and doors off to the lounge, kitchen / diner and downstairs W.C. and a further cupboard for storage. The lounge comes off here with feature fireplace and attractive Karndean flooring and French doors leading out into the large conservatory with solid roof at the rear of the property.
The kitchen / breakfast / diner has marble worksurfaces with a large range of cupboards and drawers, breakfast bar to sit four, integrated appliances, double butler sink, glass splashbacks and a range cooker. It also has a spacious dining area and Karndean flooring. There is a utility room off this room which has matching cupboards, marble worksurfaces and a butler sink. The kitchen / breakfast / diner together with the conservatory cover the whole width of the rear garden making this perfect as a family home or house for hosting family get togethers.
The utility room leads internally to both the garages, which have electric doors and lead from one to the other. The second garage is larger than usual making it suitable for family cars / campervans, etc. The solar batteries are also stored in here and there is plenty of extra storage between the two garages.
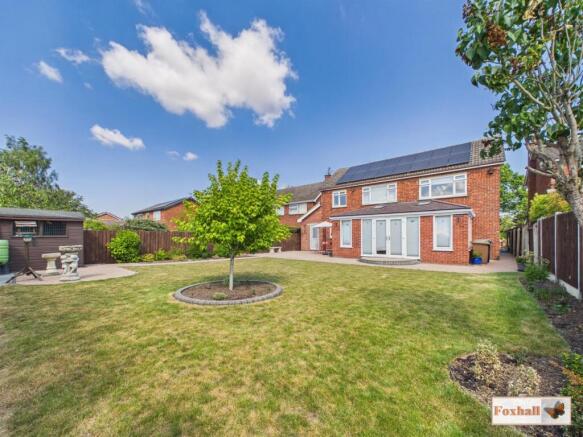
To the front of the property is a large driveway providing off road parking for a large number of vehicles and sizes. The property is also set back from the road so there is more parking available in the service road. To the rear is a fully landscaped rear garden, mainly laid to lawn.
The property also benefits from solar panels and batteries are located in the garages. There is also a pre planning application that has been put in for an extension at the front of the property and buyers are able to request to see the plans if this is of interest.
With bus routes and shops within walking distance, other local amenities as well as easy access to the A14/A12 just a short car journey away as well as the countryside, this property is extremely conveniently situated.
In the valuer's opinion, an internal viewing of this property is encouraged to fully appreciate everything on offer.
Front Garden - Tarmacked front driveway suitable for parking for 4 to 5 vehicles comfortably, access to both garages, front door, outside external electrics, access to the rear garden via a gate, mid height brick wall to the front of the property and PIR sensor light. Double socket and water tap.
Entrance Hallway - Entry via UPVC double glazed front door into the hallway with double glazed obscure windows to both sides and to the front, inset mat, coving, radiator, Karndean flooring, doors off to the lounge, double glazed double doors off to the kitchen / diner, door off to the W.C.and a cupboard. There are lovely bespoke fully fitted cupboards and drawers under the stairs and a glass and wood staircase up to the first floor.
Lounge - 5.77m x 3.91m (18'11" x 12'10") - Beautiful Karndean flooring, feature fireplace with a marble back, marble hearth and wooden surround with inset electric fire, aerial points, phone points, coving, double glazed French doors opening out onto the conservatory with fitted roller blinds, wall lights and a double glazed window to the front with fitted blinds.
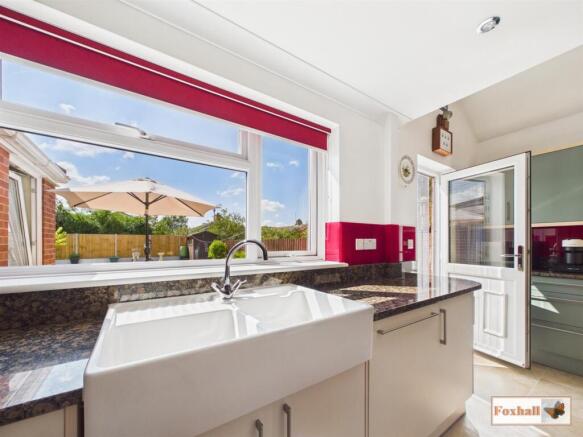
Kitchen / Diner - 8.43m x 3.66m (27'8" x 12'0") - Luxury baltic black marble worksurfaces with breakfast bar seating up to four people, double butler sink with a mixer tap over, marble risers, five ring induction Rangemaster professional plus electric cooker with a matching extractor fan over and marble splash-back, multitude of wall and base units with cupboards and drawers, worksurfaces over, integated Hotpoint dishwasher and space and plumvbing for a large American fridge freezer. Corner cupboards, pans drawers, plenty of cupboards and space, coving, Velux style window, smoke alarm hardwired in, double glazed window with fitted blinds, sockets with USB points, Karndean flooring and through to the dining area.
The dining area has Karndean flooring, bespoke cupboards providing more storage included glass fronted cupboards, extra worksurface, coving, central light with dimmer switch and large double glazed patio doors with fitted roller blinds going out into the conservatory
Utility Room - 1.85m x 1.73m (6'1" x 5'8") - Baltic black marble worksurface with inset draining board, single butler sink with a mixer tap over, space and plumbing for a washing machine, space for a tumble dryer, cupboard under the butler sink, marble risers, double glazed window to the side with fitted blinds, cupboard housing the wall mounted Baxi boiler, coving, Karndean flooring, radiator and door through to the first garage.
Conservatory - 6.12m x 3.33m (20'1" x 10'11") - Two Velux style roof lights, Double glazed French doors (with inset blinds) coming off the lounge. patio doors with inset blindscoming off the kitchen / breakfast / diner coming into the conservatory area, bi- directional windows which means they can be opened inside but also slanted giving lots of ability to allow air into the room, wall lights, spotlights, power, modern radiator, wide French doors with fitted blinds going out into the garden and double glazed windows to the side with fitted blinds.
Cloakroom W.C. - 1.30m x 1.19m (4'3" x 3'11") - Low-flush W.C., pedestal hand wash basin, radiator, Karndean flooring, splash-back tiling, half tiled walls, extractor fan and coving.
Landing - Karndean flooring, coving, glass balustrades, double glazed window to the front with fitted blind, radiator, access to the loft which has a ladder and doors to all bedrooms and the bathroom.
Bedroom One - 5.74m x 4.04m (18'10" x 13'3") - Two fantastic church style window with bespoke fitted wooden blinds, quadruple fitted full height wardrobes with hanging and shelving space, further bespoke cupboard in the eaves with plenty of hanging and shelving space, two radiators, Velux roof light , spotlights, aerial point, Karndean flooring with matching side tables and dresser with a lovely window seat, and a door into the en-suite shower room.
En-Suite Shower Room - 1.91m x 1.70m (6'3" x 5'7") - Walk-in shower cubicle with shower, tiled walls throughout, Karndean flooring, upright heated towel rail, extractor fan, Velux window, shaver point, vanity unit one side that holds the hand wash basin and low-flush W.C., spotlights and directional lights.
Bedroom Two - Double glazed window to rear with fitted blind, radiator, Karndean flooring, coving, aerial point and a full length wall of triple and double fitted wardrobes with plenty of drawers, hanging space and shelving within. Matching dressing table and bedside cabinets.
Bedroom Three - Double glazed window to the rear with fitted blind, radiator, Karndean flooring and two fitted double wardrobes.
Bedroom Four - 3.66m x 2.46m (12'0" x 8'1") - Double glazed window to the front with fitted blind and Karndean flooring. Double fitted wardrobes.
Lobby Area - 0.99m x 0.94m (3'3" x 3'1") - Door to the lobby area which has an airing cupboard with hooks for coats and a door to bedroom five.
Bedroom Five / Study - 2.49m x 2.46m (8'2" x 8'1") - Double glazed window to the rear with fitted blind, radiator and Karndean flooring
Bathroom - 2.87m x 1.68m (9'5" x 5'6") - Panelled bath with a mixer tap and hand held shower over, heated towel rail, large luxury vanity unit with a glass top inset sink with a mixer tap, low-flush W.C., fully tiled walls, Karndean flooring, radiator, extractor fan, spotlights, wall mounted mirror with inset lights and obscure double glazed window to the side.
Rear Garden - 12.864 x 10.979 (42'2" x 36'0") - Fully enclosed un-overlooked from the rear garden, fences at the rear and one side have recently been replaced, fully landscaped, mainly laid to lawn with circular and edging borders, pathways and resin style hardstanding surface with a shed 7' x 5'6" to stay, water feature with outside electrics in two places, PIR lights, access to the front on one side via pedestrian gate and also access to the rear of the house through the kitchen and the conservatory. There is 16 solar panels on the rear of the property. There are two water taps, one at the front and the other at the rear of the property.
First Garage - 4.57m x 2.51m (15'0" x 8'3") - With an electric up and over door, plenty of storage space, a further fridge freezer, utilities, door to the utility room and through to the second garage and strip light. Water softener fitted.
Second Garage - 5.16m x 3.86m (16'11" x 12'8") - Larger of the two which houses the three batteries for the solar panels and also has plenty of space to fit a full sized car, van or caravan etc with electric door and two strip lights. Electric double socket.
Agents Notes - Tenure - Freehold
Council Tax Band - E
Brochures
Henley Road, IpswichBrochure- COUNCIL TAXA payment made to your local authority in order to pay for local services like schools, libraries, and refuse collection. The amount you pay depends on the value of the property.Read more about council Tax in our glossary page.
- Band: E
- PARKINGDetails of how and where vehicles can be parked, and any associated costs.Read more about parking in our glossary page.
- Yes
- GARDENA property has access to an outdoor space, which could be private or shared.
- Yes
- ACCESSIBILITYHow a property has been adapted to meet the needs of vulnerable or disabled individuals.Read more about accessibility in our glossary page.
- Ask agent
Henley Road, Ipswich

Add an important place to see how long it'd take to get there from our property listings.
__mins driving to your place
Affordability


Notes
Staying secure when looking for property
Ensure you're up to date with our latest advice on how to avoid fraud or scams when looking for property online.
Visit our security centre to find out moreDisclaimer - Property reference 34840237. The information displayed about this property comprises a property advertisement. Rightmove.co.uk makes no warranty as to the accuracy or completeness of the advertisement or any linked or associated information, and Rightmove has no control over the content. This property advertisement does not constitute property particulars. The information is provided and maintained by Foxhall Estate Agents, Ipswich. Please contact the selling agent or developer directly to obtain any information which may be available under the terms of The Energy Performance of Buildings (Certificates and Inspections) (England and Wales) Regulations 2007 or the Home Report if in relation to a residential property in Scotland.
*This is the average speed from the provider with the fastest broadband package available at this postcode. The average speed displayed is based on the download speeds of at least 50% of customers at peak time (8pm to 10pm). Fibre/cable services at the postcode are subject to availability and may differ between properties within a postcode. Speeds can be affected by a range of technical and environmental factors. The speed at the property may be lower than that listed above. You can check the estimated speed and confirm availability to a property prior to purchasing on the broadband provider's website. Providers may increase charges. The information is provided and maintained by Decision Technologies Limited. **This is indicative only and based on a 2-person household with multiple devices and simultaneous usage. Broadband performance is affected by multiple factors including number of occupants and devices, simultaneous usage, router range etc. For more information speak to your broadband provider.