
Regency Square, Brighton

- PROPERTY TYPE
Apartment
- BEDROOMS
1
- BATHROOMS
1
- SIZE
495 sq ft
46 sq m
Key features
- Exceptionally Renovated
- Moments from Brighton Seafront
- Views Across Regency Square Towards The Sea
- Beautifully Designed Apartment
- Bespoke Joinery & Clever Storage
- Elegant Period Building
Description
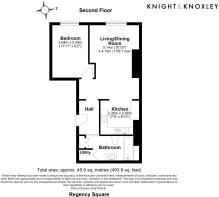
Set on the second floor and extending to approximately 494 sq. ft, facing West to look out at the sun setting over the sea. The apartment has been thoughtfully renovated to create a playful and warm urban retreat, combining period proportions with bespoke joinery. The owner's use of rich colours, clever storage and considered design throughout blends soft luxury with functional features.
This Grade II listed building itself makes an immediate impression, with its handsome Regency façade, tiled entrance, and decorative ironwork. There is lift access within the building, a rare and valuable feature for an apartment of this style and position.
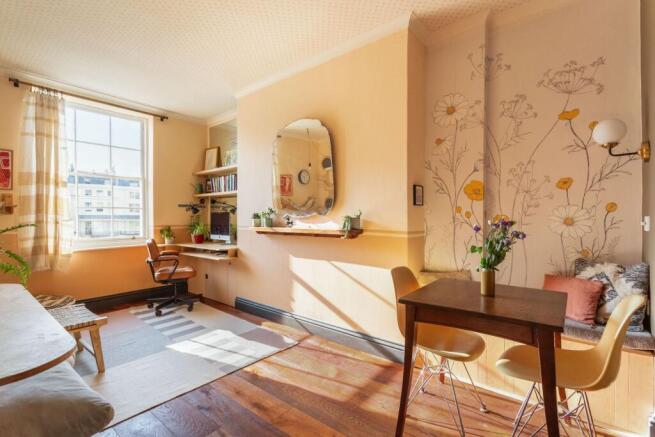
Inside, the apartment opens into a central hallway, leading through to a main living and dining room. This is a beautifully proportioned space, with high ceilings, timber flooring, period detailing and a large sash window beaming with natural light. The room has been arranged to allow for both relaxed seating and dining, while its creative feel, deep skirting boards, soft wall colours, and bespoke finishes adding a strong sense of character and timelessness, that blends into the natural surroundings.
A particularly clever feature of the apartment is the bespoke birch ply joinery, designed to maximise both storage and usability. The custom storage banquette, shelving, desk space and concealed storage have been carefully integrated, giving the apartment a far greater level of practicality than is often found in period conversions. Adding to the practicality and quality finish are fitted Nkuku lighting throughout.
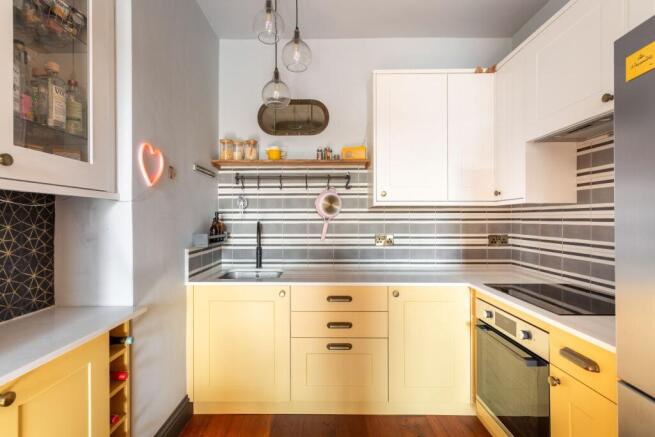
The kitchen sits just off the main living space and has been finished with real personality. Shaker cabinetry in Farrow and Ball Sudbury Yellow, quartz worktops, a Quooker boiler-filter tap, and Bert & May tiles create a kitchen that offers character and function. There is a built-in wine shelf and cocktail cabinetry, plenty of pantry and cookware storage, integrated appliances and a functional layout that works well for cooking without interrupting the flow of the main room. The kitchen is designed to easily shift from everyday food and drinks to a refuge for playful cocktails.
The bedroom is an atmospheric double room, with its dark tonal walls, Little Greene patterned wallpaper, timber flooring and a large sash window, overlooking the square and sea. It has a nurturing, cocooning feel, glowing in the evening dusk to spotlight the historic architecture across the square. Open hanging, fitted shelving and additional storage keep the room practical without compromising its design-led feel.
The sliding door to the bathroom opens to meet function and thoughtful style, adjustable lighting throughout, custom Bette bath, and a geometry of Claybrook tiles. Quality finishes extend from bespoke fitted storage trimmed in birch ply, brass fittings, wall-hung WC, Bette bath, overhead shower, and teak vanity unit, it is designed to adapt the day and night for soft luxury as well as everyday needs. There is a fully rebuilt linen closet, a standing vanity with integrated storage, and a hidden utility for the washer and dryer, keeping laundry neatly tucked away.
Further improvements include new electrics, underfloor heating, acoustic soundproofing, and high-quality paint and finishes, all contributing to a home that feels warm, considered and ready to enjoy. The building has an available storeroom, a bike store, and a back entry, perfect for slipping out in a bathrobe to the Hilton spa.
Regency Square is one of Brighton's most iconic, recognizable and atmospheric seafront addresses. The gardens sit directly opposite, with the sea at the southern end of the square and the promenade, beach and i360 moments away. From here, you can be on the seafront in minutes, whether for a morning swim, dining and drinks by the sea or a promenade towards Hove Lawns.
The location is exceptionally central. Western Road, Churchill Square's IKEA, North Laine and the historic Lanes are all within easy reach, offering a wide choice of cafés, local shops, trending restaurants, beer gardens, and independents. Brighton Station is also within walking distance, making this an excellent option for commuters, weekend use or anyone wanting a beautifully designed home in the heart of the city.
Council Tax Band: A
Tenure: Share of Freehold (949 years)
Ground Rent: £0 per year
Service Charge: £1,800 per year
Sinking/ Reserve Fund: £96,983.21
Brochures
Brochure- COUNCIL TAXA payment made to your local authority in order to pay for local services like schools, libraries, and refuse collection. The amount you pay depends on the value of the property.Read more about council Tax in our glossary page.
- Band: A
- PARKINGDetails of how and where vehicles can be parked, and any associated costs.Read more about parking in our glossary page.
- On street
- GARDENA property has access to an outdoor space, which could be private or shared.
- Ask agent
- ACCESSIBILITYHow a property has been adapted to meet the needs of vulnerable or disabled individuals.Read more about accessibility in our glossary page.
- Ask agent
Regency Square, Brighton

Add an important place to see how long it'd take to get there from our property listings.
__mins driving to your place
Affordability
About Knight & Knoxley, Brighton & Hove
Clyde Corner, 2 Clyde Road, Preston Circus, Brighton, BN1 4NP

Notes
Staying secure when looking for property
Ensure you're up to date with our latest advice on how to avoid fraud or scams when looking for property online.
Visit our security centre to find out moreDisclaimer - Property reference RS1454. The information displayed about this property comprises a property advertisement. Rightmove.co.uk makes no warranty as to the accuracy or completeness of the advertisement or any linked or associated information, and Rightmove has no control over the content. This property advertisement does not constitute property particulars. The information is provided and maintained by Knight & Knoxley, Brighton & Hove. Please contact the selling agent or developer directly to obtain any information which may be available under the terms of The Energy Performance of Buildings (Certificates and Inspections) (England and Wales) Regulations 2007 or the Home Report if in relation to a residential property in Scotland.
*This is the average speed from the provider with the fastest broadband package available at this postcode. The average speed displayed is based on the download speeds of at least 50% of customers at peak time (8pm to 10pm). Fibre/cable services at the postcode are subject to availability and may differ between properties within a postcode. Speeds can be affected by a range of technical and environmental factors. The speed at the property may be lower than that listed above. You can check the estimated speed and confirm availability to a property prior to purchasing on the broadband provider's website. Providers may increase charges. The information is provided and maintained by Decision Technologies Limited. **This is indicative only and based on a 2-person household with multiple devices and simultaneous usage. Broadband performance is affected by multiple factors including number of occupants and devices, simultaneous usage, router range etc. For more information speak to your broadband provider.