
Hillmorton Road, Rugby, Warwickshire, CV22

- PROPERTY TYPE
Shop
- BEDROOMS
2
- BATHROOMS
2
- SIZE
1,291 sq ft
120 sq m
Key features
- MIXED USE INVESTMENT OPPORTUNITY IN DESIRABLE LOCATION
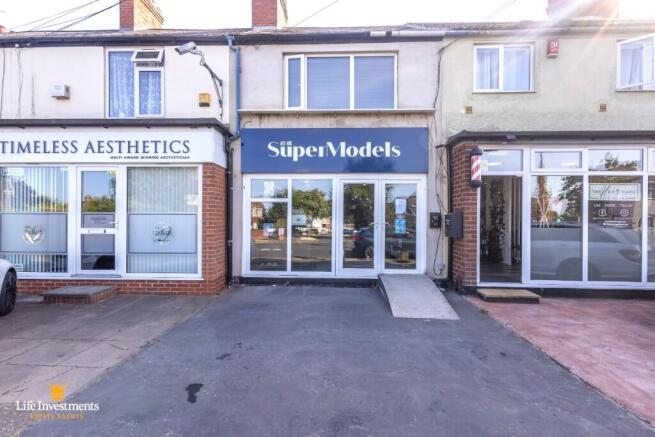
- LOCATED AT THE PADDOX SHOPS, HILLMORTON ROAD
- SHOP WITH A1 USAGE AND RESIDENTIAL DUPLEX APARTMENT ABOVE
- COMBINED ANNUAL INCOME OF £21,540.00 WHEN FULLY OCCUPIED
- MODERN APARTMENT WITH HIGH GLOSS KITCHEN AND APPLIANCES
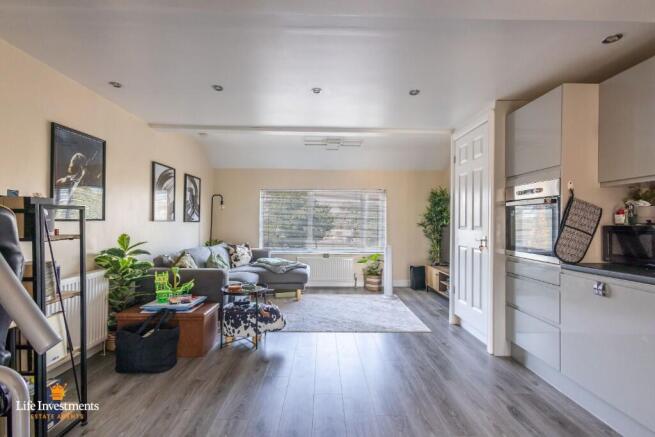
- OPEN PLAN KITCHEN - DINING - FAMILY ROOM
- THREE PIECE FAMILY BATHROOM AND TWO BEDROOMS
- PRIVATE REAR GARDEN WITH PATIO AREA
- VIEWINGS TO COMMENCE ON THE 8/8/2026
- CONTACT THE LIFE INVESTMENTS SALES TEAM TO BOOK YOUR APPT
Description
This well presented property comes with a ground floor shop with A1 usage and a tenanted, 2 bedroom, duplex apartment above which provide a joint income of £21,540.00 Per Annum when fully occupied.
VIEWINGS TO COMMENCE ON THE 8/8/2026.
DESCRIPTION: Ground Floor Shop:-
Comes with A1 usage and benefits from two spacious rooms a large covered storage area, toilet / washroom and enclosed garden to rear.
A1 planning consent supports shops, retail warehouses, hairdressers, undertakers, travel and ticket agencies, post offices, pet shops, sandwich bars, showrooms, domestic hire shops, dry cleaners, funeral directors and internet cafes.
Storage space to front that can provide parking, leading to:-
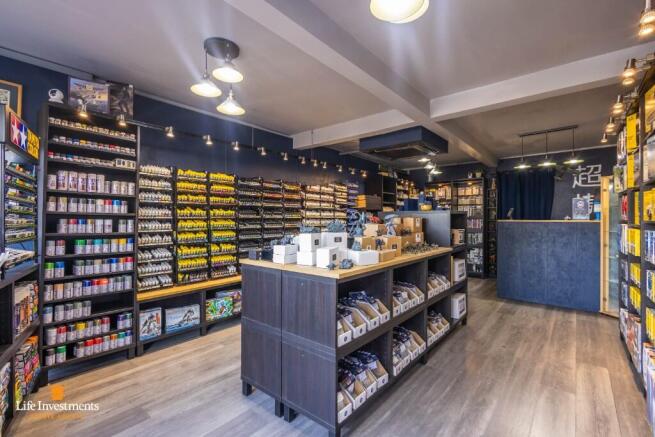
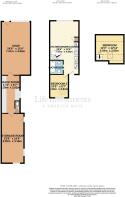
MAIN SHOP: (24'6" x 13'4")
With main uPVC double glazed shop frontage with double opening, French doors, laminate wood floor covering, electric heating / air conditioning and lighting to ceiling.
Shelving, cladding to walls, power sockets and switches.
Allocated privacy area for till usage.
REAR ROOM + KITCHEN FACILITY: (17'4" x 8'7")
Tile floor covering and lighting to ceiling.
Shelving to walls, power sockets and switches.
KITCHEN:-
Floor mounted cupboards with roll top worktop.
Stainless steel sink, drainer and chrome taps.
uPVC double glazed window to side.
ENCLOSED EXTERNAL STORAGE AREA: (22'9" x 10'4")
Timber framed with uPVC double glazed windows to rear and side.
Paved floor covering and lighting to ceiling.
uPVC door to side.
BATHROOM:
White porcelain two piece suite to include low level w/c and wall mounted sink with chrome taps.
1st and 2nd FLOOR DUPLEX APARTMENT:-
Access to the apartment is from the rear of property via a steel staircase.
OPEN PLAN, KITCHEN - DINER - LOUNGE: (24'6" x 13'4" MAX)
Fitted with a range of floor and wall mounted cupboards with high gloss handless doors.
Roll top work surfaces with stainless steel sink and chrome mixer tap.
Stainless steel electric oven with hob and extractor.
Modern grey 'feature' tiles to all splashback areas and LVT floor covering.
Dishwasher, washing machine and provisions in place for an upright Fridge Freezer.
LOUNGE - DINER:-
uPVC double glazed window to front aspect and door to rear.
Wall mounted radiators with thermostatic temperature control.
Space for soft seating, dining table and chairs.
Recessed LED lighting to ceiling and door leading to:
BEDROOM TWO: (10'8" x 8'7")
With uPVC double glazed window to rear aspect.
Wall mounted radiator with thermostatic temperature control.
Pendant ceiling lighting and carpet floor covering.
FAMILY BATHROOM: (6'2" x 6'6")
White three piece bathroom suite to include:
Space saver bath with chrome mixer tap, glazed screen, thermostatic shower, head and lance.
Vanity unit with wash basin, chrome mixer tap and low level w/c.
Chrome wall mounted towel radiator and ceramic tiles to all walls and floor.
Spiral stairs rising to:-
BEDROOM ONE: (13'3" x 12'11" MAX DUE TO EAVES HEIGHT)
With double glazed Velux window to rear aspect.
Wall mounted radiator with thermostatic temperature control.
Recessed LED lighting and carpet floor covering.
Exposed timber roof beams.
OUTSIDE AREAS:
Access from the side passageway to the rear garden that is mainly laid to lawn with paved patio areas and timber fences to all boundaries.
LOCATION:
Hillmorton is a premium location that is has become a 'hot spot' for families who want their children to be placed within the local outstanding Schools. It is a suburb of Rugby, Warwickshire, England, around 2 miles (3.2 km) south-east of Rugby town centre, forming much of the eastern half of the town.
Paddox shops offer a range of amenities that include a Sainsburys local, Aldi, restaurants and public houses, independent coffee shops, food outlets, hardware store, retail and a gym.
Rugby's new retail park 'Elliots Field' is 2.8 miles away. This modern easy-to-reach shopping park contains many flagship retail stores such as Marks and Spencer, Next, Nike and DFS to name a few. There are also many coffee shops, restaurants and not to forget the free parking. There are many excellent private and public schools with Rugby School being the most famous. Leisure amenities are plentiful with the Queen's Diamond Jubilee Sports Centre being the main.
Rugby's train station is also less than 2.7 miles away and is served by London Midland and Avanti West Coast Trains. Rugby to London Euston is less than 50 minutes by fast train and Birmingham 20 minutes. This is just one of the reasons why Rugby has become extremely popular with many commuters.
BUSINESS RATES: N/A (TBC)
SERVICES:
Mains water, electricity and drainage.
Local Authority
Rugby Borough Council.
General Information:
SERVICES: All mains services are connected or available but not tested. A telephone line is installed the transfer of which is subject to BT regulations. Life Investments have not tested any apparatus, equipment, fittings, etc, or services to this property, so cannot confirm they are in working order or fit for the purpose.
FIXTURES AND FITTINGS: Only those as mentioned in these details will be included in the rental.
MEASUREMENTS: The measurements provided are given as a general guide only and are all approximate.
VIEWING: By prior appointment through the Sole Agents.
ADDITIONAL SERVICES: Do you have a house to Sell or Let? Life Investments offer a complete and professional service to home owners throughout Warwickshire. If you are thinking of selling your home, Life Investments offer you a Free Valuation with no obligation whatsoever. Please call us today for details of our service and our competitive fees.
You may download, store and use the material for your own personal use and research. You may not republish, re-transmit, redistribute or otherwise make the material available to any party or make the same available on any website, online service or bulletin board of your own or of any other party or make the same available in hard copy or in any other media without the website owner's express prior written consent. The website owner's copyright must remain on all reproductions of material taken from this website.
Energy Performance Certificates
EPC 1Hillmorton Road, Rugby, Warwickshire, CV22

NEAREST STATIONS
Distances are straight line measurements from the centre of the postcode- Rugby Station1.5 miles

About Life Investments Estate Agents & Residential Lettings, Rugby
39a Regent Street, Rugby, CV21 2PENotes
Disclaimer - Property reference 294HRS. The information displayed about this property comprises a property advertisement. Rightmove.co.uk makes no warranty as to the accuracy or completeness of the advertisement or any linked or associated information, and Rightmove has no control over the content. This property advertisement does not constitute property particulars. The information is provided and maintained by Life Investments Estate Agents & Residential Lettings, Rugby. Please contact the selling agent or developer directly to obtain any information which may be available under the terms of The Energy Performance of Buildings (Certificates and Inspections) (England and Wales) Regulations 2007 or the Home Report if in relation to a residential property in Scotland.