Collin Avenue, Sandiacre, NG10

- PROPERTY TYPE
Semi-Detached
- BEDROOMS
3
- BATHROOMS
1
- SIZE
710 sq ft
66 sq m
- TENUREDescribes how you own a property. There are different types of tenure - freehold, leasehold, and commonhold.Read more about tenure in our glossary page.
Freehold
Key features
- A superb immaculate three bedroom semi-detached home
- Hardstanding driveway for off road parking
- Two reception rooms
- Three well proportioned bedrooms
- Modern fitted kitchen with new combination boiler
- A well landscaped garden, decked area for entertaining with a high degree of privacy
- Easy access to commute links including A52 & M1
- Walking distance to local shops, schools, bus links, public house, cafe's and much more
- Glorious canal walks just a short distance away
- At the head of a quiet cul de sac, in a desirable location in Sandiacre
Description
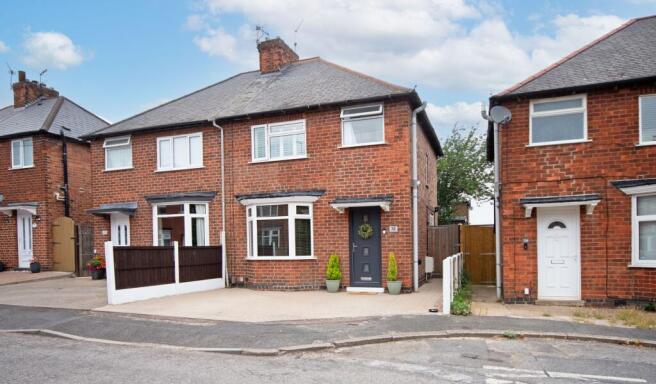
This superb, immaculate three bedroom semi-detached house is situated at the head of a quiet cul de sac in the highly desirable area of Sandiacre. The property offers an excellent balance of space and style, featuring two generous reception rooms that provide flexibility for both family living and entertaining. The modern fitted kitchen is equipped with a new combination boiler, ensuring comfort and efficiency throughout the year. Upstairs, you will find three well proportioned bedrooms, each offering ample space for furniture and storage. The bathroom is finished to a high standard, complementing the overall contemporary feel of the home. With easy access to major commute links including the A52 and M1, this property is perfectly positioned for those needing to travel for work or leisure. Local amenities are within walking distance, including shops, schools, bus links, public houses, cafes, and more. For those who enjoy the outdoors, glorious canal walks are just a short distance away, providing a peaceful escape from the bustle of daily life.
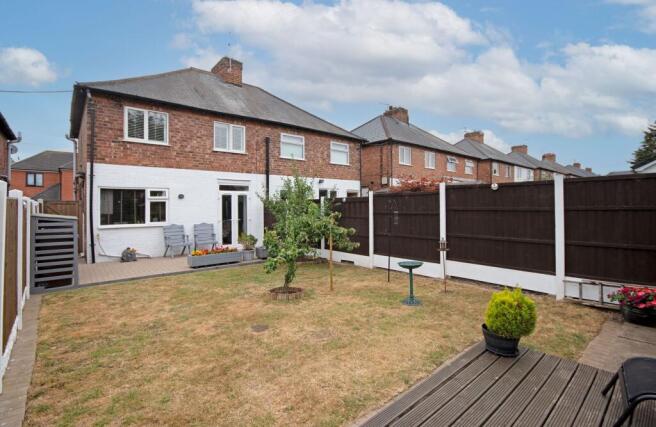
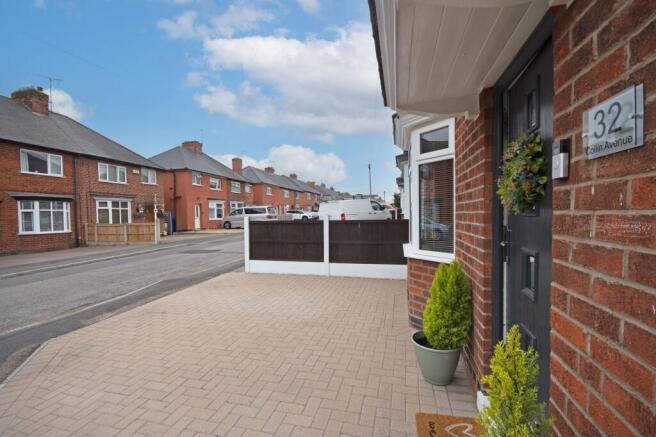
The outside space has been thoughtfully designed to maximise both practicality and enjoyment. To the front of the property, there is a block paved driveway providing convenient off road parking, as well as a single wooden gate offering secure side access. The rear garden is a particular highlight, boasting a high degree of privacy thanks to its fence panelled boundary. A block paved patio leads onto a well maintained lawn, while a decked area offers the perfect spot for alfresco dining or entertaining guests. In addition, there is a hardstanding area with a useful shed for extra storage. The garden’s layout and features make it ideal for families, keen gardeners, or those who simply wish to relax in a tranquil setting. This property truly combines comfortable modern living with attractive outdoor space, all in a sought after location. Early viewing is highly recommended to fully appreciate all that this wonderful home has to offer.
Property information
Tenure - Freehold
Services - Gas central heating and double glazing throughout
Council tax - Band A
EPC rating - D
Viewing information:
Viewings are available 7 days a week.
Email - Partner agent
or
Important Information:
Making An Offer - As part of our service to our Vendors we ensure that all potential buyers are in a position to proceed with any offer they make and would therefore ask any potential purchaser to speak with our Mortgage Advisor to discuss and establish how they intend to fund their purchase. Additionally we can offer Independent Financial Advice and are able to source mortgages from the whole of the market helping you secure the best possible deal and potentially saving you money. If you are making a cash offer we will ask you to confirm the source and availability of your funds in order for us to present your offer in the best possible light to our Vendor.
Details and any references made on the brochure are based upon information supplied in good faith by the Vendor upon instruction.
EPC Rating: D
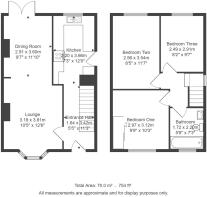
Entrance Hallway
3.4m x 1.65m
Step into this well presented home, via a double glazed composite door to enter, carpet flooring, radiator, under stairs storage, stairs ascending and doors to kitchen and lounge.
Lounge
3.81m x 3.18m
A well presented lounge room with double glazed bay window to the front elevation, hardwood flooring, radiator and open arch to dining room
Dining Room
3.66m x 2.92m
With continued hardwood flooring radiator and double glazed patio door to the rear elevation.
Kitchen
3.66m x 2.21m
Kitchen with a range of wall and base units, square top works surfaces, integrated electric oven and gas hob with extract over, tiled splashbacks, one and a 1/2 bowl sink and drainer with mixer tap over. Space for washing machine and fridge freezer, wall mounted combination boiler double glazed window to the rear elevation and double glazed door to the right elevation
Stairs and landing
Stairs ascending to the first floor with carpet to both stairs and landing with balustrade, double glazed window to the right elevation with fitted shutter blind, and doors to bathroom and bedrooms.
Bathroom
2.21m x 1.7m
A white three-piece suite comprising of a panelled Bath, with electric shower over with tiled walls, low flush WC and pedestal wash hand basin, ladder style heated towel radiator, opaque double glazed window to the front elevation and wood laminate flooring.
Bedroom One
3.15m x 2.97m
A good size and well presented double bedroom with built in sliding wardrobes, wood laminate flooring, double glazed window to the front elevation with fitted shutter blinds.
Bedroom Two
3.56m x 2.54m
A fantastic second bedroom with carpet flooring, double glazed window to the rear elevation with fitted shutter blinds, radiator and recess perfect for wardrobes.
Bedroom Three
2.9m x 2.49m
A great size third bedroom, currently used as a well functioning home office, with double glazed window to the rear elevation with fitted shutter blinds, carpet flooring and radiator.
Garden
Outside - Front - To the front is a block paved driveway and a single wooden gate with side access. Rear - To the rear is a secure private garden with a fence panelled boundary, a block paved patio, lawn containing fruit trees, decking and hardstanding area with a large shed.
Parking - Driveway
Front - To the front is a block paved driveway for off road parking.
Disclaimer
In accordance with current legal requirements, all prospective purchasers are required to undergo an Anti-Money Laundering (AML) check. An administration fee of £40 per property will apply. This fee is payable after an offer has been accepted and must be settled before a memorandum of sale can be issued.
- COUNCIL TAXA payment made to your local authority in order to pay for local services like schools, libraries, and refuse collection. The amount you pay depends on the value of the property.Read more about council Tax in our glossary page.
- Band: A
- PARKINGDetails of how and where vehicles can be parked, and any associated costs.Read more about parking in our glossary page.
- Driveway
- GARDENA property has access to an outdoor space, which could be private or shared.
- Private garden
- ACCESSIBILITYHow a property has been adapted to meet the needs of vulnerable or disabled individuals.Read more about accessibility in our glossary page.
- Ask agent

Add an important place to see how long it'd take to get there from our property listings.
__mins driving to your place
Affordability
Get an instant, personalised result:
- Show sellers you’re serious
- Secure viewings faster with agents
- No impact on your credit score
Notes
Staying secure when looking for property
Ensure you're up to date with our latest advice on how to avoid fraud or scams when looking for property online.
Visit our security centre to find out moreDisclaimer - Property reference f1031766-c8ba-4cb3-bfab-d8da24ceedcc. The information displayed about this property comprises a property advertisement. Rightmove.co.uk makes no warranty as to the accuracy or completeness of the advertisement or any linked or associated information, and Rightmove has no control over the content. This property advertisement does not constitute property particulars. The information is provided and maintained by Hortons, National. Please contact the selling agent or developer directly to obtain any information which may be available under the terms of The Energy Performance of Buildings (Certificates and Inspections) (England and Wales) Regulations 2007 or the Home Report if in relation to a residential property in Scotland.
*This is the average speed from the provider with the fastest broadband package available at this postcode. The average speed displayed is based on the download speeds of at least 50% of customers at peak time (8pm to 10pm). Fibre/cable services at the postcode are subject to availability and may differ between properties within a postcode. Speeds can be affected by a range of technical and environmental factors. The speed at the property may be lower than that listed above. You can check the estimated speed and confirm availability to a property prior to purchasing on the broadband provider's website. Providers may increase charges. The information is provided and maintained by Decision Technologies Limited. **This is indicative only and based on a 2-person household with multiple devices and simultaneous usage. Broadband performance is affected by multiple factors including number of occupants and devices, simultaneous usage, router range etc. For more information speak to your broadband provider.