
Hedgecock Link, Broomfield, Chelmsford, CM1

- PROPERTY TYPE
Detached
- BEDROOMS
4
- BATHROOMS
2
- SIZE
1,539 sq ft
143 sq m
- TENUREDescribes how you own a property. There are different types of tenure - freehold, leasehold, and commonhold.Read more about tenure in our glossary page.
Freehold
Key features
- FOUR BEDROOM DETACHED
- DOUBLE GARAGE
- DRIVEWAY FOR 3 VEHICLES
- EN SUITE SHOWER ROOM TO PRINCIPAL BEDROOM
- HIGHLY SOUGHT AFTER LOCATION
- UTILITY ROOM
- SEPERATE DINING ROOM
- CORNER PLOT
- MODERN & WELL PRESENTED THROUGHOUT
- GUIDE PRICE £675,000 - £700,000
Description
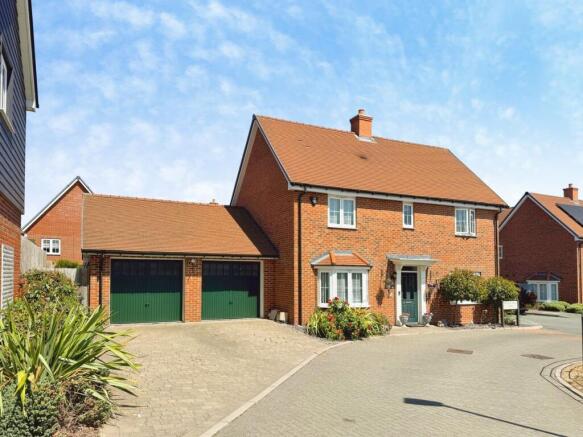
**Guide Price £675,000 to £700,000** This beautifully presented four bedroom detached family home is set in a highly sought after location in Broomfield, occupying a generous corner plot. Boasting a double garage, driveway parking for three vehicles, and spacious accommodation throughout, this property has been finished to an exceptional standard, making it the perfect residence for a growing family looking for comfort and style in a prime setting.
Broomfield is renowned for its friendly community atmosphere, excellent local amenities and convenient access to schools, parks and transport links. This area combines the charm of village life with easy connections to nearby towns and cities, offering both tranquillity and practicality. Residents enjoy a range of shops, cafes and recreational facilities, making it an ideal location for families and professionals alike.
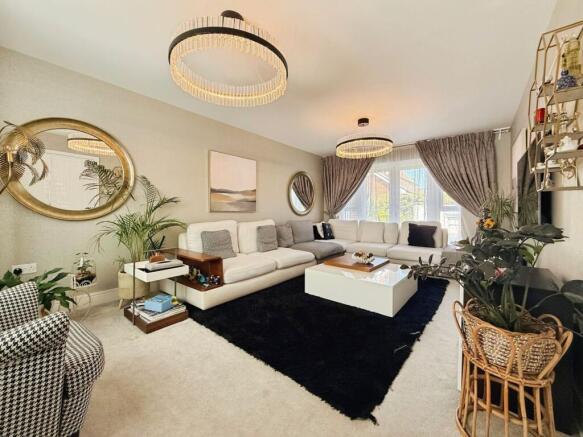
Upon entering the property, you are welcomed into a bright and spacious hallway that sets the tone for the rest of the home. To the front, the living room provides a comfortable and inviting space, perfect for family gatherings or relaxing evenings. Adjacent to this is a separate dining room, offering an ideal area for formal meals and entertaining guests. Both reception rooms benefit from large windows that flood the space with natural light.
The modern kitchen is well equipped and features an abundance of contemporary cabinetry and work surfaces. A useful utility room adjoins the kitchen, providing additional storage and space for laundry appliances, ensuring the home remains tidy and organised. From the kitchen, double doors lead out to the garden, enhancing the flow between indoor and outdoor living spaces, ideal for al fresco dining and summer entertaining.
Upstairs, the principal bedroom is a spacious retreat complete with a stylish en suite shower room, offering privacy and comfort with the added bonus of Aircon. The three additional bedrooms are well proportioned and versatile, suitable for children, guests, or as a home office. A well-appointed family bathroom complements the sleeping accommodation, styled with modern fixtures and fittings.
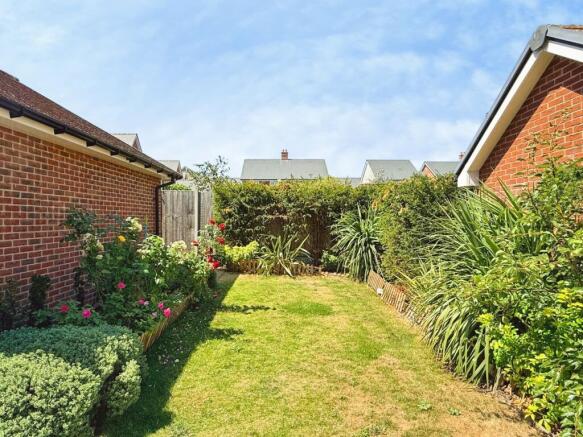
The property benefits from a double garage and a driveway with space for three vehicles, providing ample parking solutions. Externally, the corner plot offers a beautifully maintained garden with lawn and paved areas, perfect for children to play or for enjoying outdoor activities in a private setting.
Overall, this stunning four bedroom detached home in Broomfield presents a rare opportunity to acquire a spacious, well-designed property in a prime and peaceful location. With its excellent features, modern décor, and practical layout, it is ready to welcome its new owners looking for a stylish family home. Early viewing is highly recommended to fully appreciate all that this charming property has to offer.
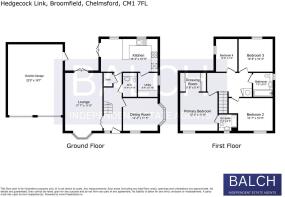
LIVING ROOM
11' 6" x 17' 7" (3.51m x 5.36m)
DINING ROOM:
11' 5" x 13' 4" (3.48m x 4.06m)
W/C
6' 4" x 4' 8" (1.93m x 1.42m)
KITCHEN
19' 2" x 10' 5" (5.84m x 3.17m)
UTILITY
6' 0" x 6' 4" (1.83m x 1.93m)
PRINCIPAL ROOM
11' 8" x 12' 5" (3.56m x 3.78m)
WARDROBE AREA: 5' 4" x 5' 8" (1.63m x 1.73m)
EN-SUITE
6' 0" x 7' 4" (1.83m x 2.24m)
BEDROOM TWO
10' 5" x 10' 7" (3.17m x 3.23m)
BEDROOM THREE
10' 4" x 10' 8" (3.15m x 3.25m)
BEDROOM FOUR
7' 6" x 10' 8" (2.29m x 3.25m)
FAMILY BATHROOM
7' 3" x 6' 5" (2.21m x 1.96m)
GARAGE
22' 0" x 18' 7" (6.71m x 5.66m)
AGENT NOTES
There is a estate charge for this property which is £102.82 paid every six months.
EXTERNALLY
To the front the property benefits from a driveway with parking for 3 vehicles and a double garage.
To the rear is the garden which is part laid to lawn, part paved areas, with access to the garden from the lounge and kitchen, as well as access to the garage and side access to the driveway.
VIEWINGS
BY PRIOR APPOINTMENT WITH BALCH ESTATE AGENTS
For clarification, we wish to inform prospective purchasers that we have prepared these sales particulars as a general guide. We have not carried out a detailed survey nor tested the services, appliances and specific fittings. Room sizes should not be relied upon for carpets and furnishings.
Should your offer be accepted on one of our properties, all purchasers will be required to complete Anti Money Laundering (AML) identity verification checks. A non-refundable administration fee of £30.00 plus VAT per person is payable before a Memorandum of Sale is issued.
REFERRALS
If requested, we can recommend local companies to you such as Solicitors/Conveyancers, Surveyors or even Mortgage Brokers and on occasions they may pay us a referral fee for this, but you are under no obligation to use the third-party companies that we recommend.
Brochures
Brochure 1Brochure 2- COUNCIL TAXA payment made to your local authority in order to pay for local services like schools, libraries, and refuse collection. The amount you pay depends on the value of the property.Read more about council Tax in our glossary page.
- Band: F
- PARKINGDetails of how and where vehicles can be parked, and any associated costs.Read more about parking in our glossary page.
- Driveway
- GARDENA property has access to an outdoor space, which could be private or shared.
- Yes
- ACCESSIBILITYHow a property has been adapted to meet the needs of vulnerable or disabled individuals.Read more about accessibility in our glossary page.
- Ask agent
Energy performance certificate - ask agent

Add an important place to see how long it'd take to get there from our property listings.
__mins driving to your place
Affordability

About Balch Estate Agents, Chelmsford
The Millars Hospital Approach Broomfield Chelmsford CM1 7FA

Notes
Staying secure when looking for property
Ensure you're up to date with our latest advice on how to avoid fraud or scams when looking for property online.
Visit our security centre to find out moreDisclaimer - Property reference 30518356. The information displayed about this property comprises a property advertisement. Rightmove.co.uk makes no warranty as to the accuracy or completeness of the advertisement or any linked or associated information, and Rightmove has no control over the content. This property advertisement does not constitute property particulars. The information is provided and maintained by Balch Estate Agents, Chelmsford. Please contact the selling agent or developer directly to obtain any information which may be available under the terms of The Energy Performance of Buildings (Certificates and Inspections) (England and Wales) Regulations 2007 or the Home Report if in relation to a residential property in Scotland.
*This is the average speed from the provider with the fastest broadband package available at this postcode. The average speed displayed is based on the download speeds of at least 50% of customers at peak time (8pm to 10pm). Fibre/cable services at the postcode are subject to availability and may differ between properties within a postcode. Speeds can be affected by a range of technical and environmental factors. The speed at the property may be lower than that listed above. You can check the estimated speed and confirm availability to a property prior to purchasing on the broadband provider's website. Providers may increase charges. The information is provided and maintained by Decision Technologies Limited. **This is indicative only and based on a 2-person household with multiple devices and simultaneous usage. Broadband performance is affected by multiple factors including number of occupants and devices, simultaneous usage, router range etc. For more information speak to your broadband provider.