
Lime Close, Sholing, SO19

- PROPERTY TYPE
Bungalow
- BEDROOMS
3
- BATHROOMS
2
- SIZE
Ask agent
Key features
- Unique Chalet-Style Home
- Three Bedrooms
- 30ft Lounge/Kitchen/Diner
- Ensuite to Master & Family Bathroom
- Rear Garden with Picturesque Views
- Off Road Parking for Multiple Vehicles
- Leasehold - 844 Years
- Southampton City Council - Band D
- EPC - Grade B
Description
INTRODUCTION
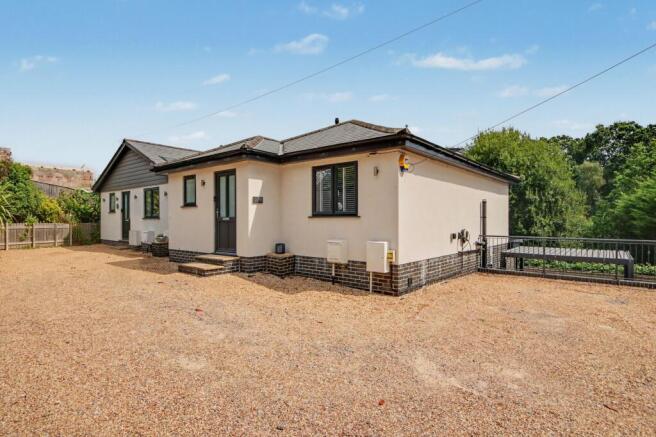
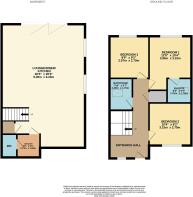
Situated within a quiet cul-de-sac on Lime Close in Sholing, this unique three-bedroom chalet-style home was constructed in 2019 and has been finished to a high standard throughout. Offering versatile accommodation arranged over two levels, the property comprises a generous entrance hall, three double bedrooms including a principal bedroom with en-suite shower room, and a separate family bathroom on the upper floor. The lower level provides an impressive 30ft open-plan lounge, kitchen and dining area, utility room, and downstairs WC. Further benefits include off-road parking to the front, an EV charging point, an enclosed rear garden with a picturesque outlook over woodland and solar panels on the roof.
LOCATION
The property falls within the catchment area for Sholing Infant & Junior School and is close to Oasis Academy Secondary School (as per Southampton.gov.uk catchment checker). Bitterne’s thriving centre, with its shops and train station, is nearby, while Southampton city centre—with WestQuay shopping centre, bars, restaurants, cinemas, and mainline railway station—is easily accessible. Southampton Airport is approximately twenty minutes away, and excellent motorway links are close by, including the M27 (east and westbound), M3 to the M25, and A3 routes to London.
INSIDE
Entering via the UPVC double-glazed front door, the generous entrance hall features a double-glazed window to the front, glazed balustrades and skylight to hallway, carpeted flooring, a radiator, loft access, and doors leading to all principal rooms. Stairs descend to the impressive open-plan living space.
Bedroom one enjoys a double-glazed window overlooking the rear garden and woodland beyond, carpeted flooring, a radiator, and access to the en-suite shower room.
The en-suite shower room features a skylight, tiled flooring, partly tiled walls, heated towel rail, shower cubicle, wash hand basin with storage beneath, and WC.
Bedroom two benefits from a double-glazed window to the front, carpeted flooring, and a radiator.
Bedroom three overlooks the rear garden and woodland beyond and features a double-glazed window, carpeted flooring, and a radiator.
The family bathroom benefits from a skylight, tiled flooring, partly tiled walls, heated towel rail, panel-enclosed bath with shower over, WC, and wash hand basin with storage beneath.
Lower Ground Floor
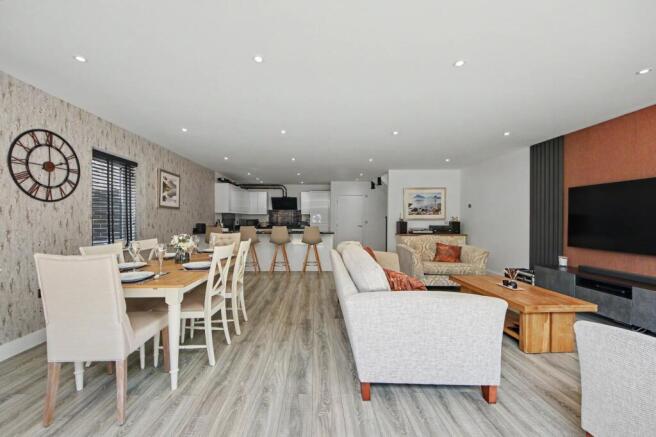
The standout feature of the home is the impressive 30ft open-plan lounge, kitchen, and dining area. This versatile space benefits from two double-glazed windows to the side and a full width of bi-folding doors opening directly onto the rear garden. LVT flooring runs throughout, complemented by underfloor heating, creating a bright and contemporary living environment ideal for both family life and entertaining.
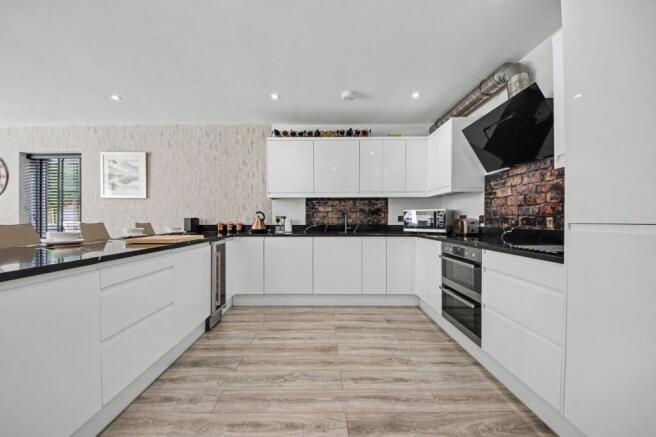
The modern kitchen is fitted with a range of wall and base units, breakfast bar, quartz work surfaces, and an inset ceramic sink. Integrated appliances include an AEG oven and hob with extractor over, Beko dishwasher, fridge freezer, and wine cooler.
The utility room features matching LVT flooring, space and plumbing for a washing machine and tumble dryer, work surfaces, and a stainless steel sink.
Accessed via the utility room, the downstairs WC benefits from continued LVT flooring, WC, and wash hand basin with storage beneath.
OUTSIDE
The garden also benefits from a secure side gate to the rear garden, together with an additional gate providing access to a shared passage with the neighbouring property. This offers convenient access for maintenance, as well as useful additional storage space.
The enclosed rear garden enjoys a particularly attractive outlook over woodland, creating a peaceful and private setting. Accessed directly from the impressive open-plan living space through bi-fold doors, it offers a seamless connection between indoor and outdoor living. The garden also benefits from multiple external power outlets, adding practicality for outdoor lighting, entertaining, and garden maintenance.
AGENTS NOTE
The property is leasehold, (with the lease dating from 1869) and we are advised (by the vendor) that there is approx. 844 years remaining on the lease. (There are no charges to be paid). Disclaimer – information has been given by the owner – please seek verification via your solicitor prior to purchase.
SERVICES
Gas, electricity, water and mains drainage are connected. Please note that none of the services or appliances have been tested by White & Guard.
Full Fibre Broadband is available with download speeds of up to 1600 Mbps and upload speeds of up to 115 Mbps. Information has been provided by the Openreach website.
EPC Rating: B
Disclaimer
Buyers: If you have an offer accepted on a property through White & Guard, under Anti Money Laundering Regulations (2017) we are required by law to conduct Anti Money Laundering Checks. There is a charge of £40 + VAT for these checks per applicant. Sellers: Upon receipt of instructions to act in the selling of your home, under Anti Money Laundering Regulations (2017) we are required by law to conduct Anti Money Laundering Checks. There is a charge of £40 + VAT per owner
- COUNCIL TAXA payment made to your local authority in order to pay for local services like schools, libraries, and refuse collection. The amount you pay depends on the value of the property.Read more about council Tax in our glossary page.
- Band: D
- PARKINGDetails of how and where vehicles can be parked, and any associated costs.Read more about parking in our glossary page.
- Yes
- GARDENA property has access to an outdoor space, which could be private or shared.
- Rear garden
- ACCESSIBILITYHow a property has been adapted to meet the needs of vulnerable or disabled individuals.Read more about accessibility in our glossary page.
- Ask agent

Add an important place to see how long it'd take to get there from our property listings.
__mins driving to your place
Affordability


Notes
Staying secure when looking for property
Ensure you're up to date with our latest advice on how to avoid fraud or scams when looking for property online.
Visit our security centre to find out moreDisclaimer - Property reference 4208bf93-555a-4943-998d-cea03a49c782. The information displayed about this property comprises a property advertisement. Rightmove.co.uk makes no warranty as to the accuracy or completeness of the advertisement or any linked or associated information, and Rightmove has no control over the content. This property advertisement does not constitute property particulars. The information is provided and maintained by White & Guard Estate Agents, Bitterne. Please contact the selling agent or developer directly to obtain any information which may be available under the terms of The Energy Performance of Buildings (Certificates and Inspections) (England and Wales) Regulations 2007 or the Home Report if in relation to a residential property in Scotland.
*This is the average speed from the provider with the fastest broadband package available at this postcode. The average speed displayed is based on the download speeds of at least 50% of customers at peak time (8pm to 10pm). Fibre/cable services at the postcode are subject to availability and may differ between properties within a postcode. Speeds can be affected by a range of technical and environmental factors. The speed at the property may be lower than that listed above. You can check the estimated speed and confirm availability to a property prior to purchasing on the broadband provider's website. Providers may increase charges. The information is provided and maintained by Decision Technologies Limited. **This is indicative only and based on a 2-person household with multiple devices and simultaneous usage. Broadband performance is affected by multiple factors including number of occupants and devices, simultaneous usage, router range etc. For more information speak to your broadband provider.