
Rosedale Court, Wakefield

- PROPERTY TYPE
Detached
- BEDROOMS
4
- BATHROOMS
2
- SIZE
1,378 sq ft
128 sq m
- TENUREDescribes how you own a property. There are different types of tenure - freehold, leasehold, and commonhold.Read more about tenure in our glossary page.
Freehold
Key features
- Executive Detached Family Home
- Four Bedrooms (Principal With En Suite)
- Modern Development
- Impressive Open Plan Kitchen Living Diner
- Driveway For Multiple Vehicles & Double Garage
- Attractive Enclosed Rear Garden
- Virtual Tour Available
- EPC Rating B84
Description
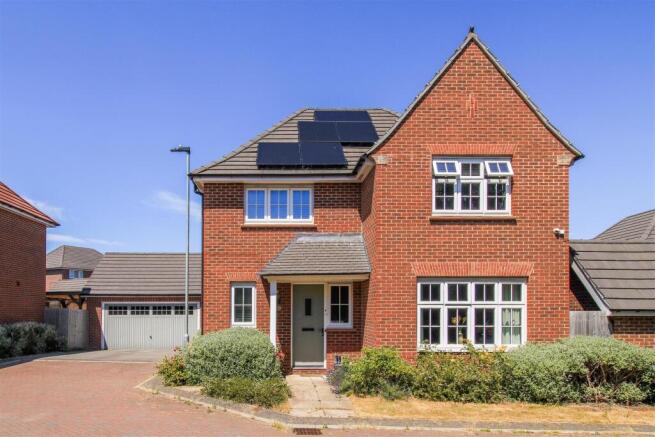
Occupying a tucked away position within this modern development is this executive four bedroom detached family home with attractive enclosed rear garden, ample off road parking and a detached double garage. Finished to a high standard throughout, this superb home offers spacious and versatile accommodation, making it ideal for modern family living.
The accommodation briefly comprises a welcoming entrance hall with access to a spacious living room, a downstairs WC and an impressive open plan living kitchen diner. The contemporary kitchen is fitted with a range of integrated appliances and enjoys French doors opening onto the rear garden, together with a useful understairs storage cupboard and a separate utility room. To the first floor, the landing provides access to four well proportioned bedrooms and a stylish three piece family bathroom. The principal bedroom benefits from fitted wardrobes with mirrored sliding doors and a modern en suite shower room, whilst bedroom two also enjoys fitted mirrored wardrobes. Externally, the property is approached via an attractive lawned front garden with beautifully maintained planted borders and a paved pathway leading to the covered entrance porch. To the side, a double tarmac driveway provides ample off road parking and leads to the detached double garage, which benefits from power, lighting and houses the solar panel inverter and battery system.
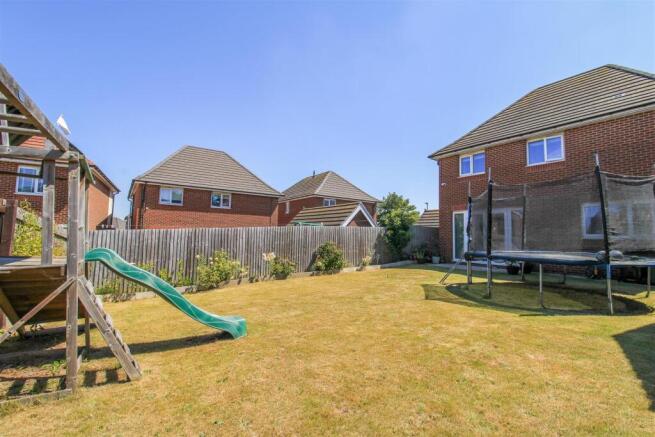
The landscaped rear garden has been thoughtfully designed and features a generous lawn with established planted borders, a paved patio accessed directly from the kitchen diner, and raised allotment style planting beds behind the garage. A further paved seating area beneath a timber pergola creates the perfect setting for al fresco dining and outdoor entertaining. The garden is fully enclosed by timber fencing and further benefits from external lighting and an outside water supply.
Conveniently positioned close to a range of local amenities, well regarded schools and regular bus routes providing easy access to Wakefield city centre, the property also enjoys excellent access to the M1 and M62 motorway networks, making it particularly attractive to commuters.
An early viewing is highly recommended to fully appreciate the exceptional accommodation, generous plot and superb family lifestyle this outstanding home has to offer.
Accommodation -
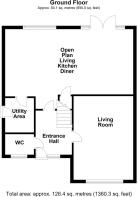
Entrance Hall - A composite front entrance door leads into the entrance hall, which has a frosted UPVC double glazed window overlooking the front aspect and a central heating radiator. Doors provide access to the kitchen diner, downstairs WC and living room, while a staircase with handrail leads to the first floor landing.
Living Room - 3.61m x 5.04m (11'10" x 16'6") - A UPVC double glazed window overlooking the front aspect and a central heating radiator.
W.C. - 1.74m x 1.24m (5'8" x 4'0") - Fitted with a low flush WC and wall mounted wash basin with mixer tap and tiled splashback. The room also benefits from fully tiled flooring, a central heating radiator and a frosted UPVC double glazed window overlooking the front aspect.
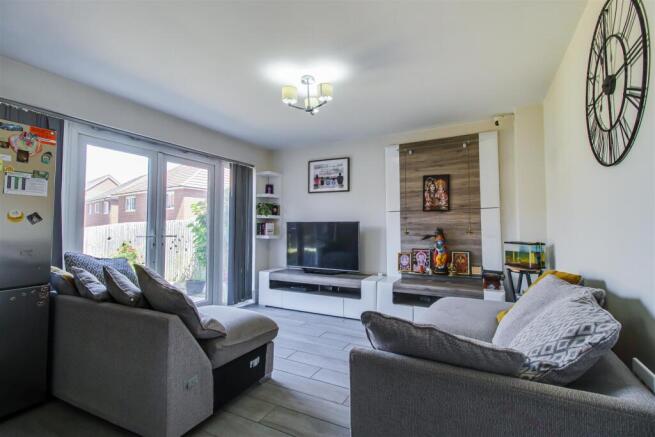
Open Plan Living Kitchen Diner - 4.84m x 7.66m (15'10" x 25'1") - A spacious open plan kitchen, dining and living area fitted with a range of shaker style wall and base units with quartz work surfaces and matching upstands. There is a stainless steel sink and drainer with a swan neck mixer tap. Integrated appliances include a full size Bosch dishwasher, AEG twin oven and grill, separate AEG four ring gas hob with quartz splashback and curved glass extractor hood above, together with a fridge freezer. Further features include pull out pantry cupboards and drawers, a fully tiled floor, two central heating radiators and downlights fitted beneath the wall cupboards. Two doors provide access to the under stairs storage cupboard, which also has fully tiled flooring. UPVC double glazed French doors open onto the landscaped rear garden, with a UPVC double glazed side panel and a further UPVC double glazed window overlooking the same aspect. A door provides access into the separate utility room.
Utility Room - 2.01m x 1.74m (6'7" x 5'8") - Fitted with a range of wall and base units with quartz work surfaces and matching upstands, incorporating a stainless steel sink with swan neck mixer tap. There is plumbing and drainage for a washing machine and space for a tumble dryer beneath the work surface. The room also benefits from fully tiled flooring, a central heating radiator and a composite door leading to the side aspect. The regular boiler is housed within one of the cupboards.
First Floor Landing - A central heating radiator and loft access. Doors provide access to four bedrooms and the modern house bathroom.
Bedroom One - 4.72m x 3.62m (15'5" x 11'10") - A UPVC double glazed window overlooking the front elevation, central heating radiator and fitted double wardrobe with mirrored high gloss sliding doors. A further door provides access to the en suite shower room.
En Suite Shower Room/W.C. - 1.24m x 2.53m (4'0" x 8'3") - Fitted with a modern three piece suite comprising a large enclosed shower cubicle with sliding glass doors, mixer shower and fully tiled walls, wall mounted wash basin with mixer tap and vanity mirror above, and low flush WC. The room also benefits from fully tiled flooring, a wall mounted chrome heated towel rail, shaver socket, extractor fan and a frosted UPVC double glazed window overlooking the side elevation.
Bedroom Two - 4.02m x 2.80m (13'2" x 9'2") - A UPVC double glazed window overlooking the front elevation, central heating radiator and fitted double wardrobe with mirrored high gloss sliding doors.
Bedroom Three - 2.94m x 3.34m (9'7" x 10'11") - A UPVC double glazed window overlooking the rear elevation and a central heating radiator.
Bedroom Four - 2.29m x 2.79m (7'6" x 9'1") - A UPVC double glazed window overlooking the rear elevation and a central heating radiator.
Bathroom/W.C. - 1.76m x 3.30m (5'9" x 10'9") - Fitted with a modern three piece suite comprising a panelled bath with chrome mixer tap, separate mixer shower and folding glass shower screen, wall mounted wash basin with mixer tap and vanity mirror above, and low flush WC. The bathroom benefits from fully tiled walls around the bath, fully tiled flooring, chrome heated towel rail, wall mounted shaver socket, extractor fan and a frosted UPVC double glazed window overlooking the side elevation. A door provides access into the airing cupboard.
Outside - To the front of the property is an attractive lawned garden with planted borders and a paved pathway leading to a covered entrance porch. To the side is a double width tarmac driveway providing ample off road parking and leading to the detached double garage. A timber gate from the driveway provides access into the landscaped rear garden. A paved patio area sits directly outside the French doors from the kitchen and overlooks a generous lawned garden with planted borders to two sides. Behind the detached garage are allotment style planting beds and a further paved patio area beneath a timber pergola. The garden is fully enclosed by timber panel fencing.
Detached Double Garage - 5.64m x 5.63m (18'6" x 18'5") - A manual up-and-over door, power and lighting. The battery serving the solar panel system is also housed within the garage.
Why Should You Live Here? - What our vendor says about their property:
" We have thoroughly enjoyed living in this wonderful family home. The spacious layout, open-plan kitchen and generous garden have been perfect for family life, entertaining and making lasting memories. Our children have loved having so much outdoor space to play football, explore and even camp in the garden during the summer. Some of our favourite moments have been enjoying family meals under the pergola lights on warm evenings with family and friends.
The neighbourhood is peaceful and friendly, with excellent schools, local amenities and transport links close by. It has been a fantastic place to call home, and we hope the next owners will enjoy it as much as we have. "
Council Tax Band - The council tax band for this property is E.
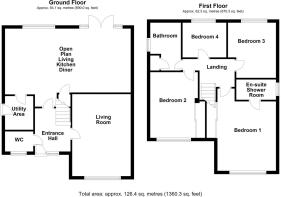
Floor Plans - These floor plans are intended as a rough guide only and are not to be intended as an exact representation and should not be scaled. We cannot confirm the accuracy of the measurements or details of these floor plans.
Viewings - To view please contact our Wakefield office and they will be pleased to arrange a suitable appointment.
Epc Rating - To view the full Energy Performance Certificate please call into one of our local offices.
Solar Panels Owned - The property benefits from a system of solar panels which we are advised are owned outright and not subject to a lease agreement.
Brochures
Rosedale Court, WakefieldAdditional Information- COUNCIL TAXA payment made to your local authority in order to pay for local services like schools, libraries, and refuse collection. The amount you pay depends on the value of the property.Read more about council Tax in our glossary page.
- Band: E
- PARKINGDetails of how and where vehicles can be parked, and any associated costs.Read more about parking in our glossary page.
- Garage,Driveway
- GARDENA property has access to an outdoor space, which could be private or shared.
- Yes
- ACCESSIBILITYHow a property has been adapted to meet the needs of vulnerable or disabled individuals.Read more about accessibility in our glossary page.
- Ask agent
Rosedale Court, Wakefield

Add an important place to see how long it'd take to get there from our property listings.
__mins driving to your place
Affordability

About Richard Kendall, Wakefield
66 Northgate, Wakefield, West Yorkshire, WF1 3AP



Notes
Staying secure when looking for property
Ensure you're up to date with our latest advice on how to avoid fraud or scams when looking for property online.
Visit our security centre to find out moreDisclaimer - Property reference 34841284. The information displayed about this property comprises a property advertisement. Rightmove.co.uk makes no warranty as to the accuracy or completeness of the advertisement or any linked or associated information, and Rightmove has no control over the content. This property advertisement does not constitute property particulars. The information is provided and maintained by Richard Kendall, Wakefield. Please contact the selling agent or developer directly to obtain any information which may be available under the terms of The Energy Performance of Buildings (Certificates and Inspections) (England and Wales) Regulations 2007 or the Home Report if in relation to a residential property in Scotland.
*This is the average speed from the provider with the fastest broadband package available at this postcode. The average speed displayed is based on the download speeds of at least 50% of customers at peak time (8pm to 10pm). Fibre/cable services at the postcode are subject to availability and may differ between properties within a postcode. Speeds can be affected by a range of technical and environmental factors. The speed at the property may be lower than that listed above. You can check the estimated speed and confirm availability to a property prior to purchasing on the broadband provider's website. Providers may increase charges. The information is provided and maintained by Decision Technologies Limited. **This is indicative only and based on a 2-person household with multiple devices and simultaneous usage. Broadband performance is affected by multiple factors including number of occupants and devices, simultaneous usage, router range etc. For more information speak to your broadband provider.