The Ferns, Bacup, Rossendale

- PROPERTY TYPE
Detached
- BEDROOMS
4
- BATHROOMS
3
- SIZE
Ask agent
- TENUREDescribes how you own a property. There are different types of tenure - freehold, leasehold, and commonhold.Read more about tenure in our glossary page.
Freehold
Key features
- Freehold property
- Tucked away in a quiet cul-de-sac with dual access
- Stunning, far-reaching views of the surrounding hills and moors
- Beautifully modernised and warm four-bedroom detached family home
- Three versatile reception rooms and three well-appointed bathrooms
- Spacious conservatory featuring cosy electric underfloor heating
- Clever garage conversion providing two dedicated home offices
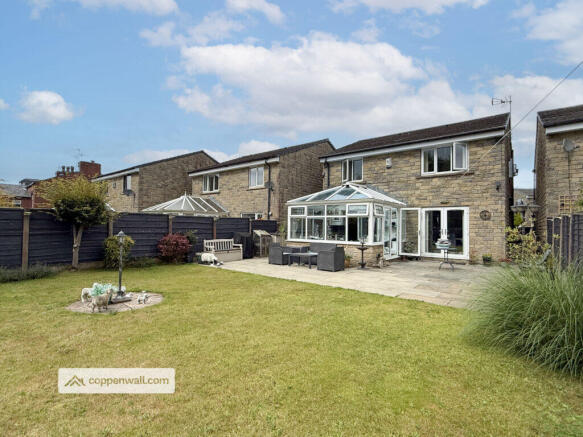
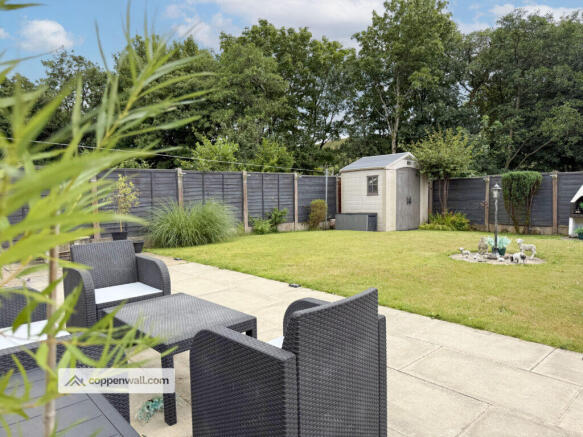
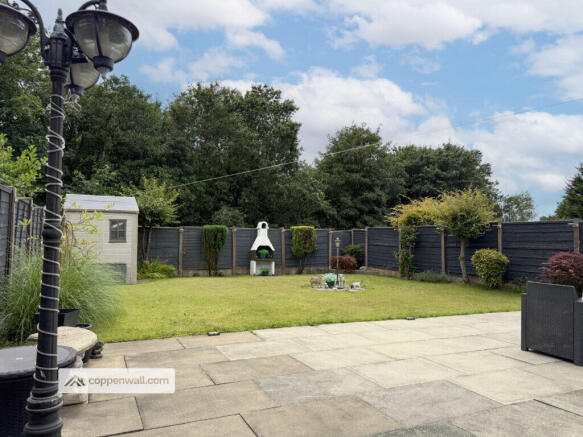
- Generous, beautifully illuminated rear garden with patio
- Offered with the benefit of no onward chain
Description
INTRODUCTION
Nestled in a peaceful cul-de-sac position, this immaculate four-bedroom detached freehold home offers a wonderful blend of contemporary living and warm, welcoming charm. Thoughtfully arranged over two spacious floors, the property enjoys a lovely sense of privacy, benefiting from dual access and boasting stunning,
far-reaching views across the local hills and moors. Offered to the market with no onwards chain, this beautifully modernised residence is ready for a growing family to move straight in, unpack, and start making memories.
THE HEART OF THE HOME
Stepping inside, the ground floor opens into a bright and inviting layout designed for both relaxing and
entertaining. At the heart of daily life is a stylish, modern kitchen installed just four years ago. It features
high-quality integrated appliances—including a double oven, microwave, and a five-ring gas hob—elegantly highlighted by subtle under-counter and plinth lighting. A highly practical separate utility room keeps the main space beautifully clutter-free. Adjacent to the kitchen, the separate dining room feels inherently social; its French patio doors open out to the garden, framing peaceful views and allowing indoor-outdoor living to flow effortlessly.
VERSATILE LIVING SPACES
The living accommodation is incredibly flexible, offering three versatile reception rooms to suit the changing needs of family life. A highlight is the beautiful, light-filled conservatory, which extends the living area out towards the garden. Complete with a manual-winding skylight, a central roof fan, and cosy electric underfloor heating, it serves as a wonderfully warm, sun-soaked retreat all year round. Furthermore, the garage has been thoughtfully converted into two functional office rooms. Fully equipped with power and lighting, these spaces offer the ultimate setup for remote working, a peaceful study, or creative hobbies.
BEDROOMS & BATHROOMS
Upstairs, a welcoming ambience continues with thoughtful touches like ambient bannister stair lights leading the way. The property comprises four generous double bedrooms, ensuring every member of the family has their own spacious sanctuary. These are well-served by three modern, beautifully appointed bathrooms, making the morning rush a breeze. Additional practical storage is taken care of via a partially boarded attic, easily accessible via a handy pull-down ladder.
OUTSIDE & EXTRA HIGHLIGHTS
The exterior spaces are just as impressive. The large rear garden has been lovingly designed as an outdoor extension of the home, featuring a spacious patio for summer barbecues and beautiful garden illumination that brings the space to life as evening falls. The front of the property boasts a smart composite front door and a double driveway providing ample off-road parking, alongside a handy outdoor shed for garden storage. Every detail has been considered for total peace of mind, from the modern vertical radiator in the lounge to the British Gas-serviced combi boiler, a full alarm system, and a four-camera CCTV setup.
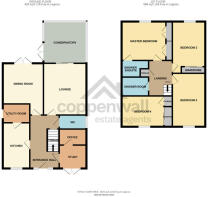
**GROUND FLOOR**
WC
LOUNGE - 4.4m x 3.67m (14.4ft x 12ft)
KITCHEN - 3.87m x 2.33m (12.7ft x 7.6ft)
UTILITY - 2.4m x 1.6m (7.9ft x 5.2ft)
DINING ROOM - 3.4m x 3.62m (11.2ft x 11.9ft)
CONSERVATORY - 3.55m x 3.69m (11.6ft x 12.1ft)
OFFICE ROOM - 2.8m x 1.9m (9.2ft x 6.2ft)
STUDY - 2.8m x 2.6m (9.2ft x 8.5ft)
**FIRST FLOOR**
MASTER BEDROOM - 4.32m x 3.68m (14.2ft x 12.1ft)
SHOWER ENSUITE - 2.3m x 1.5m (7.5ft x 4.9ft)
BEDROOM 2 - 4.0m x 2.8m (13.1ft x 9.2ft)
BEDROOM 3 - 4.19m x 2.81m (13.7ft x 9.2ft)
BEDROOM 4 - 3.34m x 2.62m (11ft x 8.6ft)
FAMILY SHOWER ROOM - 2.32m x 1.6m (7.6ft x 5.2ft)
TENURE
Freehold
COUNCIL TAX
Council Tax Band D, Rossendale (2026/27)
BROADBAND
Superfast ~100%
TYPICAL FLOOR AREA
754 square feet
THE AREA
Bacup is a charming historic town nestled in the Rossendale Valley, Lancashire. Renowned for its rich industrial heritage, Bacup's Victorian stone architecture reflects its past prominence in the cotton and wool industries. Surrounded by rolling hills and moorland, the area offers picturesque landscapes and excellent opportunities for outdoor pursuits such as hiking and cycling.
The town's vibrant centre boasts traditional markets, independent shops, and a welcoming community spirit, with various regeneration initiatives working to preserve and enhance its unique character. Bacup is also celebrated for its local traditions, including the annual Bacup and Stacksteads Carnival and the renowned Britannia Coconut Dancers—a folk dance troupe with over a century of history—making it a distinctive and culturally rich part of Lancashire.
PLEASE NOTE
Coppenwall Estate Agents endeavours to ensure all property details are accurate and clearly presented, in accordance with the Consumer Protection from Unfair Trading Regulations 2008, The Property Ombudsman Code of Practice, and Propertymark standards. All descriptions, photographs, floor plans, and measurements are provided for guidance only and do not constitute part of a contract. Services, fixtures, and fittings are supplied by the seller/landlord and have not been tested. Prospective purchasers or tenants should verify any critical information—including measurements, property condition, utilities, tenure, planning consent, and boundaries—through their own due diligence, inspections, and legal advice prior to commitment.
Coppenwall Estate Agents is a member of The Property Ombudsman and Propertymark, and is covered by Client Money Protection. In compliance with HMRC Anti-Money Laundering Regulations, all successful buyers must complete identity and proof-of-funds verification before a sale can progress. A non-refundable fee of £40 (inc. VAT) is payable directly to Coppenwall Limited, per person, per offer submitted, covering the cost of data verification, manual reviews, and ongoing compliance. Verification must be satisfactorily completed before a Memorandum of Sale can be issued.
- COUNCIL TAXA payment made to your local authority in order to pay for local services like schools, libraries, and refuse collection. The amount you pay depends on the value of the property.Read more about council Tax in our glossary page.
- Band: D
- PARKINGDetails of how and where vehicles can be parked, and any associated costs.Read more about parking in our glossary page.
- Driveway
- GARDENA property has access to an outdoor space, which could be private or shared.
- Yes
- ACCESSIBILITYHow a property has been adapted to meet the needs of vulnerable or disabled individuals.Read more about accessibility in our glossary page.
- Ask agent

Add an important place to see how long it'd take to get there from our property listings.
__mins driving to your place
Affordability

Notes
Staying secure when looking for property
Ensure you're up to date with our latest advice on how to avoid fraud or scams when looking for property online.
Visit our security centre to find out moreDisclaimer - Property reference 67398. The information displayed about this property comprises a property advertisement. Rightmove.co.uk makes no warranty as to the accuracy or completeness of the advertisement or any linked or associated information, and Rightmove has no control over the content. This property advertisement does not constitute property particulars. The information is provided and maintained by Coppenwall, Rossendale. Please contact the selling agent or developer directly to obtain any information which may be available under the terms of The Energy Performance of Buildings (Certificates and Inspections) (England and Wales) Regulations 2007 or the Home Report if in relation to a residential property in Scotland.
*This is the average speed from the provider with the fastest broadband package available at this postcode. The average speed displayed is based on the download speeds of at least 50% of customers at peak time (8pm to 10pm). Fibre/cable services at the postcode are subject to availability and may differ between properties within a postcode. Speeds can be affected by a range of technical and environmental factors. The speed at the property may be lower than that listed above. You can check the estimated speed and confirm availability to a property prior to purchasing on the broadband provider's website. Providers may increase charges. The information is provided and maintained by Decision Technologies Limited. **This is indicative only and based on a 2-person household with multiple devices and simultaneous usage. Broadband performance is affected by multiple factors including number of occupants and devices, simultaneous usage, router range etc. For more information speak to your broadband provider.