48-54 Fuller Road, Harleston, Norfolk, IP20
Size
12,240 - 25,924
Tenure
Ask agent
EPC
Ask agent
Parking
Ask agent
- Primary use
- Light industrial
- Other use(s)
- Light industrial, Warehouse, Light industrial
Key features
- Detached warehouse with yard & parking
- Available as a whole or as two units
- 12,240 sq ft - 25,924 sq ft
- Rent: £74,000 - £140,000 pax
- Freehold: £850,000 - £1,600,000
Description
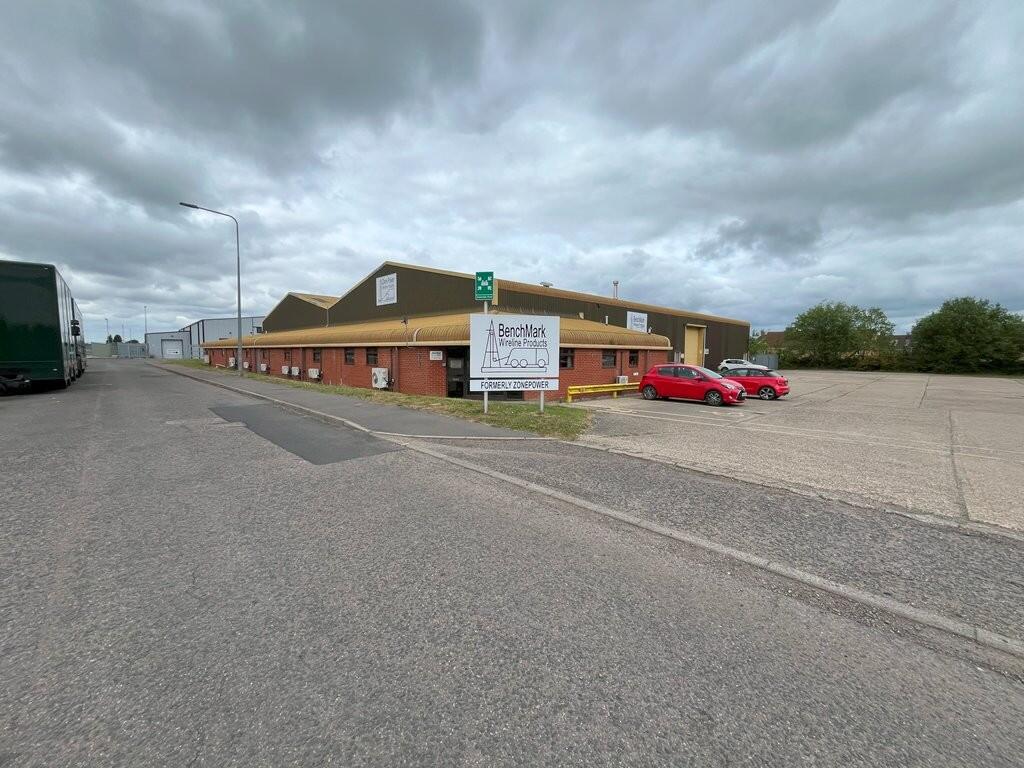
The property is positioned on the established Harleston Industrial Estate to the south of the town and within close proximity to the A143.
DESCRIPTION
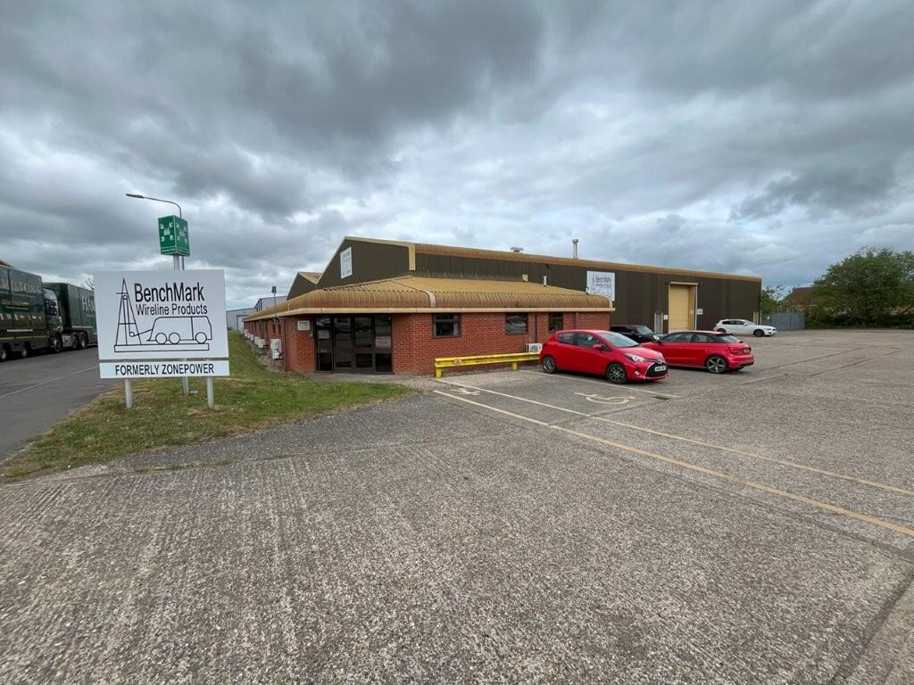
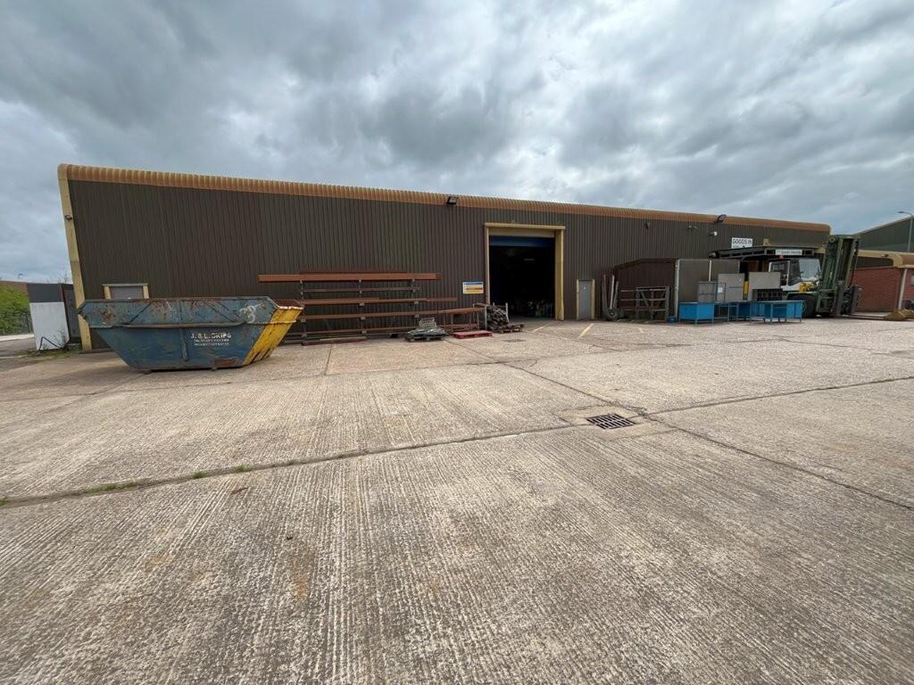
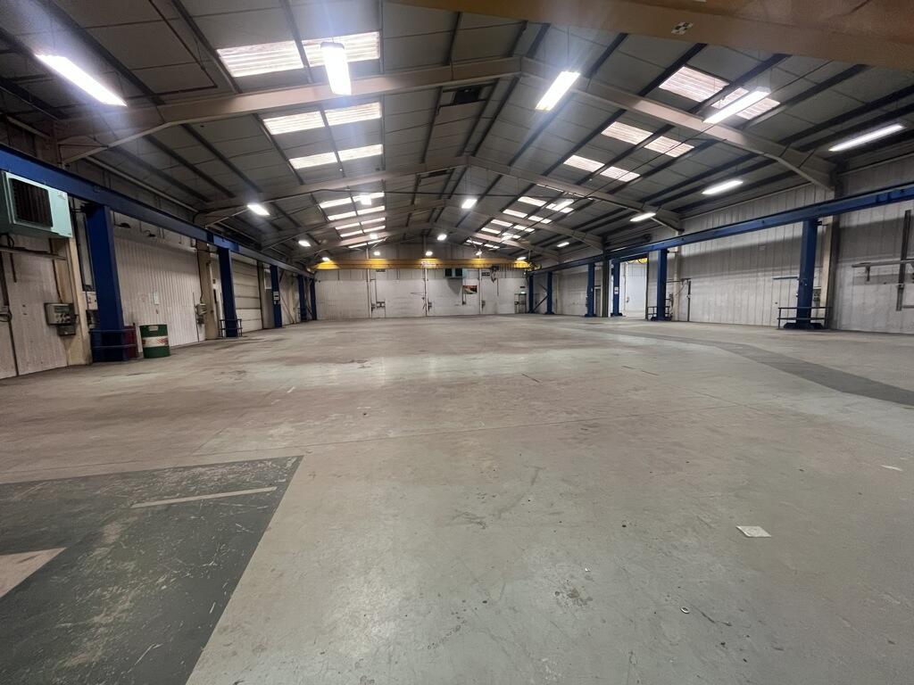
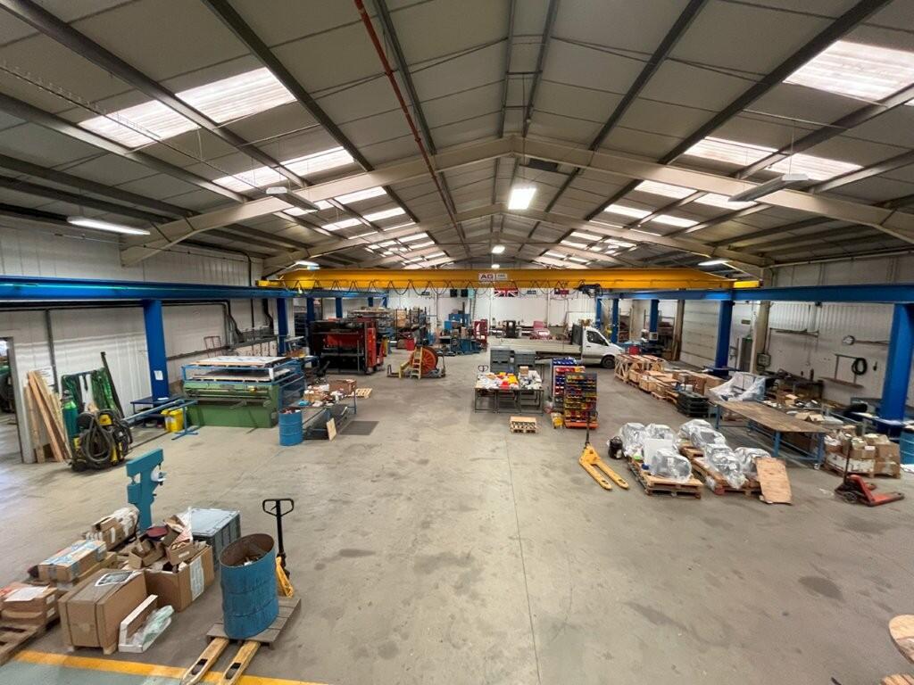
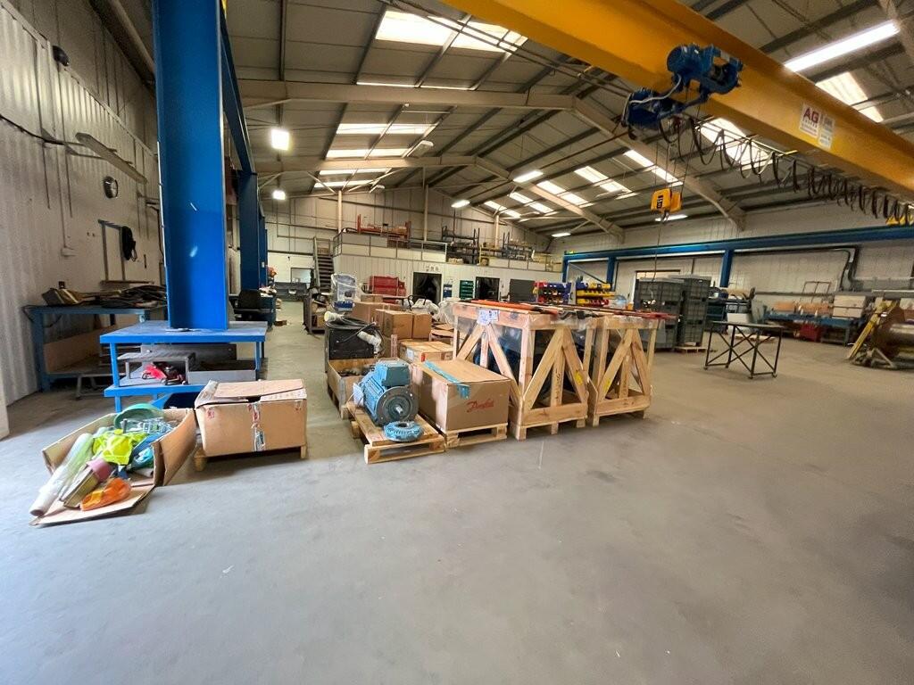
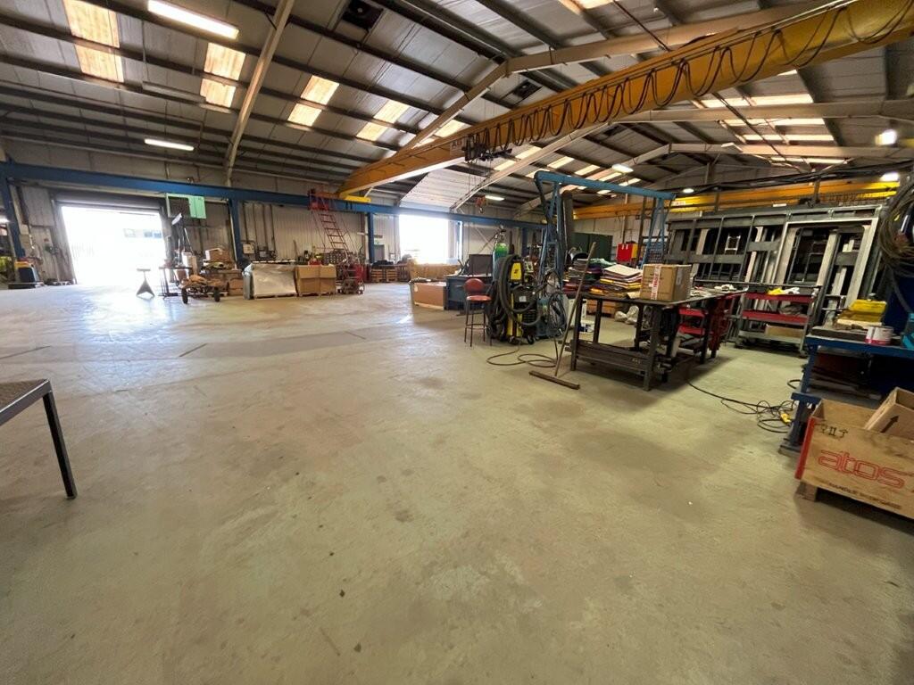
The property comprises a detached, two-bay warehouse building with ancillary office accommodation, situated on a large, surfaced site. It is of steel portal frame construction with elevations featuring a combination of insulated profile sheet cladding and part block/brickwork, beneath a pitched roof incorporating translucent roof panels.
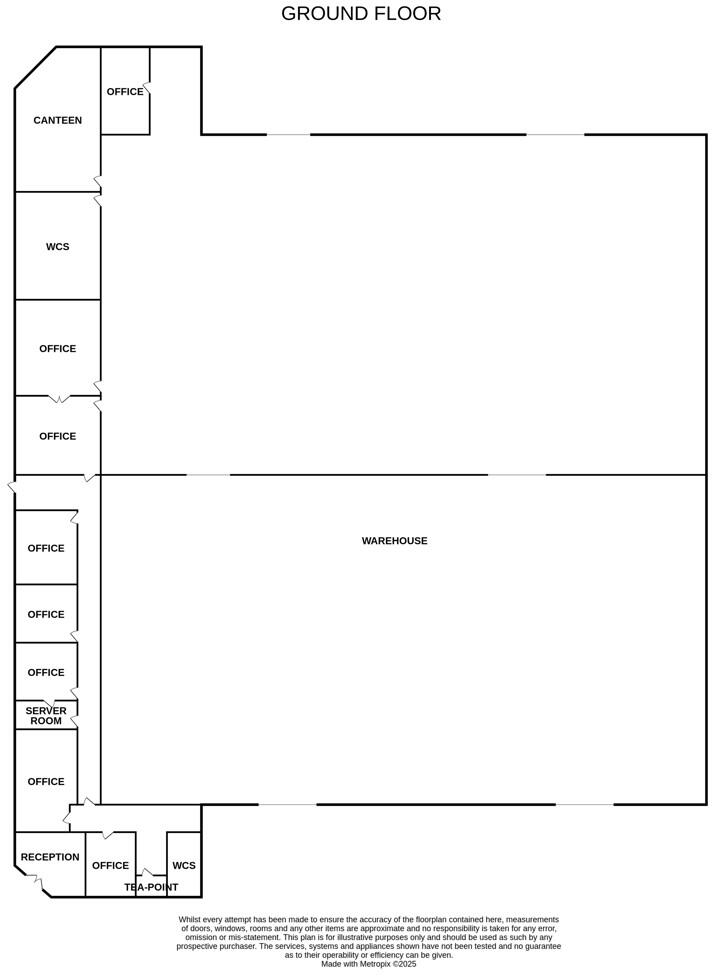
The warehouse is currently arranged as two bays and is available either as a whole or as two self-contained units. Each bay benefits from its own loading access.
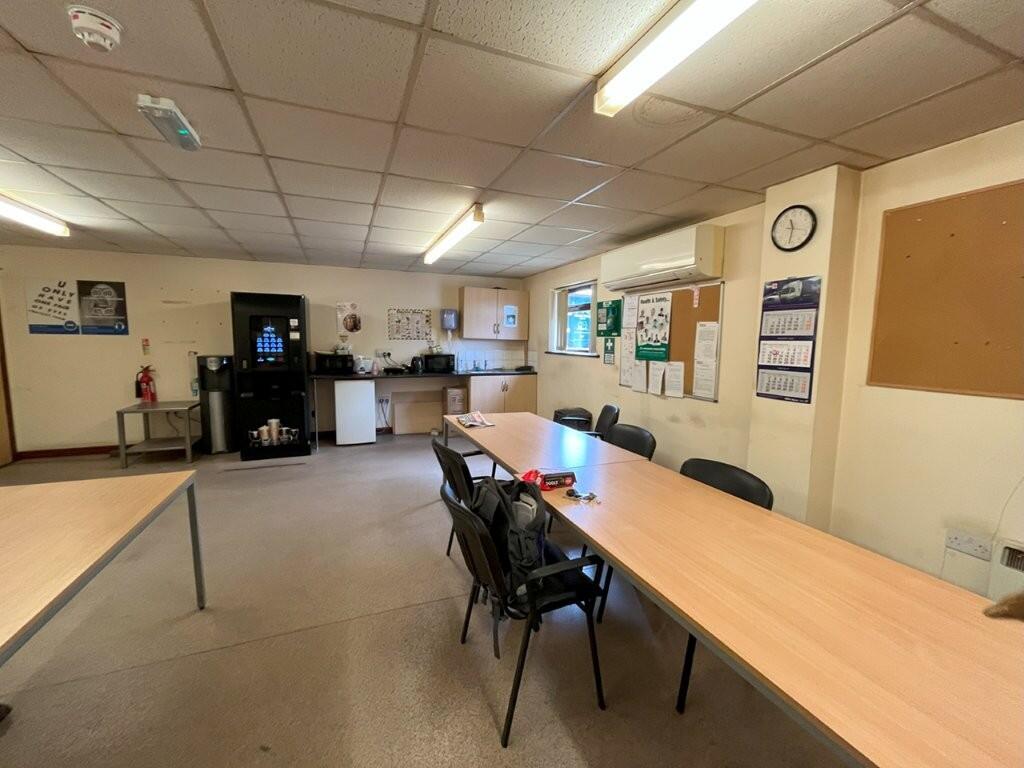
The office accommodation wraps around the front elevation and includes a number of cellular offices and meeting rooms, together with a reception area, staff canteen and WC facilities.
The warehouse benefits from roller shutter loading doors, fluorescent strip lighting, gas-fired hot air blowers and three-phase power. The offices are fitted with suspended ceilings incorporating fluorescent lighting, air-conditioning, perimeter power and data points, and carpet floor coverings.
Externally, the property benefits from surfaced yards and parking areas to the front and rear.
ACCOMMODATION [Approximate Gross Internal Floor Areas]
UNIT A [REAR BAY]
Warehouse: 10,823 sq ft [ 1,005.47 sq m]
Ancillary Accommodation: 1,417 sq ft [ 131.65 sq m]
Total Unit A: 12,240 sq ft [ 1,137.12 sq m]
UNIT B [FRONT BAY]
Warehouse: 10,150 sq ft [ 953.99 sq m]
Mezzanine: 472 sq ft [ 43.82 sq m]
Ancillary Accommodation: 2,432 sq ft [ 225.94 sq m]
Total Unit B: 13,054 sq ft [ 1,223.76 sq m]
Total Gross Internal Floor Area: 25,294 sq ft [ 2,360.87 sq m]
CEILING HEIGHT & SHUTTER DOORS
Warehouse Apex: 8.18 m | Eaves: 5.44 m
Shutter Doors
2x Warehouse Rear W: 3.99 m | H: 4.51 m
2x Warehouse Front W: 3.99 m | H: 4.51 m
BUSINESS RATES
The property is currently assessed as a single hereditament with a Rateable Value of £132,000. Should the premises be subdivided, each unit will require separate assessment by the Value Office Agency. Interested parties should make their own enquiries with the local rating authority to verify their rates liability.
All interested parties should make their own enquiries with the local rating authority in order to verify their rates liability.
SERVICES
It is understood the premises is connected to mains water, three-phase electricity and drainage. The property can be occupied as a whole or subdivided to provide two self-contained units, each benefiting from independent services.
We have not tested any of the services and all interested parties should rely upon their own enquiries with the relevant utility companies in connection with the availability and capacity of all those serving the property including IT and telecommunications.
PLANNING
The property has previously been used as B8 (warehouse & storage) and B2 (general industrial).
All interested parties should make their own enquiries with the local planning authority to confirm their intended use.
LOCAL AUTHORITY
Broadland & South Norfolk District Council, The Horizon Centre, Broadland Business Park, Norwich, NR7 0WF.
Tel:
ENERGY PERFORMANCE CERTIFICATE [EPC]
C (60) Rating - 9143-3097-0367-0100-6095
TERMS
The property is available to let on new full repairing and insuring business leases on terms to be agreed.
Whole Property: £140,000 per annum exclusive
Unit A: £75,000 per annum exclusive
Unit B: £75,000 per annum exclusive
Alternatively, offers are invited in the region of:
Whole Property: £1,600,000 freehold
Unit A: £850,000 freehold
Unit B: £850,000 freehold
The property is subject to VAT.
LEGAL COSTS
Each party is to be responsible for their own legal costs.
- Clear height
- Ask agent
- Yard depth
- Ask agent
- Service charge
- £0
- Business rates
- £0
- Use class
- Ask agent
- Listed building
- Ask agent
An Energy Performance certificate helps you understand the current energy efficiency of a property.
Read more about EPC requirementsAsk agent
- BREEAM rating
- Ask agent
- Environmental description
- Ask agent
Brochure
About Fenn Wright , Ipswich Commercial Sales and Lettings

Fenn Wright are East Anglia's leading, independently owned partnership of commercial property agents, estate agents and Chartered Surveyors, with a reputation for providing the highest level of customer care.
Our commercial property agents offer an unrivalled range of professional skills and local market knowledge and we aim to provide industry-leading levels of service. We represent a wide spectrum of clients, including investors and developers, landlords and tenants, property companies, pension funds, business owners and private individuals. We can provide expert advice on every aspect of buying, selling and renting Commercial property, from valuations, landlord and tenant services, property management and insolvency, to name a few.
We have an unequalled presence throughout Essex and Suffolk with offices in the major hubs of Basildon, Chelmsford, Colchester Business Park and Ipswich - as well as branches in Colchester, Sudbury, Woodbridge, Witham, Stanway, Felixstowe, Kesgrave and Manningtree.
Your search history
You have no recent searches
Disclaimer - Property reference 14870764FH. The information displayed about this property comprises a property advertisement. Rightmove.co.uk makes no warranty as to the accuracy or completeness of the advertisement or any linked or associated information, and Rightmove has no control over the content. This property advertisement does not constitute property particulars. The information is provided and maintained by Fenn Wright , Ipswich Commercial Sales and Lettings. Please contact the selling agent or developer directly to obtain any information which may be available under the terms of The Energy Performance of Buildings (Certificates and Inspections) (England and Wales) Regulations 2007 or the Home Report if in relation to a residential property in Scotland.