Spruce Goose Beefeater, West Ham Leisure Park, Worting Road, Basingstoke, Hampshire, RG22 6PG
Size
Ask agent
Tenure
Leasehold
EPC
Parking
Ask agent
- Primary use
- Restaurant
No floor / site plan
Key features
- Long Leasehold Restaurant & Bar
- Restaurant & Bar (148 covers)
- Adjacent to a 99 Bedroom Premier Inn
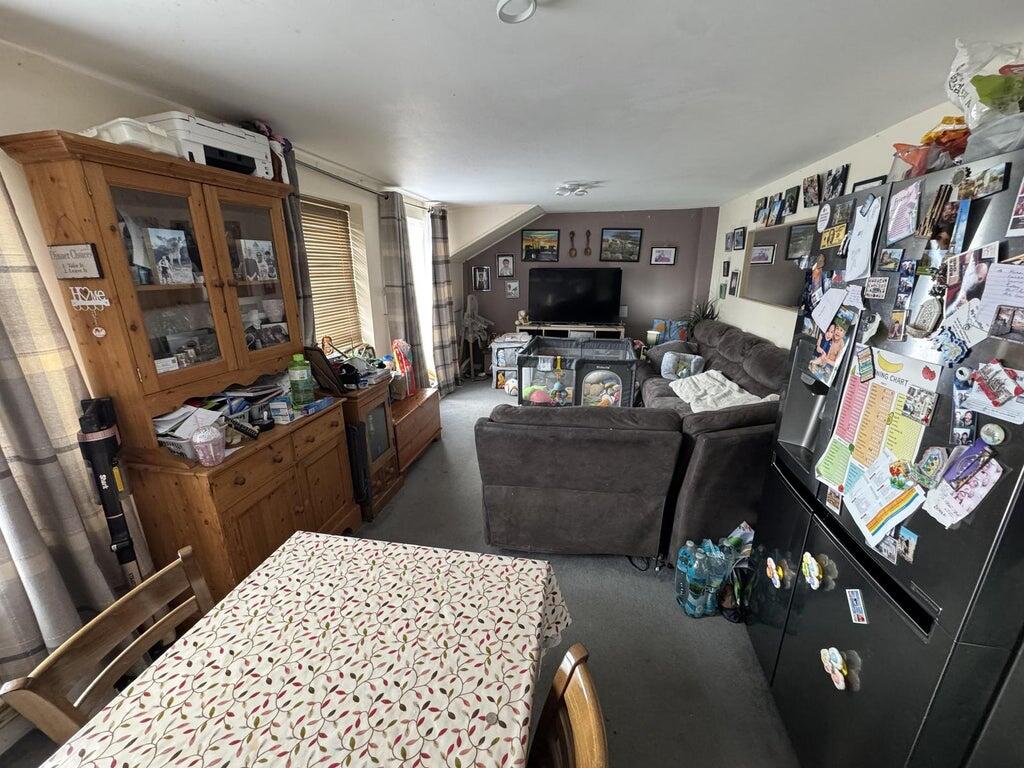
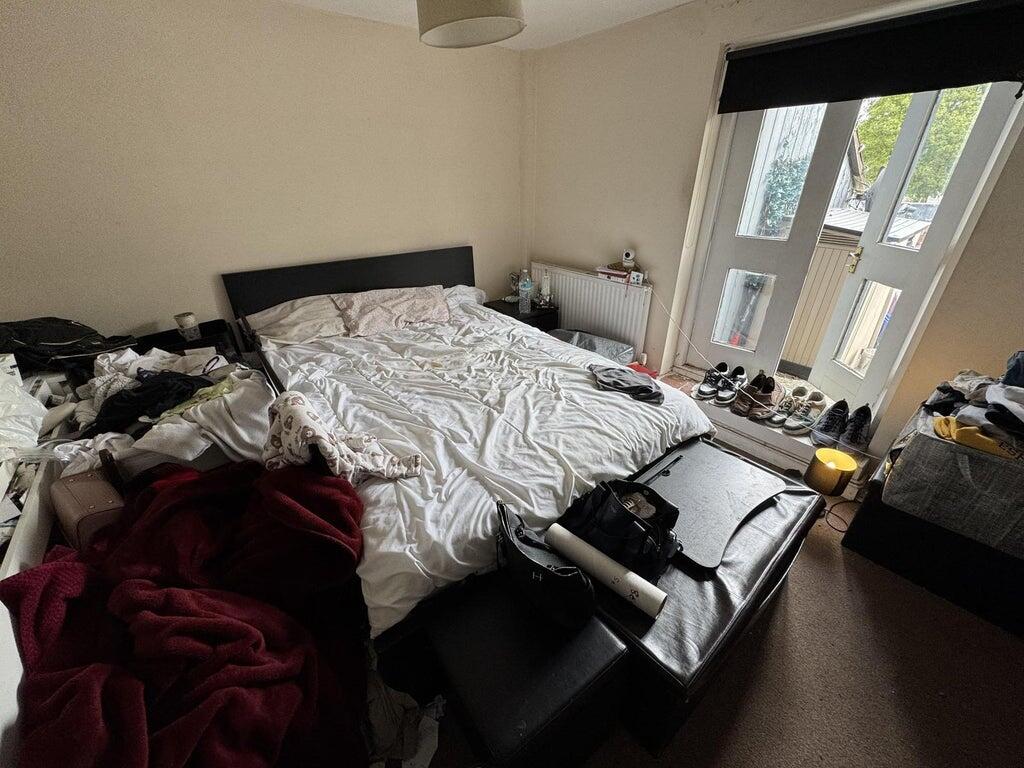
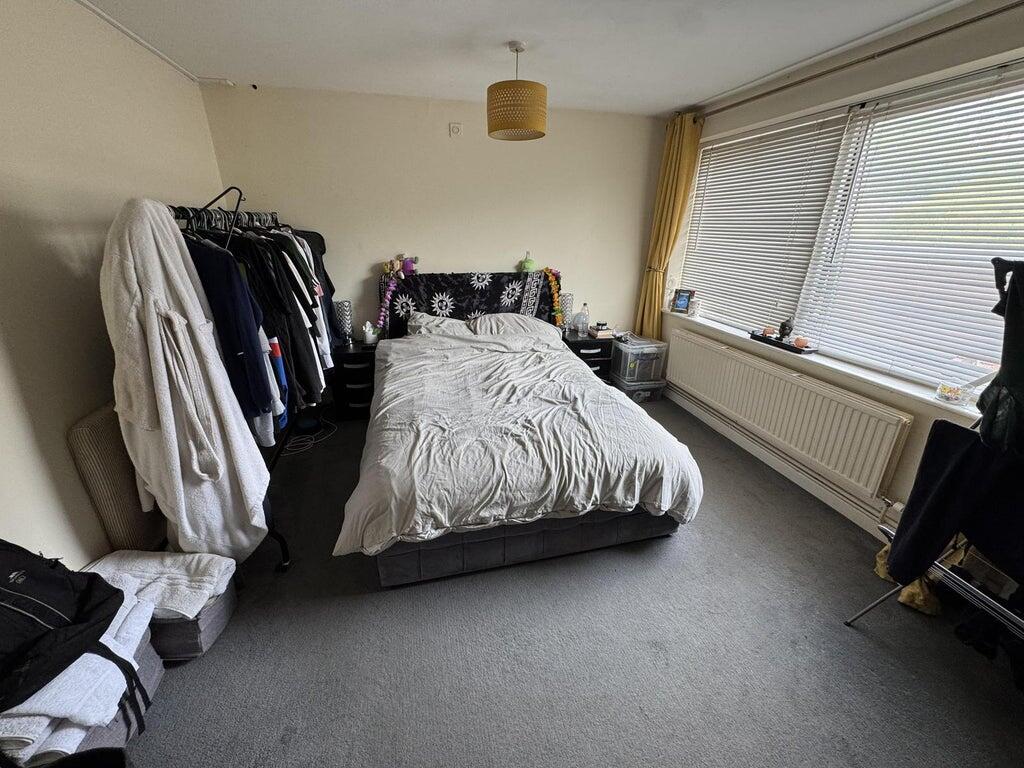
- Two self contained flats
- Peppercorn Rent
- Energy Rating:D
- Annual rent: Peppercorn Rent
- Christie & Co Ref: 4267919
Description
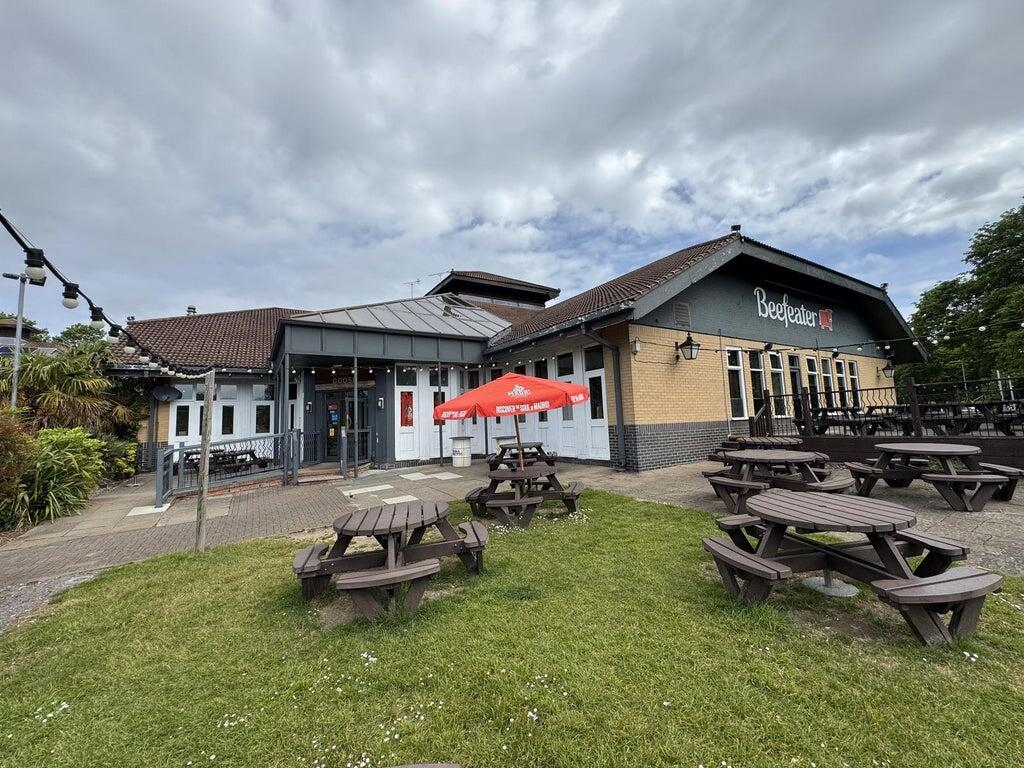
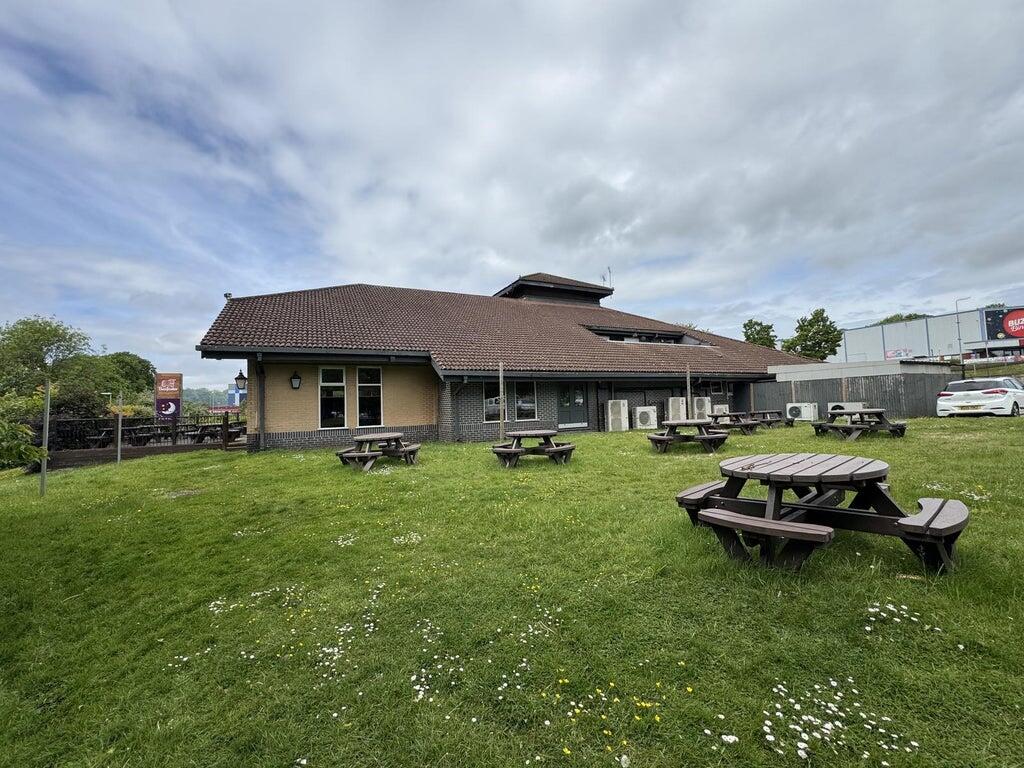
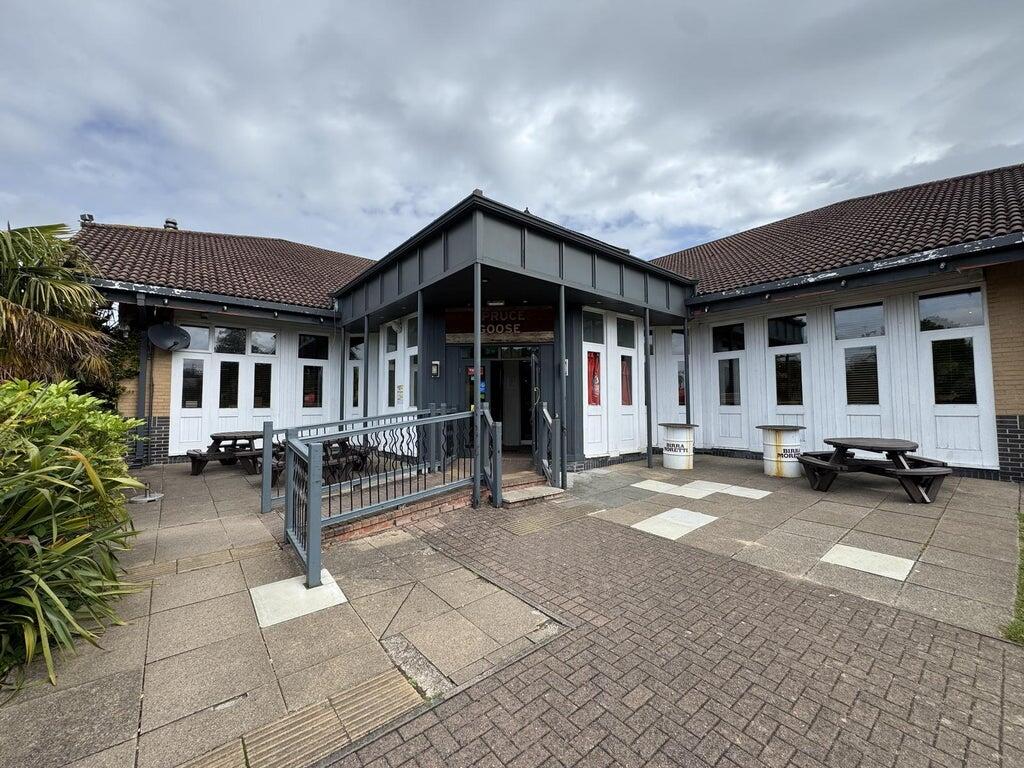
The property comprises a two-storey, detached, purpose-built restaurant of brick construction, set beneath a pitched tiled roof. The building benefits from uPVC double glazed windows and a prominent glazed canopy over the principal entrance, enhancing its visibility and overall kerb appeal.
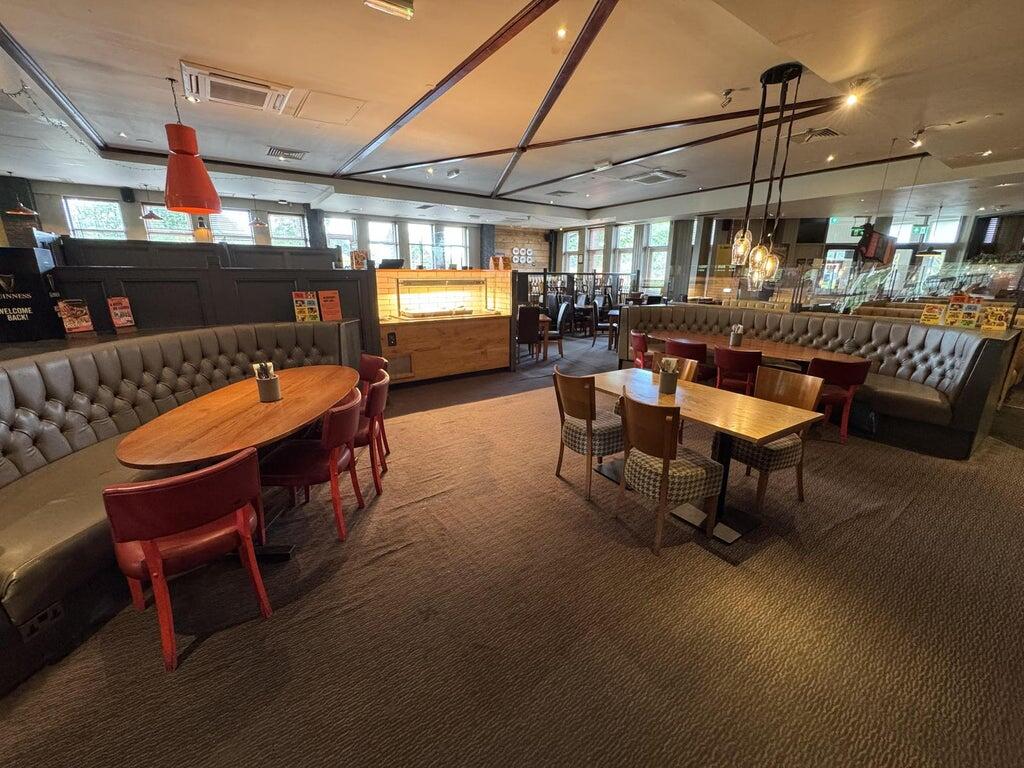
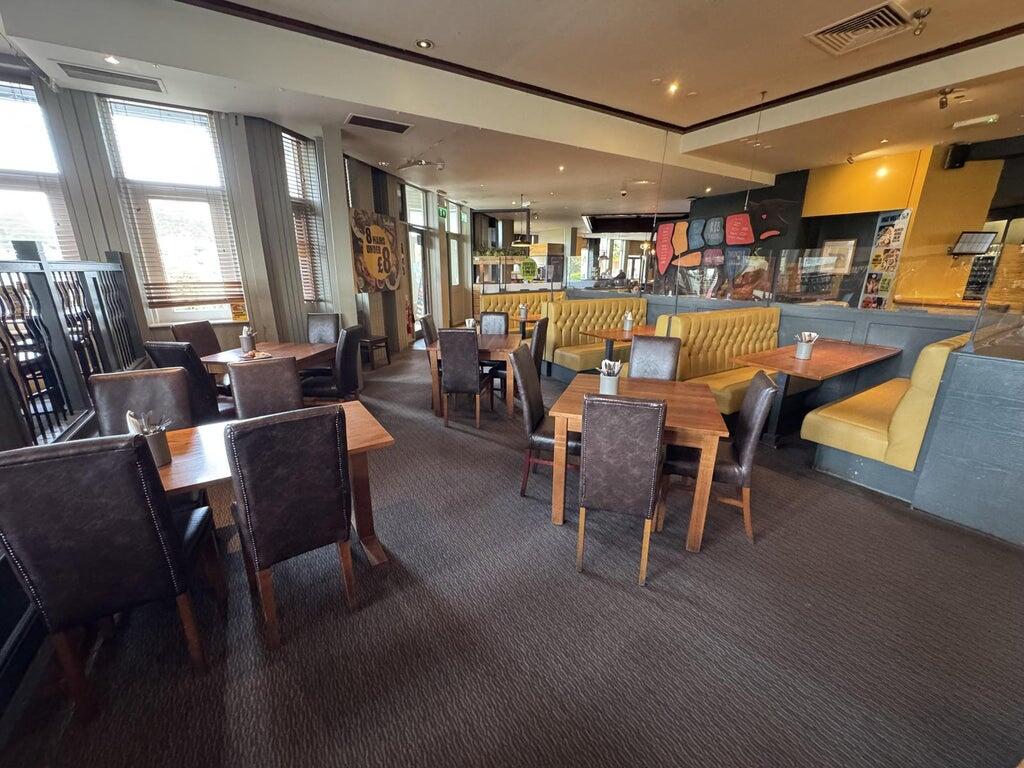
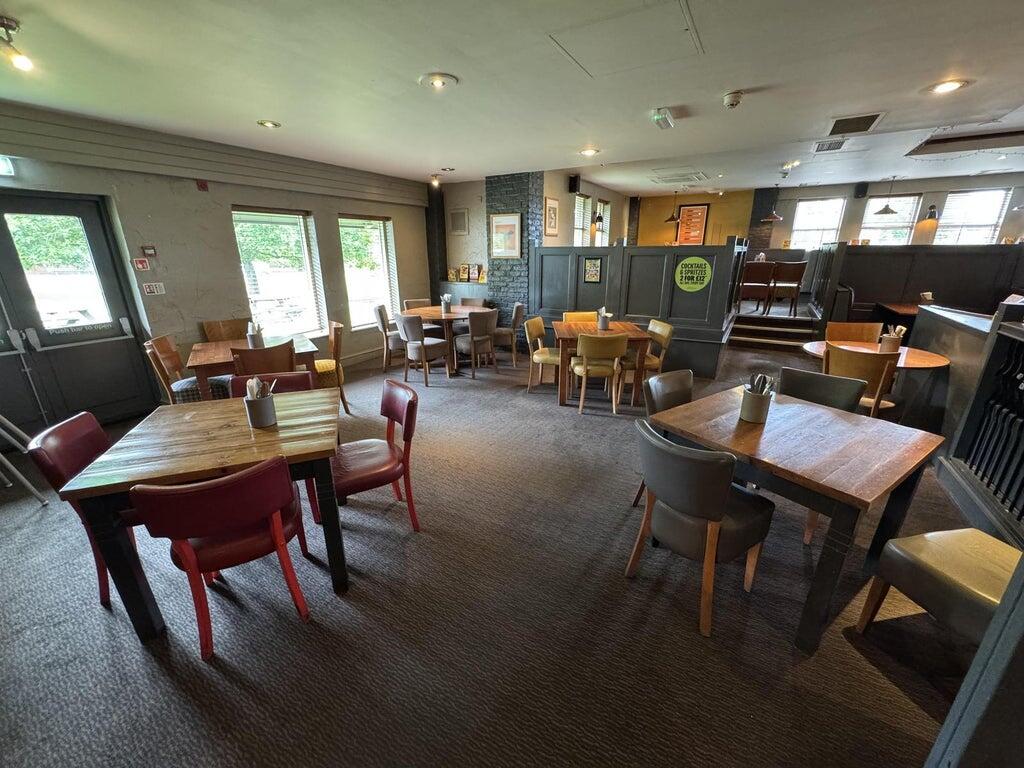
The main entrance is located to the front elevation, positioned beneath the glass canopy, and leads directly into the central reception area. Internally, the property provides seating for approximately 148 covers across the restaurant and bar areas, arranged to offer a well-balanced and flexible trading layout.
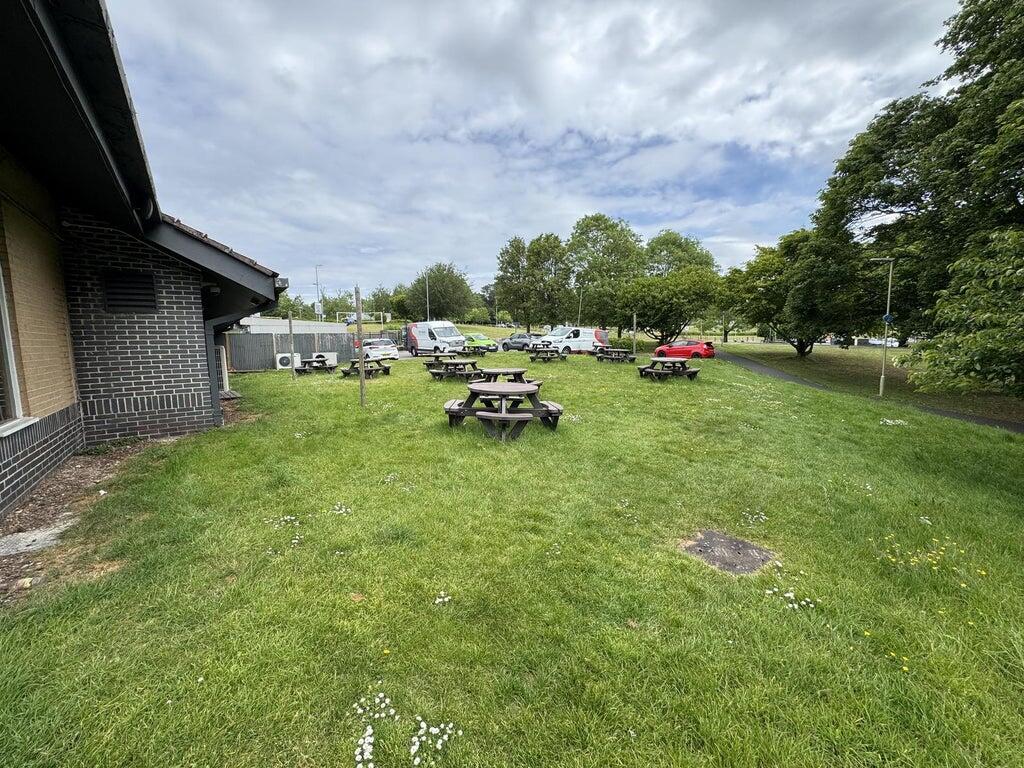
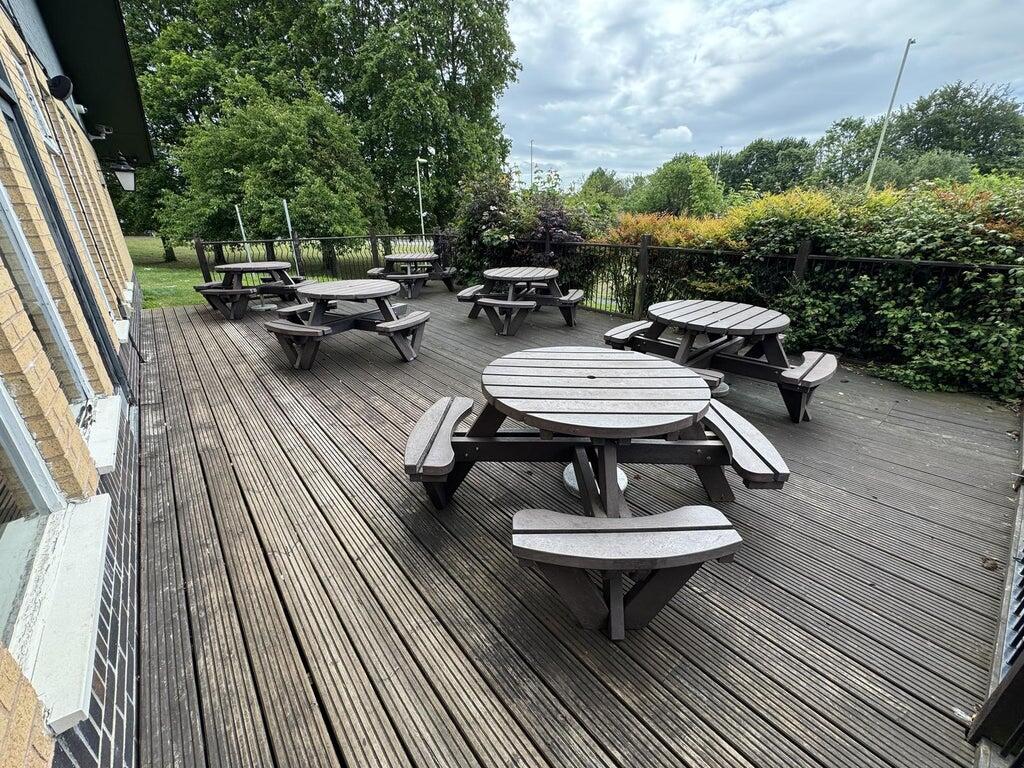
Externally, the property benefits from a range of bench seating arranged to the front, side and rear, providing approximately 120 covers and creating an attractive and versatile outdoor trading environment.
The premises also benefit from access to shared on-site parking with the adjacent Premier Inn.
The Spruce Goose is situated within an established industrial estate in Basingstoke, just off the B3400 and in close proximity to Junction 6 of the M3 motorway.
The property benefits from a strong location adjacent to several popular leisure attractions, including the iFLY Indoor Skydiving Centre, Milestones Living History Museum, Planet Ice and the Basingstoke Aquadrome, all of which contribute to consistent footfall from the surrounding area.
The property also adjoins a Premier Inn hotel, with which it shares a 50/50 split of the customer car park, providing an additional source of trade from overnight guests.
Basingstoke town centre lies a short distance to the south, offering a wide range of retail and leisure amenities, while Basingstoke railway station provides regular services to London Waterloo and the wider region.
The location further benefits from strong road connections, with easy access to the M3 motorway, linking to Winchester (approximately 20 miles to the west), Southampton (approximately 35 miles to the south) and Central London (approximately 50 miles to the northeast). As a result, the property attracts trade from a broad catchment area, including visitors travelling to and from the cruise terminals at Southampton.
Access to the property is via the main entrance, leading into the reception area.
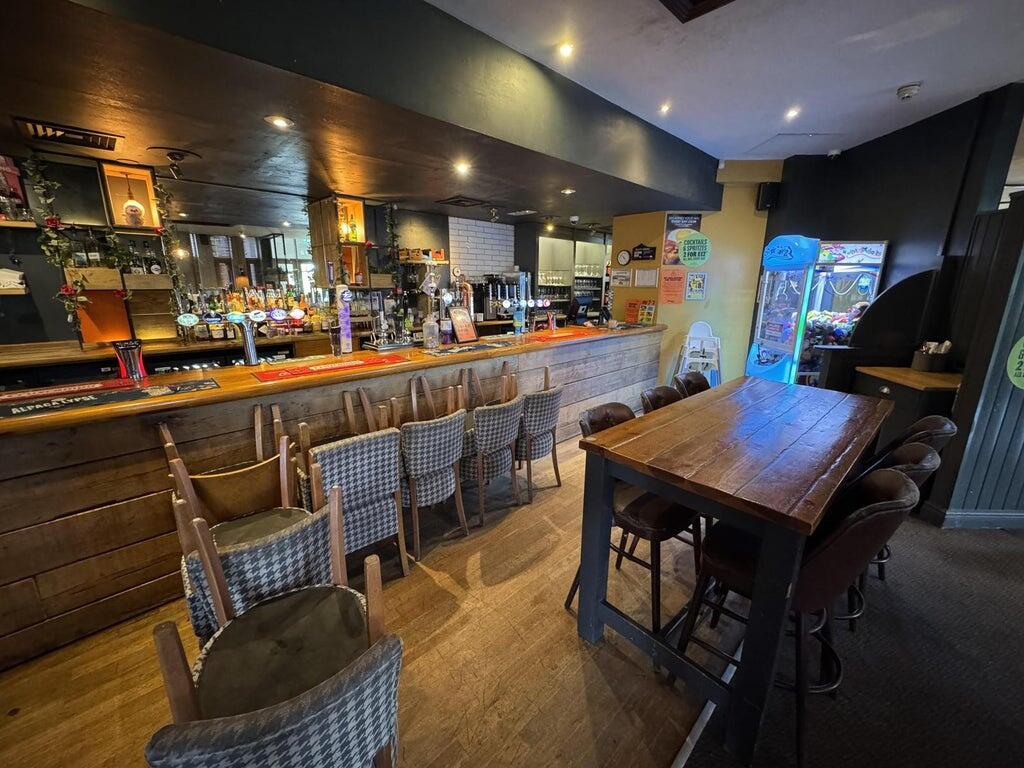
To the left-hand side is the bar, which provides seating for approximately 50 covers and is equipped with two AWP machines and a children’s claw machine, together with an open fireplace. A large storeroom is located off the bar area, currently utilised for the storage of dry breakfast goods and other supplies, as well as housing the alarm system, with access leading to the rear of the property.
Adjacent to the storeroom, on the left-hand side, is a disabled WC. To the right of the store cupboard, a doorway leads into a hallway providing access to the upper floor via a staircase, as well as a corridor serving both customer and staff facilities.
These facilities include separate ladies’ and gentlemen’s WCs (the ladies’ comprising four cubicles, and the gents’ offering five urinals and two cubicles), together with a staff room. The corridor continues through and loops back into the main restaurant area.
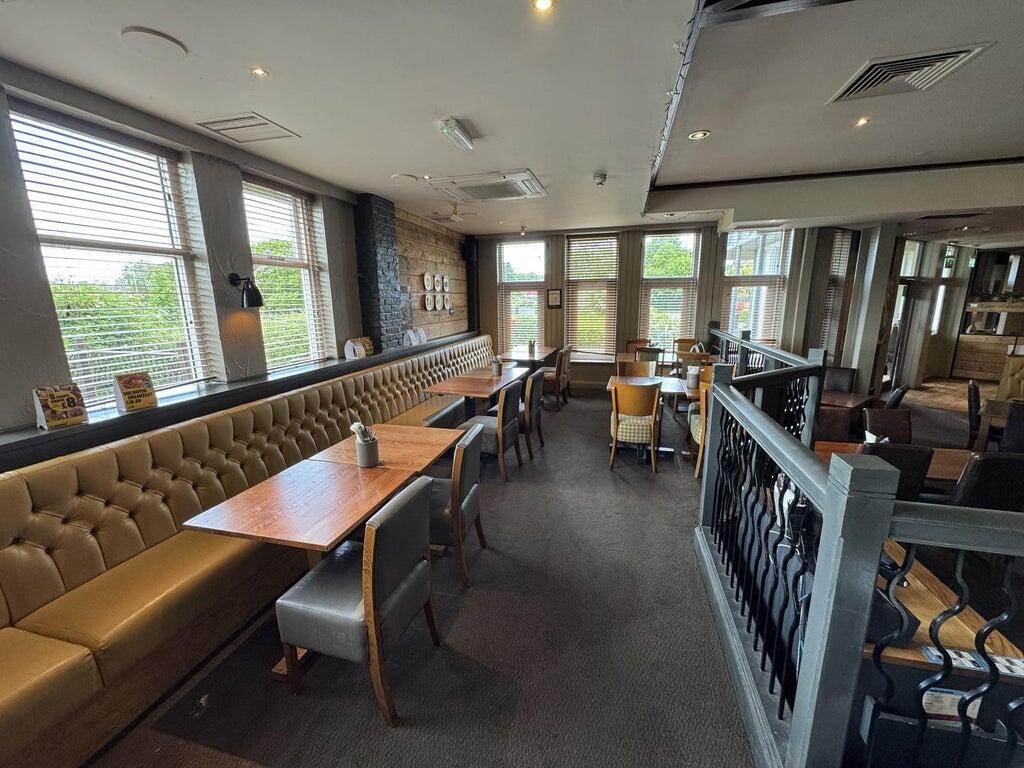
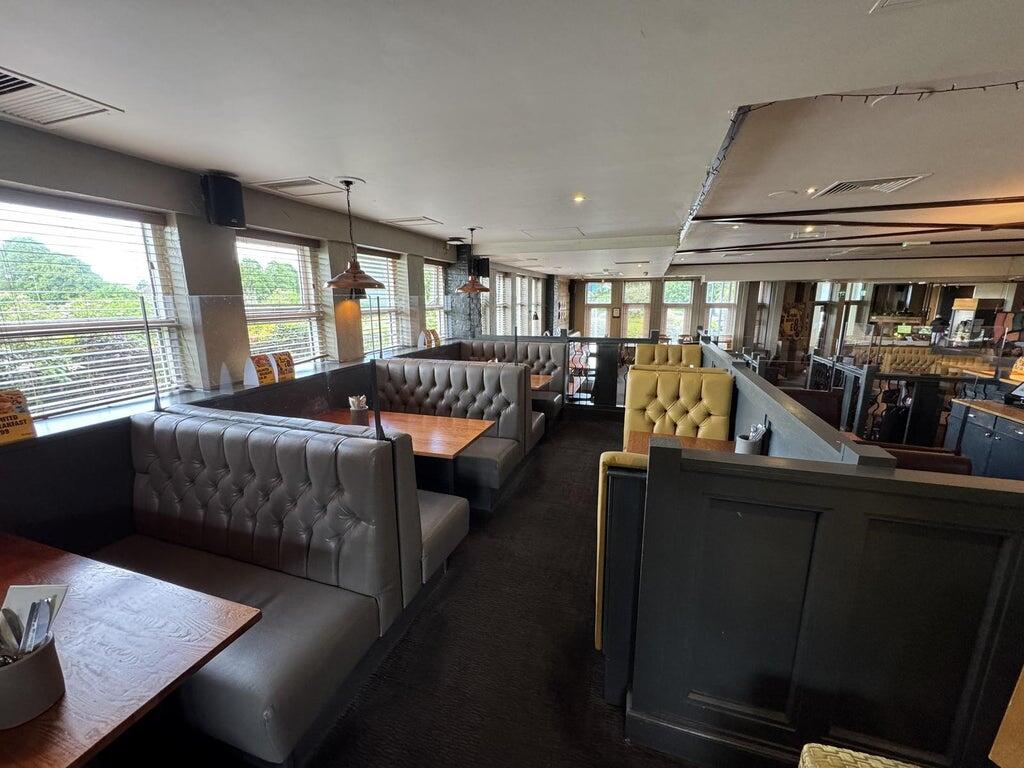
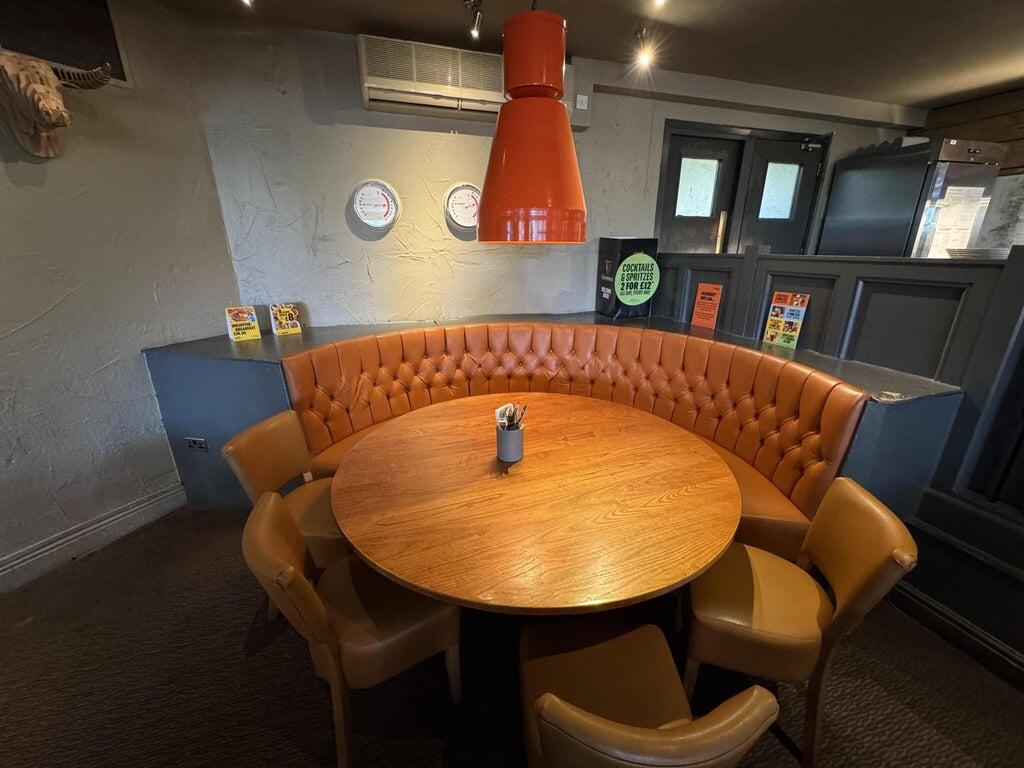
The principal restaurant is located to the right-hand side of the main entrance and is arranged over a series of split levels, providing approximately 98 covers in total. The space incorporates a mix of booth seating and standard table arrangements across four distinct levels, creating a varied and flexible dining environment. To the rear of the restaurant is access to the kitchen, together with a hot plate serving area for breakfast service.
The trading areas throughout the property are carpeted.
Beyond this, a doorway leads into the main commercial kitchen, which is arranged in an L-shaped, galley-style format. The kitchen is well laid out and includes a generous preparation area and pot wash station, along with access to an external walk-in fridge and freezer.
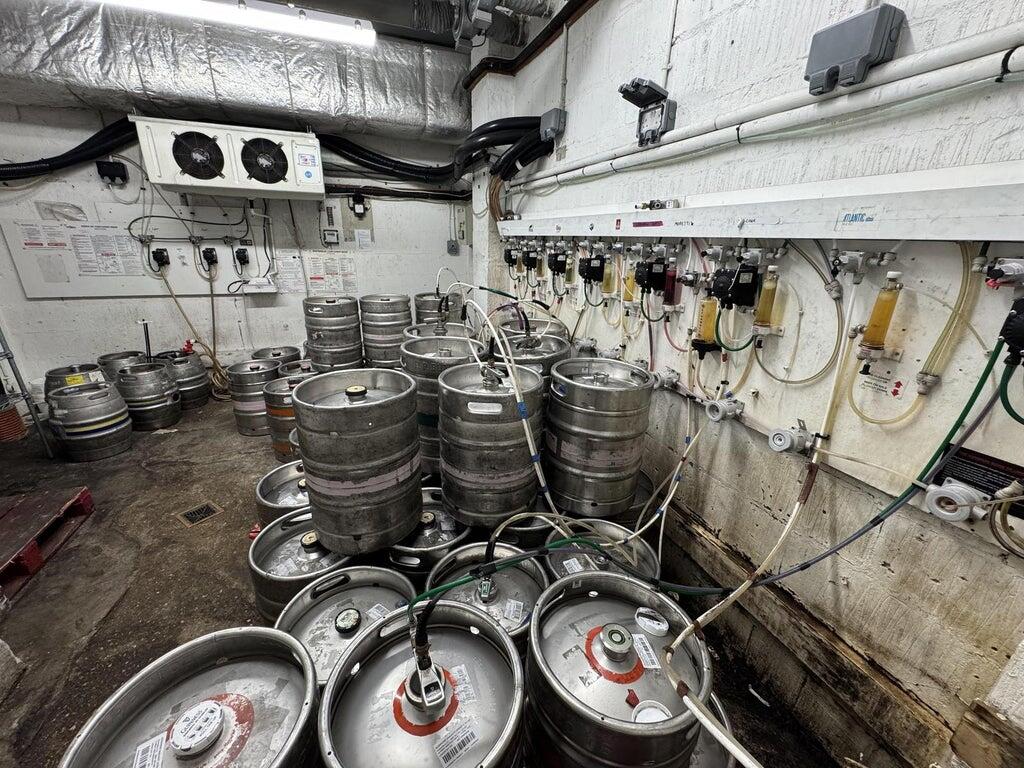
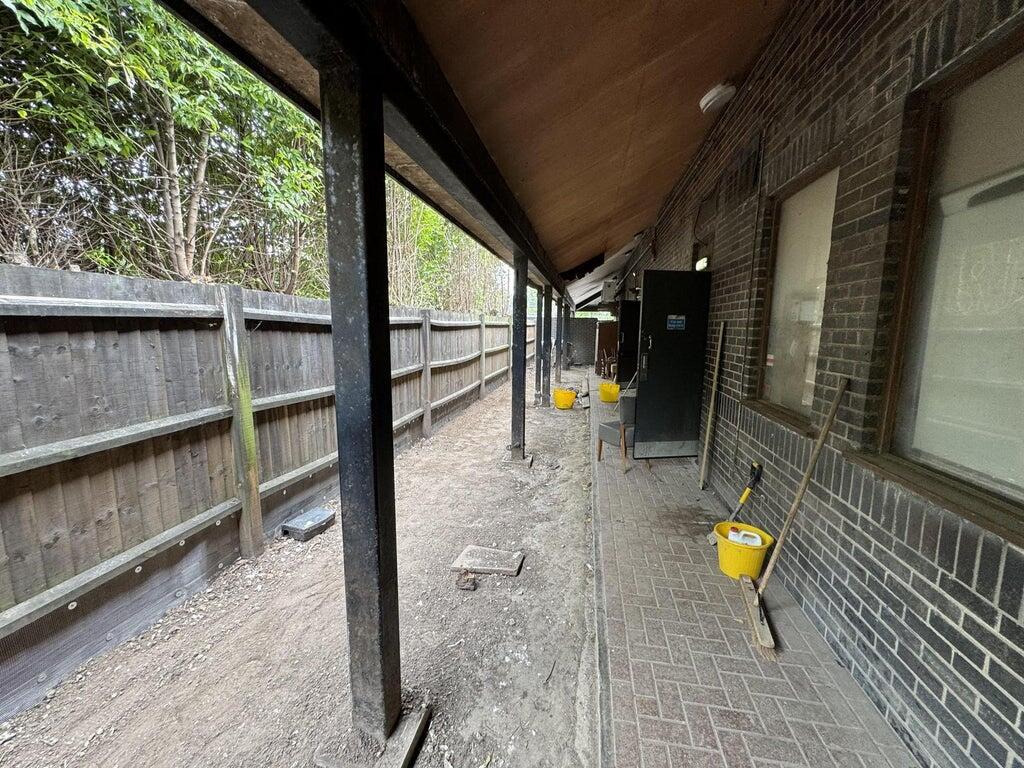
To the rear of the kitchen, a corridor provides access to ancillary areas, splitting in two directions. This includes an upper-level cellar and access to an enclosed bin storage area, which leads out to the rear service yard for deliveries. Further along the corridor is an additional storage cupboard, before the hallway continues to the rear of the building.
At the end of the corridor, there is access to the staircase leading to the upper floor accommodation, as well as a private garden/staff area, which also benefits from side access to the front of the property.
The trade fixtures and fittings are included in the purchase price. Certain items bearing corporate identity, brand name, third-party owned or on the excluded list (see “Terms of Disposal” document) may be removed from the property prior to, or shortly after, completion.
Other Information Click Here for Terms and Conditions
Boundary Plans
• Restaurant Only Disposal - the plans edged in red are a guide to Whitbread’s property’s ownership, the boundary edged in blue is the demise that will transfer as part of the Freehold, Long Leasehold or shorter leasehold transactions.
• Whole Site Disposal – the plans edged in red are a guide to the property’s boundary only. Please seek your own legal advice in respect to the ownership plan.
• Stacked Sites – where the restaurant sits directly below the hotel, the access from the Hotel reception will be closed off, with access directed through the main restaurant entrance.
Service Charge (excluding Whole Sites) - The buyer will be expected to pay a service charge, to cover common areas and grounds maintenance and repairs on a proportional basis.
VAT - Will be calculated if the property has living accommodation at 90% or 100% if not and will be added to the purchase price. If the transaction is deemed to be a Transfer of a Going Concern (TOGC), VAT will not be payable.
Externally, the property benefits from seating areas positioned to the front, side and rear elevations. A decked terrace to the side provides additional seating within a garden setting, complemented by further bench-style seating throughout, offering approximately 120 covers in total.
The boundaries are well defined by a combination of mature trees, shrubs and grassed areas, creating an attractive and enclosed outdoor trading environment.
The adjacent Premier Inn is connected to the property via a covered walkway, with a dedicated side entrance providing convenient access for hotel guests attending breakfast service.
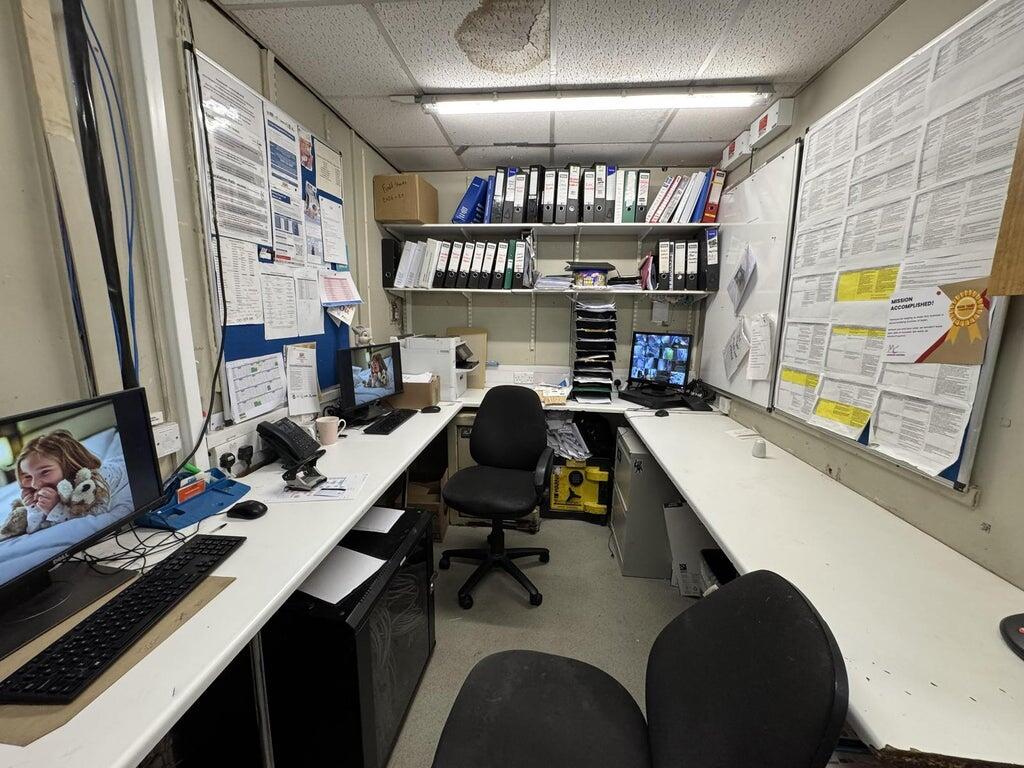
The first floor comprises two self-contained flats, together with a staff room and separate ladies’ and gents’ staff WCs.
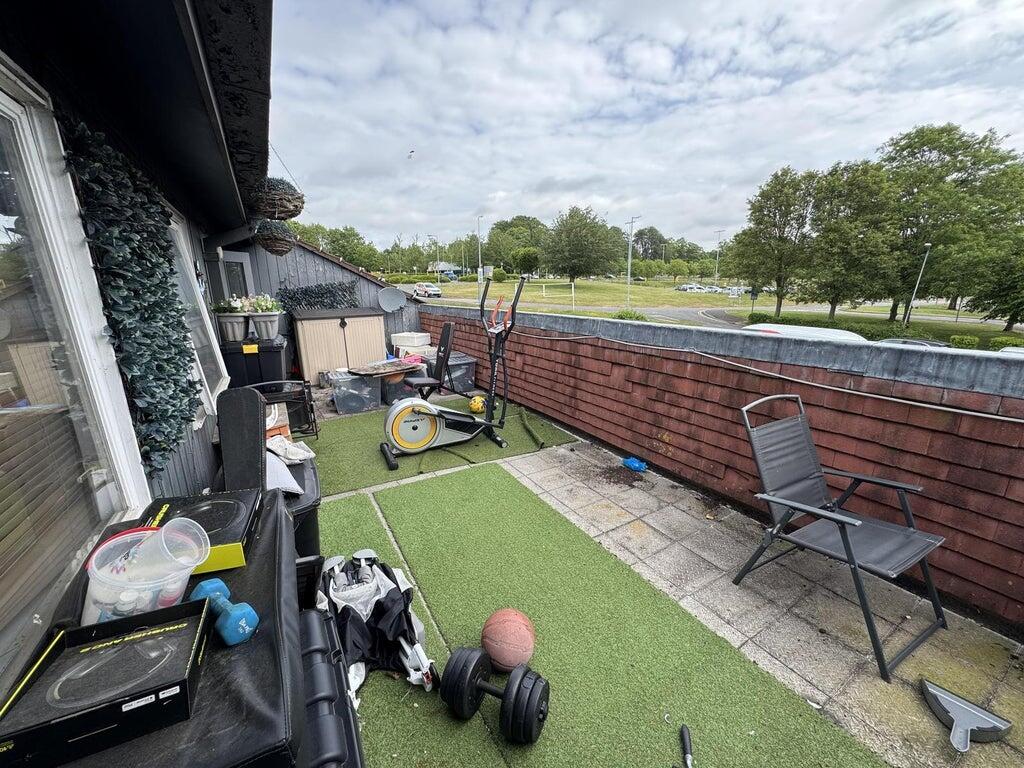
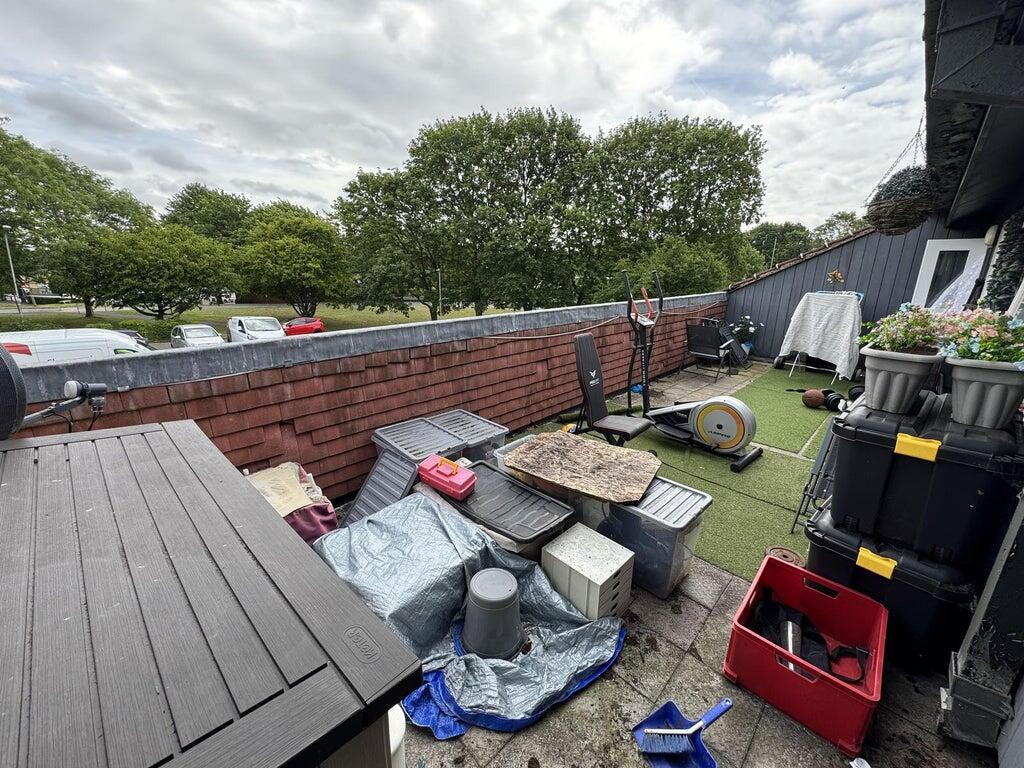
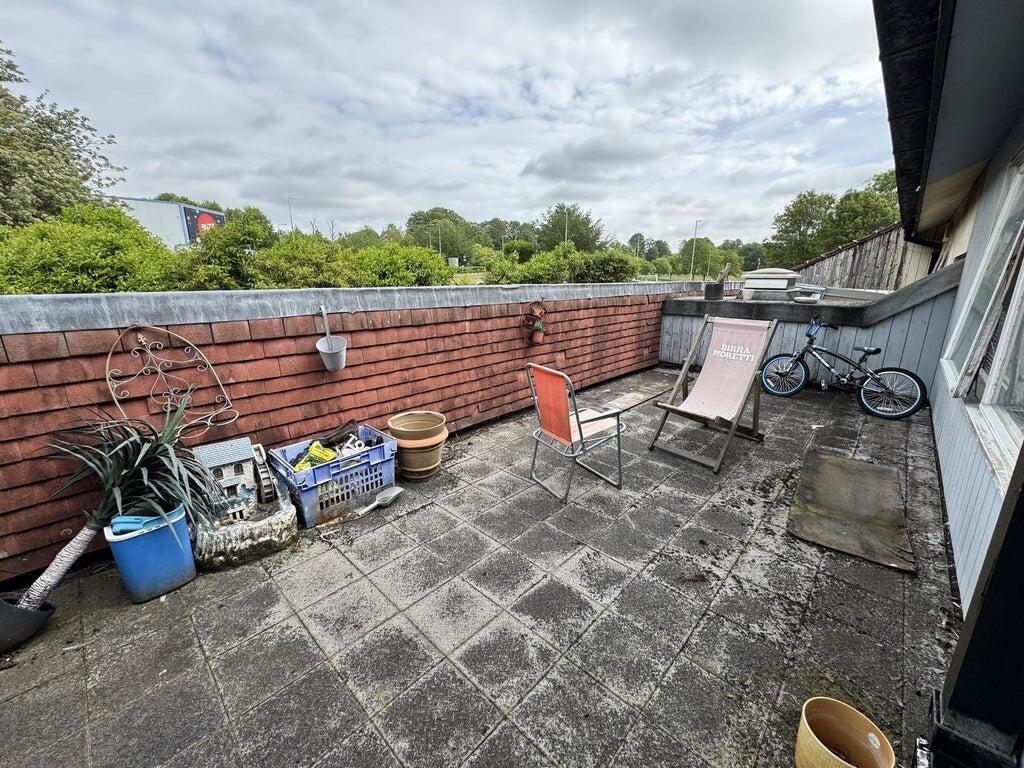
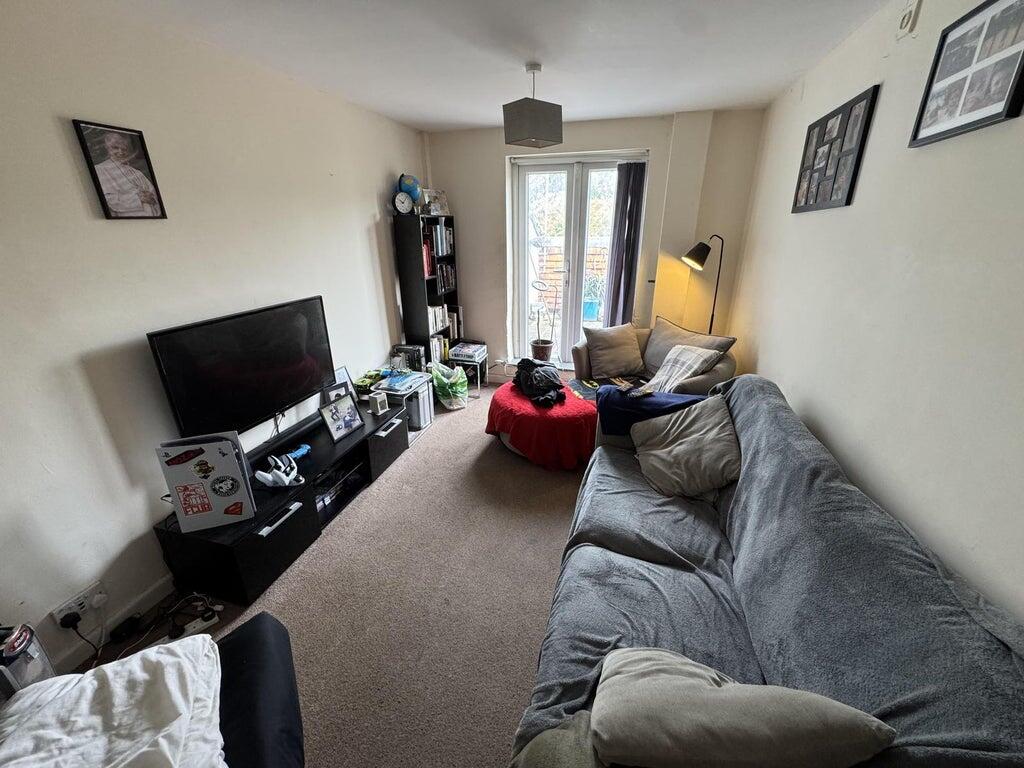
The larger flat consists of a well-proportioned three-bedroom unit, including a separate kitchen and bathroom, leading through to a spacious lounge/diner. This area benefits from access to a sizeable balcony via uPVC double doors.
The second flat is a one-bedroom self-contained unit, also comprising a separate kitchen and bathroom, together with a well-sized lounge area.
The flat benefits from access to its own private balcony from both the lounge and the bedroom via uPVC double glazed doors.
The sale is subject to TUPE - Transfer of Undertaking (Protection of Employment), all staff will transfer with the business on completion. Anonymised schedules will be available in the data room for review by qualified parties only.
Trading InformationTrading information is available exclusively to qualified buyers via a secure data room. Access is subject to the execution of a signed Non-Disclosure Agreement (NDA). For further details, please contact the appointed agent.
Trading HoursCurrent trading hours:
Breakfast hours - Monday - Friday 6:30am - 10:30am
Weekends 7am - 11am
Monday - Saturday 11:30am - 11pm
Sunday 12pm - 10:30pm
Long leasehold is to be sold as a trading going Concern (TOGC).
The property is currently held on a long lease of 120 years, with 88 years remaining, from Basingstoke and Deane Borough Council. The lease is subject to a peppercorn rent and a service charge.
The Rateable Value as per the April 2026 Ratings List is £xxxxxx Confirmation of actual rates payable should be sought from the Local Authority.
RegulatoryThe property benefits from a Premises Licence. Any prospective purchaser will be required to hold a Personal Licence and to apply, at their own expense, for the transfer of the Premises Licence (subject to approval by the licensing authority).
- Service charge
- Ask agent
- Business rates
- Ask agent
- Use class
- Ask agent
- Listed building
- Ask agent
- Business for sale
- Yes
- Tenure
- Leasehold
- Length of lease
- Ask agent
An Energy Performance certificate helps you understand the current energy efficiency of a property.
Read more about EPC requirementsAsk agent
- BREEAM rating
- Ask agent
- Environmental description
- Ask agent
Brochure
Spruce Goose Beefeater, West Ham Leisure Park, Worting Road, Basingstoke, Hampshire, RG22 6PG
About Christie & Co, Pubs & Restaurants

Your trusted pub & restaurant property adviser
From traditional pubs and vibrant nightclubs to sophisticated wine bars and community-led social clubs, licensed trade businesses are our passion. We have unrivalled experience and expertise in the UK pub sector. — and with a network of 11 offices and the UK’s largest hospitality team, our clients benefit from unrivalled local market knowledge.
Your search history
You have no recent searches
Disclaimer - Property reference 4267919-lh. The information displayed about this property comprises a property advertisement. Rightmove.co.uk makes no warranty as to the accuracy or completeness of the advertisement or any linked or associated information, and Rightmove has no control over the content. This property advertisement does not constitute property particulars. The information is provided and maintained by Christie & Co, Pubs & Restaurants. Please contact the selling agent or developer directly to obtain any information which may be available under the terms of The Energy Performance of Buildings (Certificates and Inspections) (England and Wales) Regulations 2007 or the Home Report if in relation to a residential property in Scotland.