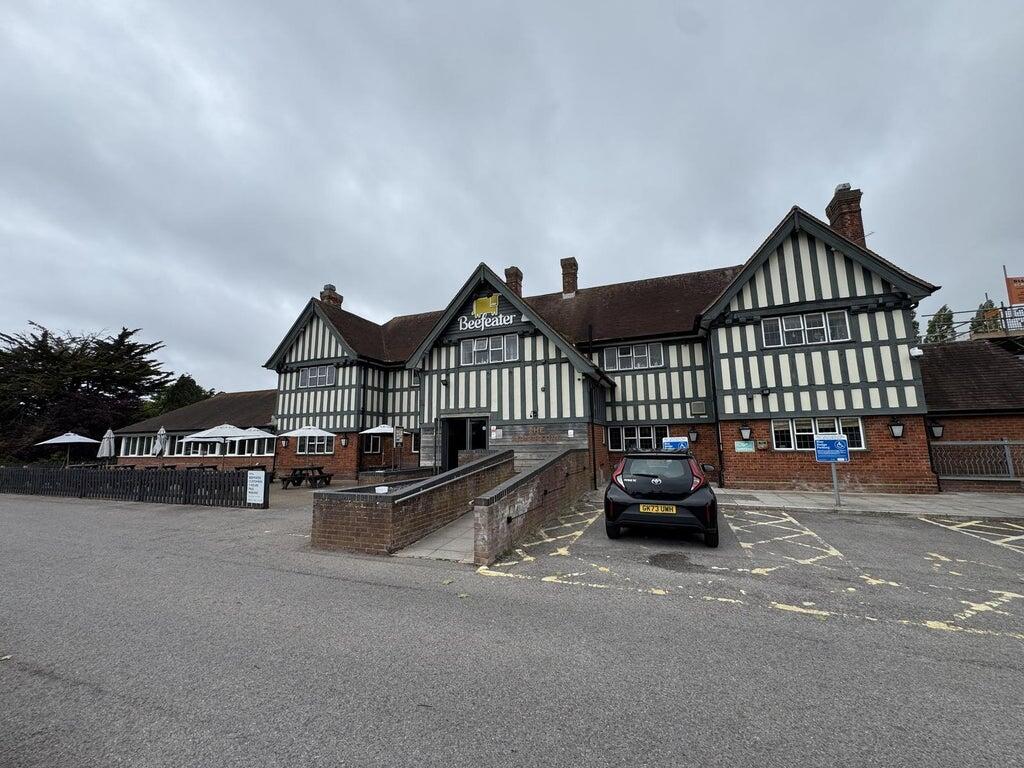
Somerford Beefeater, Somerford Road, Christchurch, BH23 3QG
Size
Ask agent
Tenure
Freehold
EPC
Parking
Ask agent
- Primary use
- Restaurant
No floor / site plan
Key features
- Prominent roadside position
- Restaurant & Bar (340 covers)
- Outside seating (78 covers)
- Adjacent to a 122 bedroom Premier Inn
- Three bedroom accommodation
- Energy Rating: B
- Christie & Co Ref: 3867999
Description
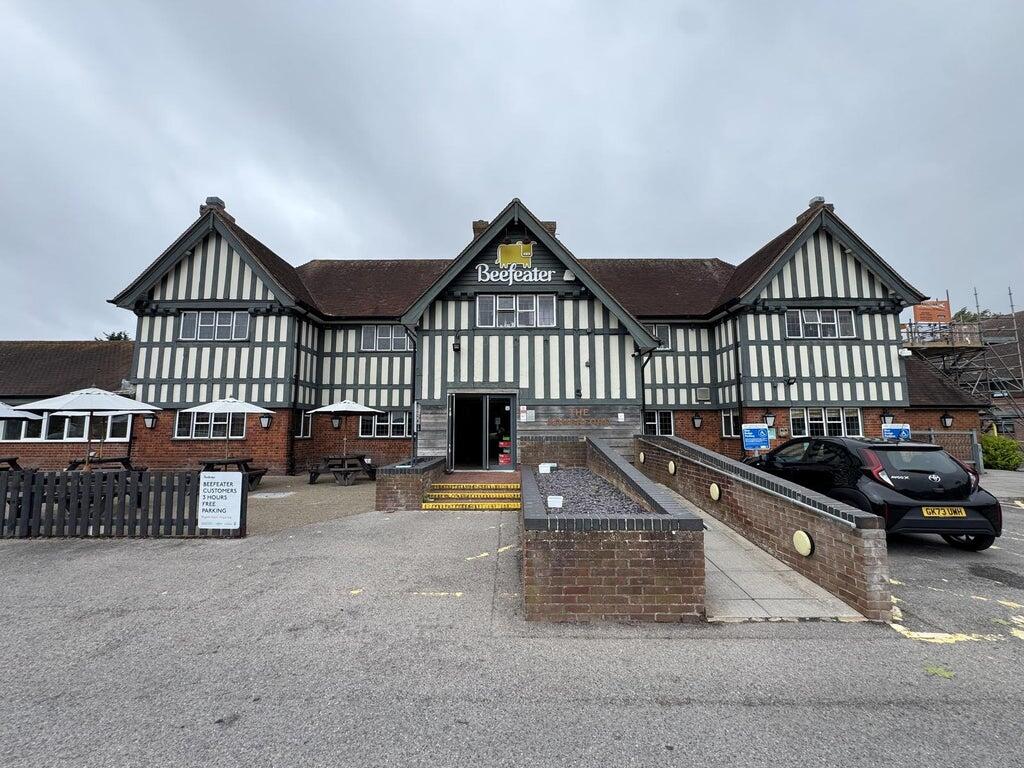
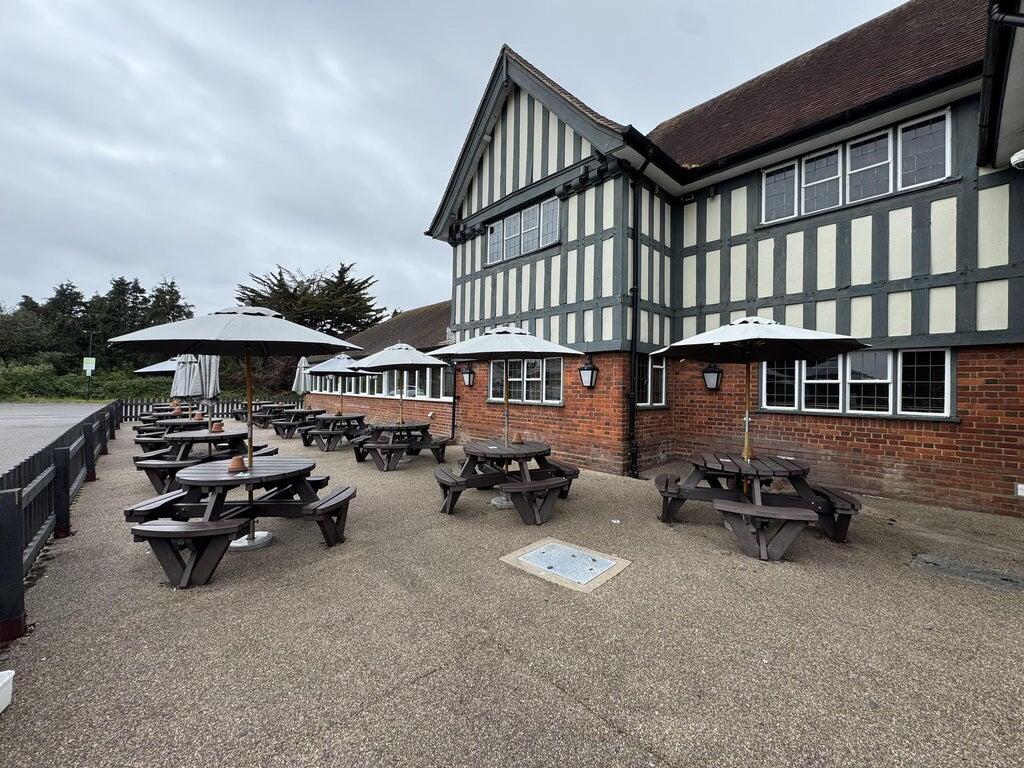
The Somerford is a two-storey detached property of traditional, purpose-built brick construction, set beneath a pitched tiled roof and enhanced by timber-clad elevations with period-style detailing, creating a warm and inviting appearance.
To the left-hand side, the property has been thoughtfully extended to incorporate a substantial single-storey addition, also positioned beneath a pitched tiled roof, seamlessly complementing the original building. The premises are fitted with aluminium-framed single-glazed windows throughout.
Externally, the property benefits from a prominent south-facing seating terrace to the front, providing approximately 78 covers. In addition, the property includes well-proportioned three-bedroom owner’s/manager’s accommodation, providing on-site living.
Customer access is via the front elevation, where a disabled access ramp leads to a set of double entrance doors opening into a welcoming porch area.
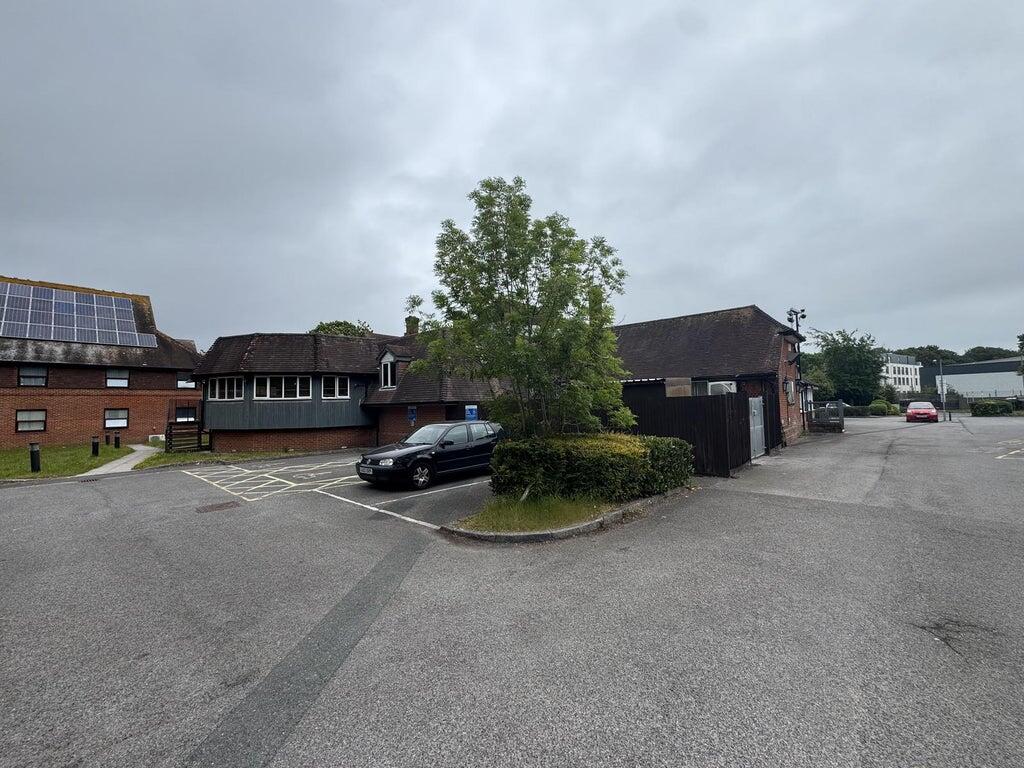
The property further benefits from a shared customer car park with the adjacent Premier Inn, ensuring ample and convenient parking provision for patrons.
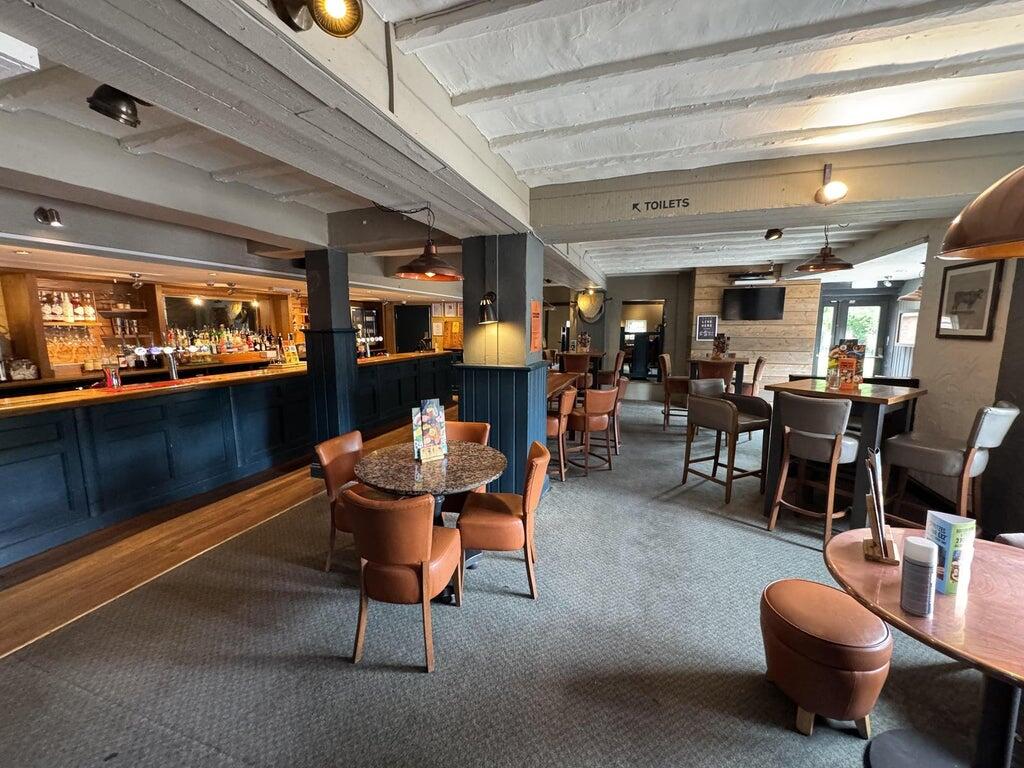
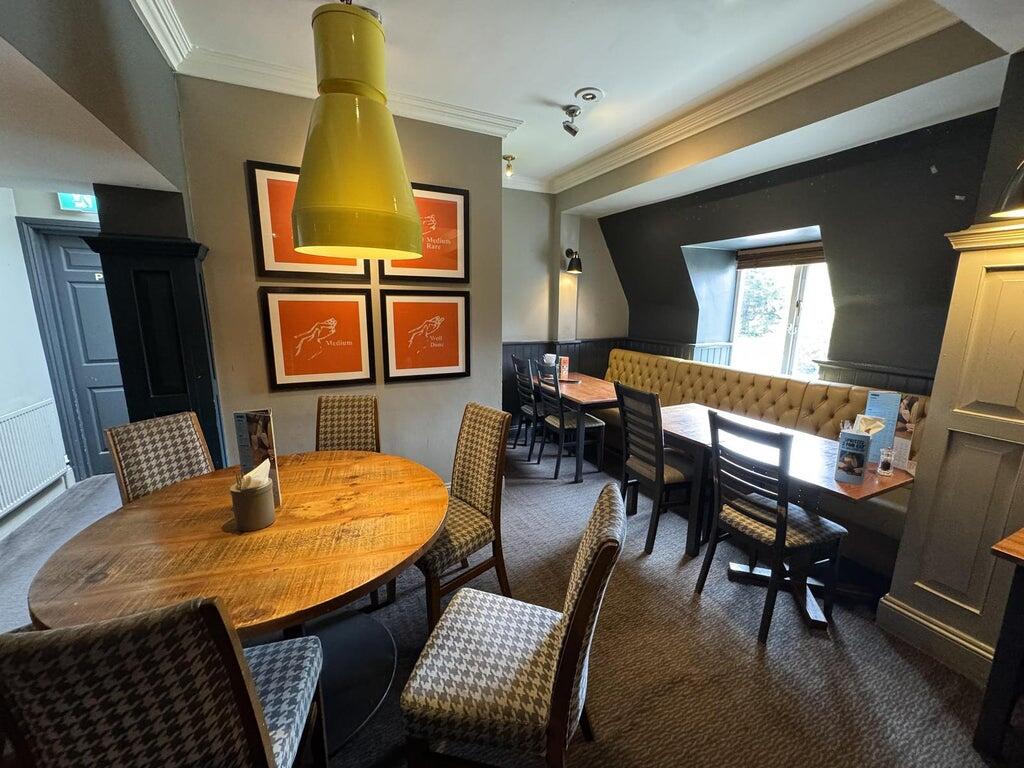
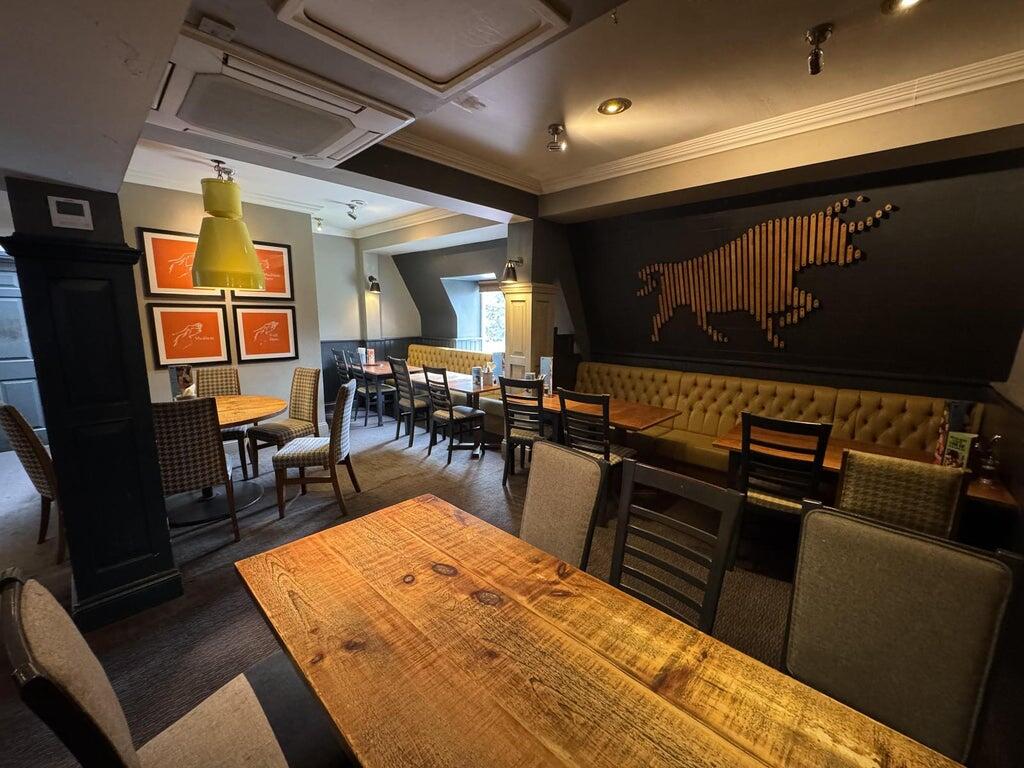
Internally, the accommodation is arranged in a spacious trade area offering a spilt in bar and dining experience with a well-proportioned function space to the rear of the property. This incorporates a variety of seating options, including fixed booths, loose tables, and larger group dining areas, allowing for flexibility.
The property occupies a prominent roadside position fronting the A35 in the coastal suburb of Somerford, Christchurch.
The property benefits from excellent visibility and ease of access. A shopping parade is located directly opposite the property, enhancing passing trade and local convenience, while the Somerford Estate lies immediately to the rear.
The area is well regarded for its proximity to a number of popular coastal attractions, including Avon Beach and Mudeford Quay, both of which attract significant visitor numbers throughout the year.
Nearby leisure amenities include Highcliffe Castle and Highcliffe Golf Club, further strengthening the appeal of the location.
Christchurch town centre is situated approximately 2 miles to the west, with Bournemouth located around 6 miles beyond, offering a comprehensive range of retail, leisure and commercial facilities.
The property is well connected, with Christchurch railway station approximately 1.5 miles away, providing regular direct services to Bournemouth and Southampton and London Waterloo.
Local bus routes operate along the A35, providing regular connections to the surrounding areas.
Access to the property is via the front elevation through a set of double entrance doors, leading directly into the reception area. The principal trading areas are carpeted throughout.
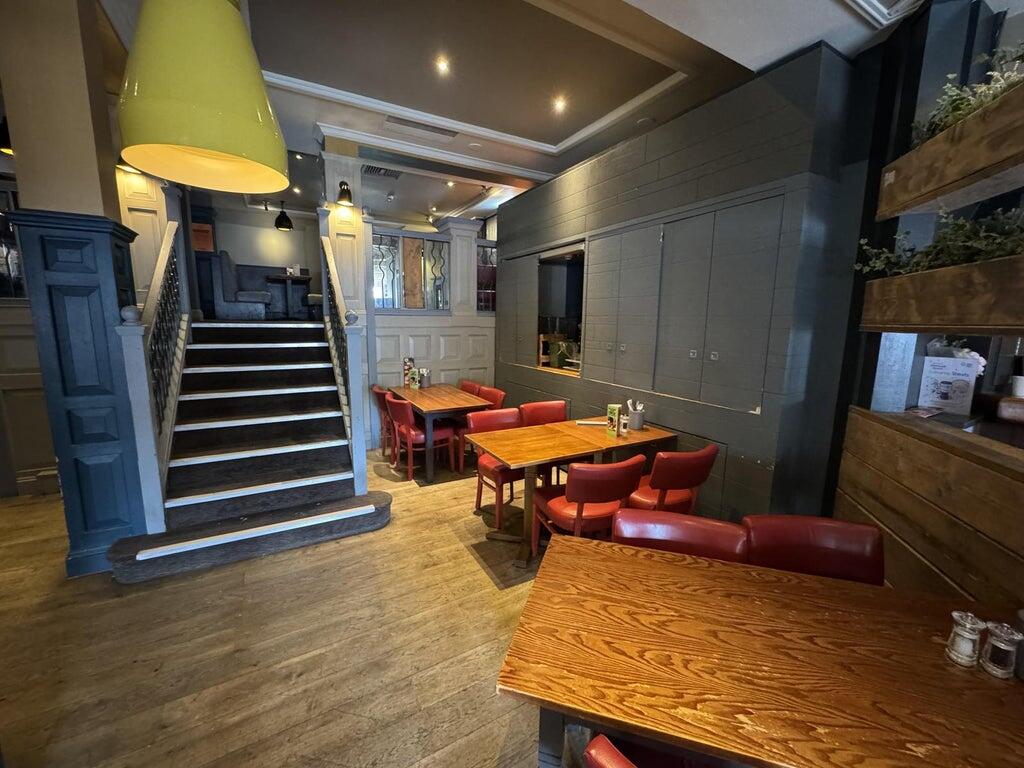
To the left-hand side is the main restaurant, arranged over split levels. Before the extension, the kitchen is located to the right-hand side.
The extension itself provides a spacious dining area offering approximately 136 covers, arranged with a mix of two-seater tables and booth seating, and complemented by high ceilings and large pendant lighting.
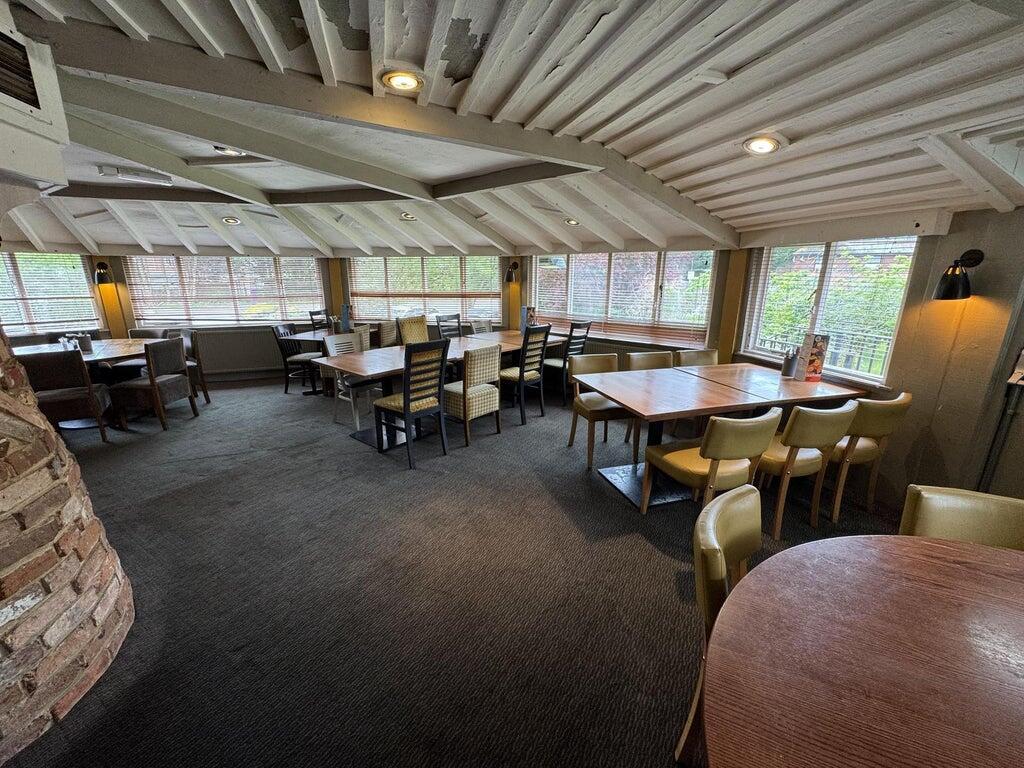
The breakfast area is positioned on a lower level, providing circa 30 covers and incorporating built-in storage for breakfast equipment and a coffee station. The upper level accommodates a further 43 covers, arranged with a combination of table and bench seating, with a doorway leading to the ladies’ WC. This area features wood-clad walls, painted ceilings, and contemporary lighting, and flows through to a circular function room at the rear. The function room provides an additional 43 covers and is characterised by exposed brickwork, timber-clad walls and ceilings, and good natural light, with a fire escape also located in this area.
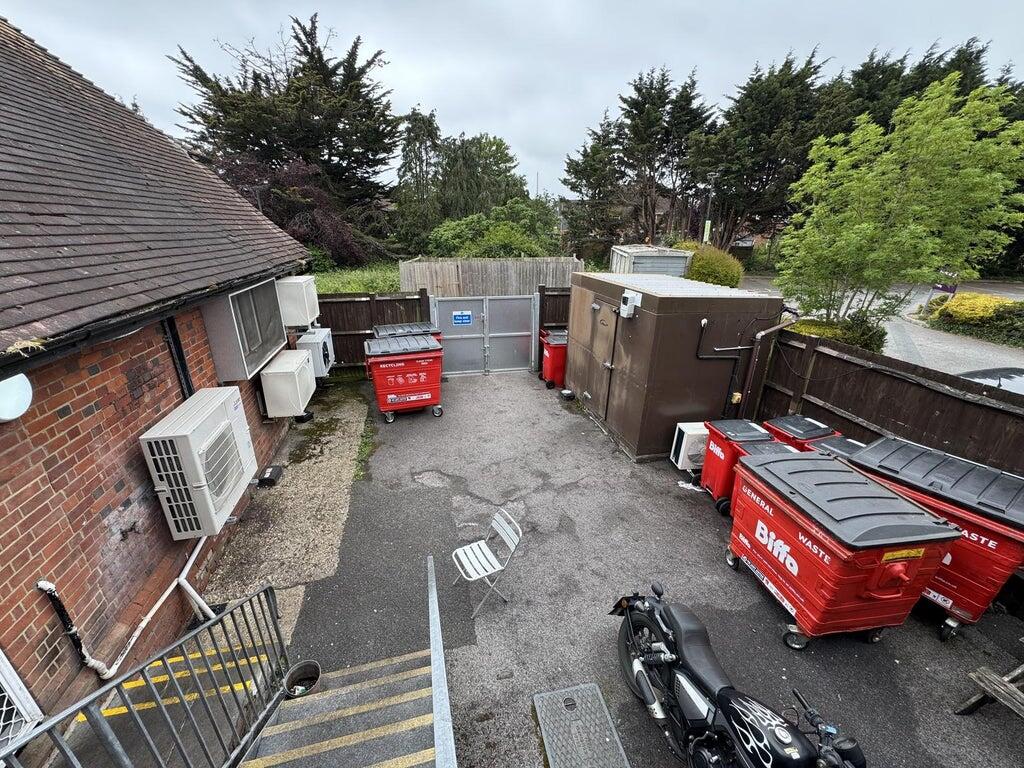
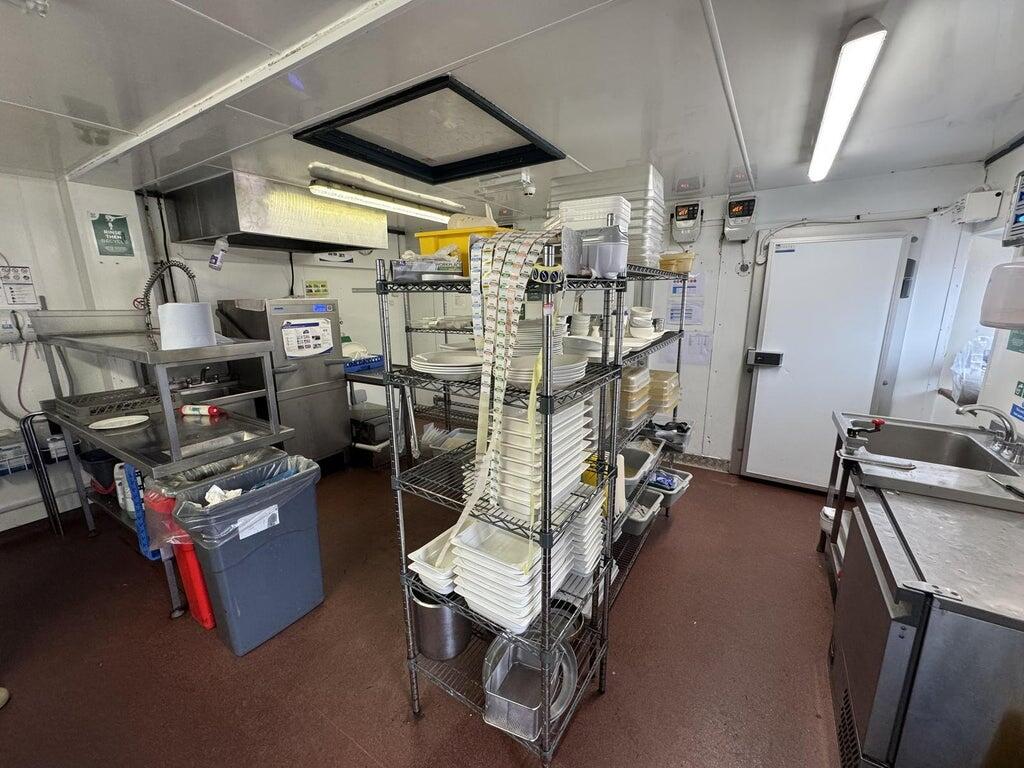
The kitchen facilities comprise a front galley kitchen, primarily used for breakfast and front-of-house service. To the rear are staff facilities including a changing room with WC, along with the water tank. Beyond this is a preparation kitchen and dessert area, with access to a walk-in chiller, two walk-in refrigerators, and a dedicated dry store. Rear access leads to the bin store and a secure, gated area housing the walk-in freezer.
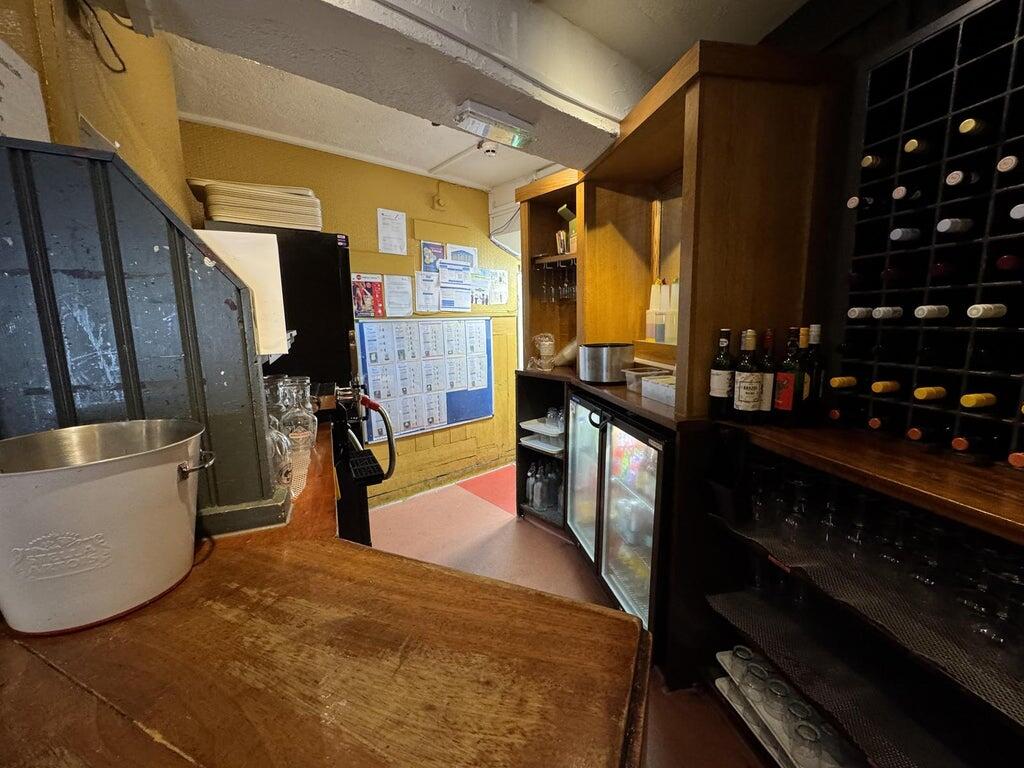
To the right-hand side of the main entrance is the bar area, which includes a disabled WC and ladies’ WC. The bar provides space for three AWP machines and seating for approximately 60 covers, split evenly across lower and upper levels. This area also benefits from interlinked access to the adjoining Premier Inn with access to the ladies and gents.
Behind the bar is access to the staircase leading to the upper floor, where the private accommodation and office are located, in addition to a substantial cellar.
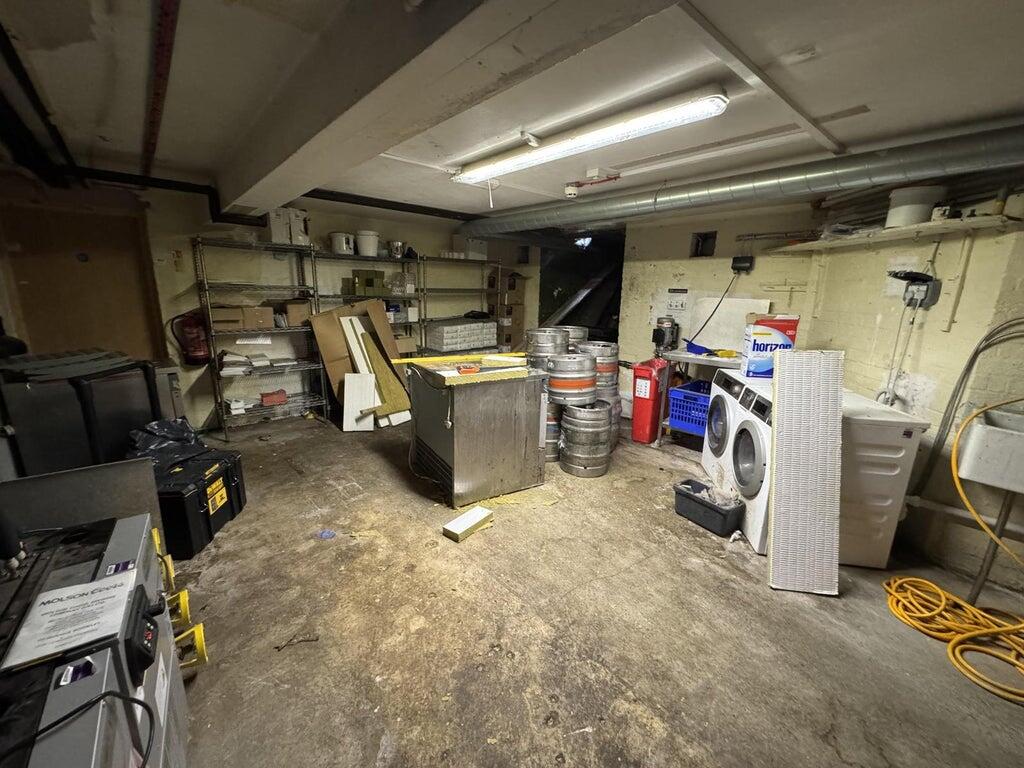
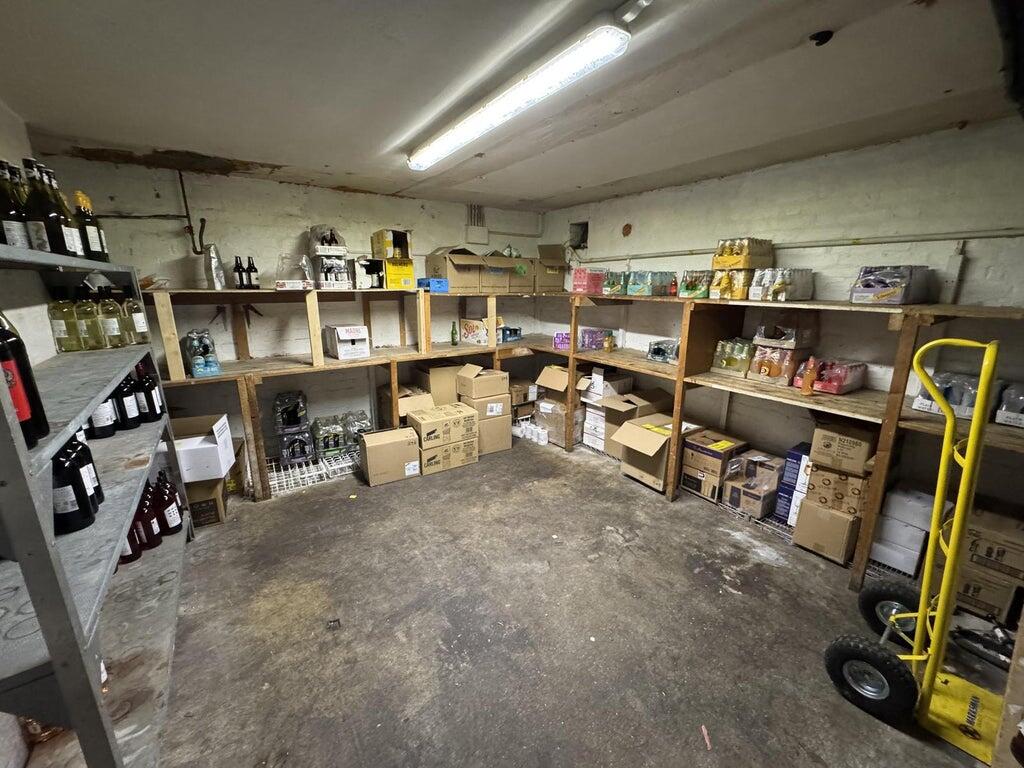

The cellar houses a boiler room containing the water tanks and heating system, a uniform storage cupboard, and a bottle store. It also accommodates an ice machine, barrel drop, and a further large storage room for cleaning equipment, with automatic strip lighting installed throughout.
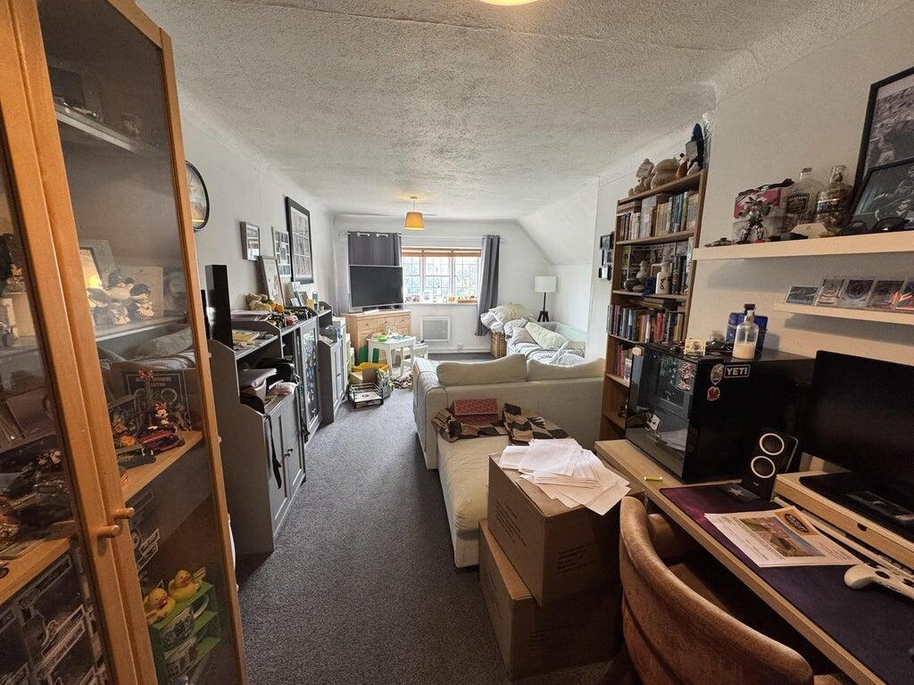
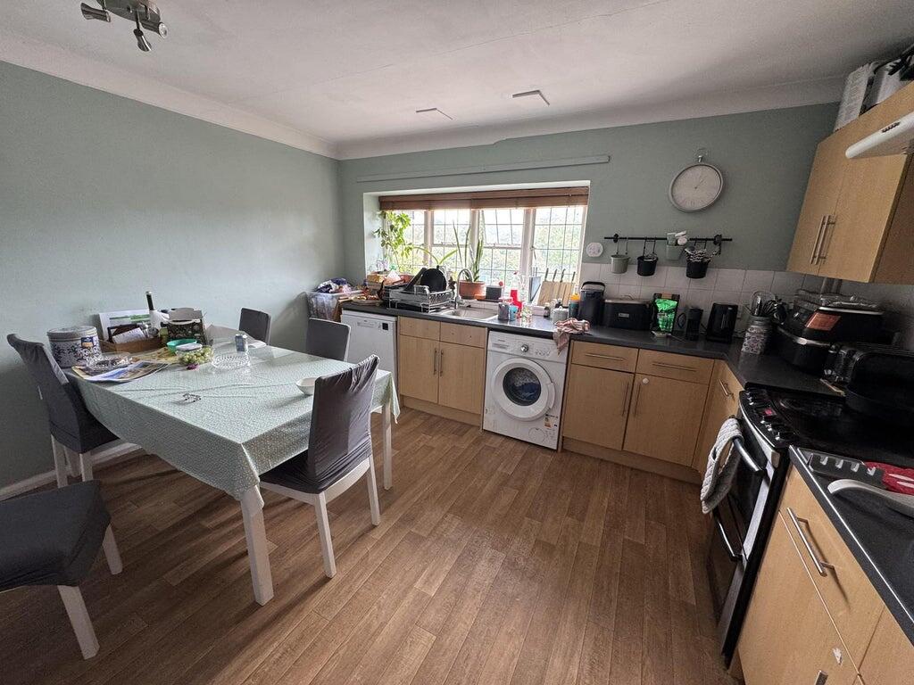
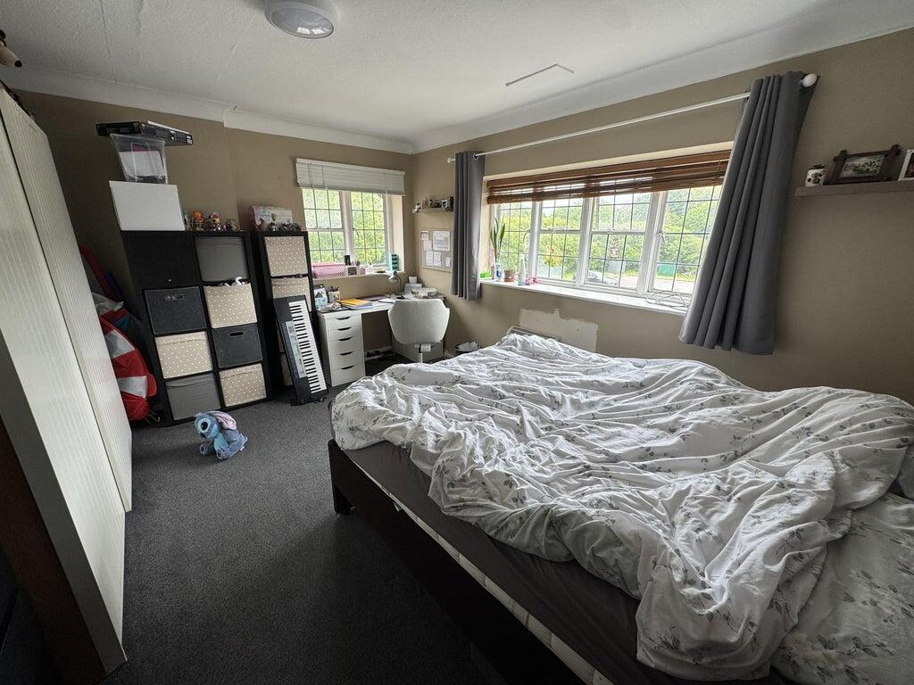
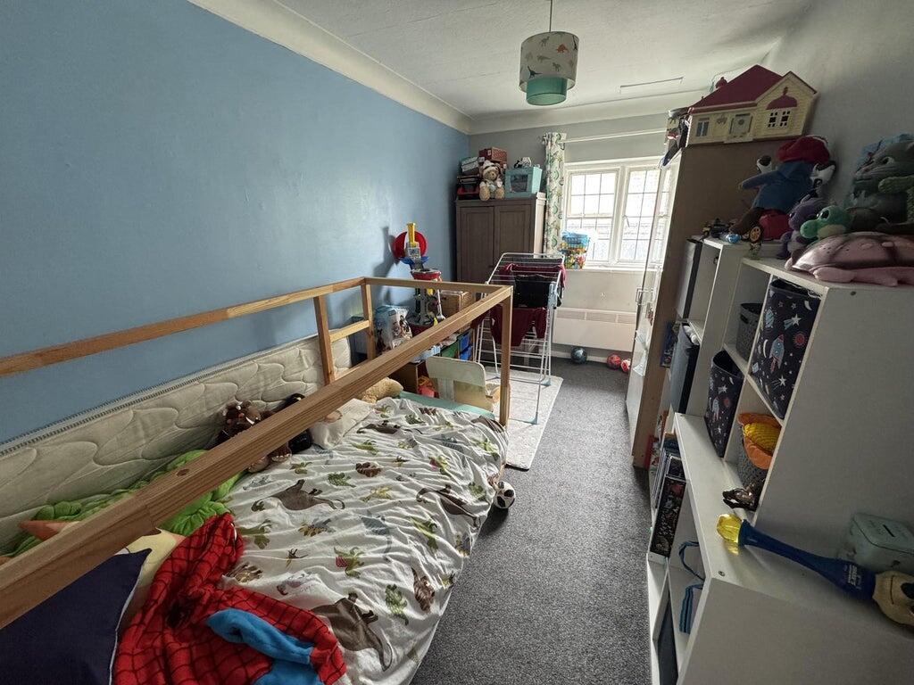
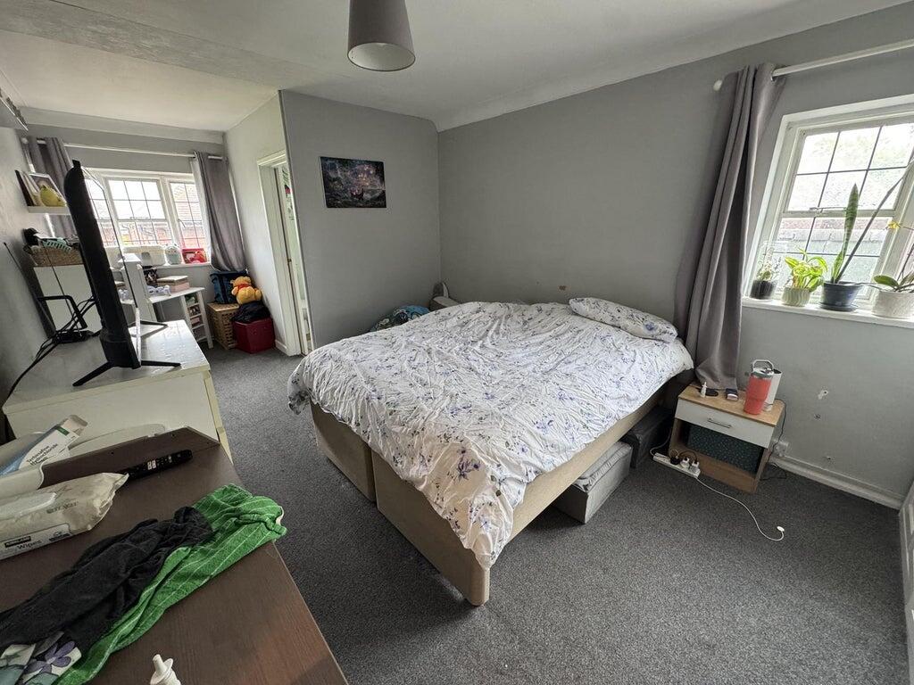
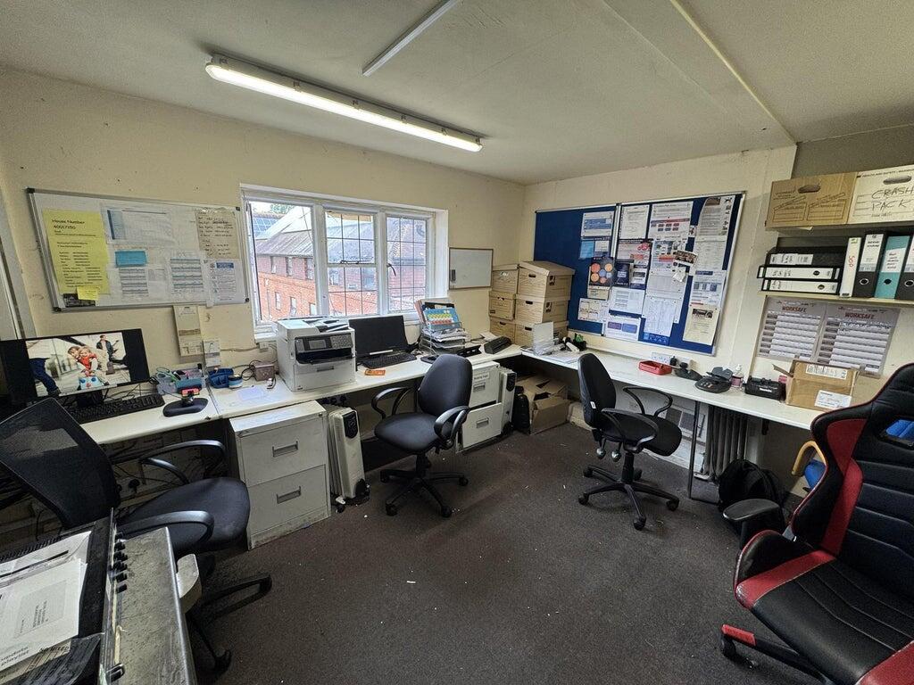
From the staircase, access is available via both the restaurant and behind the bar, leading up to a large office where the CCTV system is located. The staircase also provides access to the spacious three-bedroom, self-contained owner’s accommodation. This comprises a good-sized kitchen, two double bedrooms, a single bedroom, and an ensuite to the main bedroom, along with a separate main bathroom. The accommodation further benefits from loft access and a large storage cupboard, and is heated via electric panel heaters.
Returning to the staircase, there is also access to a private, small courtyard. This area is currently used by staff and the manager as a break and smoking area, and is enclosed with fencing, with a gate leading into the rear car park.
The trade fixtures and fittings are included in the purchase price. Certain items bearing corporate identity, brand name, third-party owned or on the excluded list (see “Terms of Disposal” document) may be removed from the property prior to, or shortly after, completion.
Other Information Click Here for Terms and Conditions
Boundary Plans
• Restaurant Only Disposal - the plans edged in red are a guide to Whitbread’s property’s ownership, the boundary edged in blue is the demise that will transfer as part of the Freehold, Long Leasehold or shorter leasehold transactions.
• Whole Site Disposal – the plans edged in red are a guide to the property’s boundary only. Please seek your own legal advice in respect to the ownership plan.
• Stacked Sites – where the restaurant sits directly below the hotel, the access from the Hotel reception will be closed off, with access directed through the main restaurant entrance.
Service Charge (excluding Whole Sites) - The buyer will be expected to pay a service charge, to cover common areas and grounds maintenance and repairs on a proportional basis.
VAT - Will be calculated if the property has living accommodation at 90% or 100% if not and will be added to the purchase price. If the transaction is deemed to be a Transfer of a Going Concern (TOGC), VAT will not be payable.
The Somerford restaurant benefits from an external patio to the front of the property, comprising 13 benches and providing seating for approximately 78 covers.
StaffThe property is being offered for sale as a going concern. Relevant staffing details are available within the data room for review by qualified parties.
Trading InformationTrading information is available exclusively to qualified
buyers via a secure data room. Access is subject to the
execution of a signed Non-Disclosure Agreement (NDA). For
further details, please contact the appointed agent.
Current trading hours:
Breakfast hours - Monday - Friday - 6:30am - 10:30am
Weekends 7am - 11am
Monday - Saturday 11:30am - 11pm
Sunday 12pm - 10:30pm
The Freehold is to be sold as a trading going Concern (TOGC).
Business RatesThe Rateable Value as per the April 2026 Ratings List is £xxxxxx Confirmation of actual rates payable should be sought from the Local Authority.
RegulatoryThe property benefits from a Premises Licence. Any prospective purchaser will be required to hold a Personal Licence and to apply, at their own expense, for the transfer of the Premises Licence (subject to approval by the licensing authority).
- Service charge
- Ask agent
- Business rates
- Ask agent
- Use class
- Ask agent
- Listed building
- Ask agent
- Business for sale
- Yes
An Energy Performance certificate helps you understand the current energy efficiency of a property.
Read more about EPC requirementsAsk agent
- BREEAM rating
- Ask agent
- Environmental description
- Ask agent
Brochure
Somerford Beefeater, Somerford Road, Christchurch, BH23 3QG
About Christie & Co, Pubs & Restaurants

Your trusted pub & restaurant property adviser
From traditional pubs and vibrant nightclubs to sophisticated wine bars and community-led social clubs, licensed trade businesses are our passion. We have unrivalled experience and expertise in the UK pub sector. — and with a network of 11 offices and the UK’s largest hospitality team, our clients benefit from unrivalled local market knowledge.
Your search history
You have no recent searches
Disclaimer - Property reference 3867999-fh. The information displayed about this property comprises a property advertisement. Rightmove.co.uk makes no warranty as to the accuracy or completeness of the advertisement or any linked or associated information, and Rightmove has no control over the content. This property advertisement does not constitute property particulars. The information is provided and maintained by Christie & Co, Pubs & Restaurants. Please contact the selling agent or developer directly to obtain any information which may be available under the terms of The Energy Performance of Buildings (Certificates and Inspections) (England and Wales) Regulations 2007 or the Home Report if in relation to a residential property in Scotland.