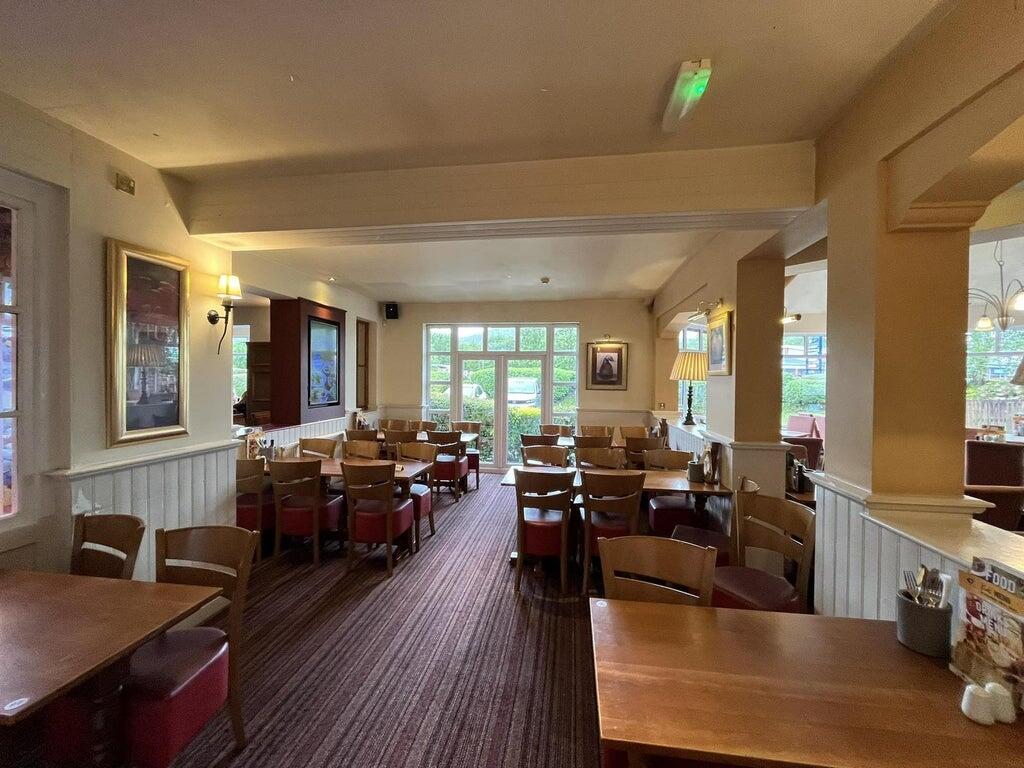
DescriptionThe property is a modern, purpose‑built, detached restaurant with brick elevations beneath a pitched tiled roof. The single‑storey building has an open‑plan trading area, with indoor children's play area served by a central bar, fully fitted commercial kitchen and ancillary back‑of‑house storge and amenities.
Externally, there is a large shared car park, customer seating and children's play area.
LocationThe Aberdare Brewers Fayre is located on the northern edge of Aberdare in the Cynon Valley, South Wales.
The property has an accessible position serving Aberdare town and the surrounding valley communities and is approximately 20 miles north west of Cardiff.
The site benefits from good transport connectivity, lying close to the A4059 Aberdare Bypass, which provides direct links south to Pontypridd and Cardiff and north to the A465 Heads of the Valleys Road, allowing onward access across South Wales. Aberdare railway station is located approximately 1.5 miles away, offering regular rail services to Cardiff.
The surrounding areas comprise a mix of retail, leisure and commercial uses, with the wider catchment area made up of mainly established housing areas within Aberdare, Cwmbach and neighbouring valley communities. Notable nearby attractions include Dare Valley Country Park, located a short distance to the north,
Internal Details•Restaurant & bar area
•Bar
•Beverage service point
•Ladies WCs x 2
•Gents WCs x 2
•Accessible WC
•Baby change room
•Children's play area
•Commercial kitchen
•Walk in fridge
•Walk in freezer
•Office
•Staff room
•Storage
•Staff WCs
Fixtures & FittingsThe trade fixtures and fittings are included in the purchase price. Certain items bearing corporate identity, brand name, third-party owned or on the excluded list (see “Terms of Disposal” document) may be removed from the property prior to, or shortly after, completion.
Other Information Click Here for Terms and Conditions
Boundary Plans
•Restaurant Only Disposal – The plans edged in blue are provided as a guide to Whitbread's property ownership. The boundary edged in red is the demise that will transfer as part of the freehold, long leasehold, or shorter leasehold transaction.
•The buyer will be expected to pay a service charge, to cover common areas and grounds maintenance and repairs on a proportional basis.
•VAT will be calculated if the property has living accommodation at 90% or 100% if not and will be added to the purchase price. If the transaction is deemed to be a Transfer of a Going Concern (TOGC), VAT will not be payable.
External Details•Large shared car park
•External customer seating area
•Children's play area
Owner's Accommodation•One 2 bedroom flat with kitchen, living room and bathroom
•Two studio flats with shower room
StaffThe sale is subject to TUPE - Transfer of Undertaking (Protection of Employment), all staff will transfer with the business on completion. Anonymised schedules will be available in the data room for review by qualified parties only.
Trading InformationTrading information is available exclusively to qualified buyers via a secure data room. Access is subject to the execution of a signed Non-Disclosure Agreement (NDA). For further details, please contact the appointed agent.
Trading HoursMon-Sat 11.30am - 11pm
Sun 12pm - 10.30pm
Breakfast serving times:
Weekdays: 6.30am-10.30am
Weekends: 7am-11am
TenureVirtual freehold.