The Gifford Beefeater, Unit 3B, Fox Den Road, Stoke Gifford, Bristol, BS34 8SP
Size
Ask agent
Tenure
Leasehold
EPC
Parking
Ask agent
- Primary use
- Restaurant
No floor / site plan
Key features
- Leasehold Restaurant & Bar
- c.184 restaurant & bar covers
- Close to major regional employers
- Densely populated area
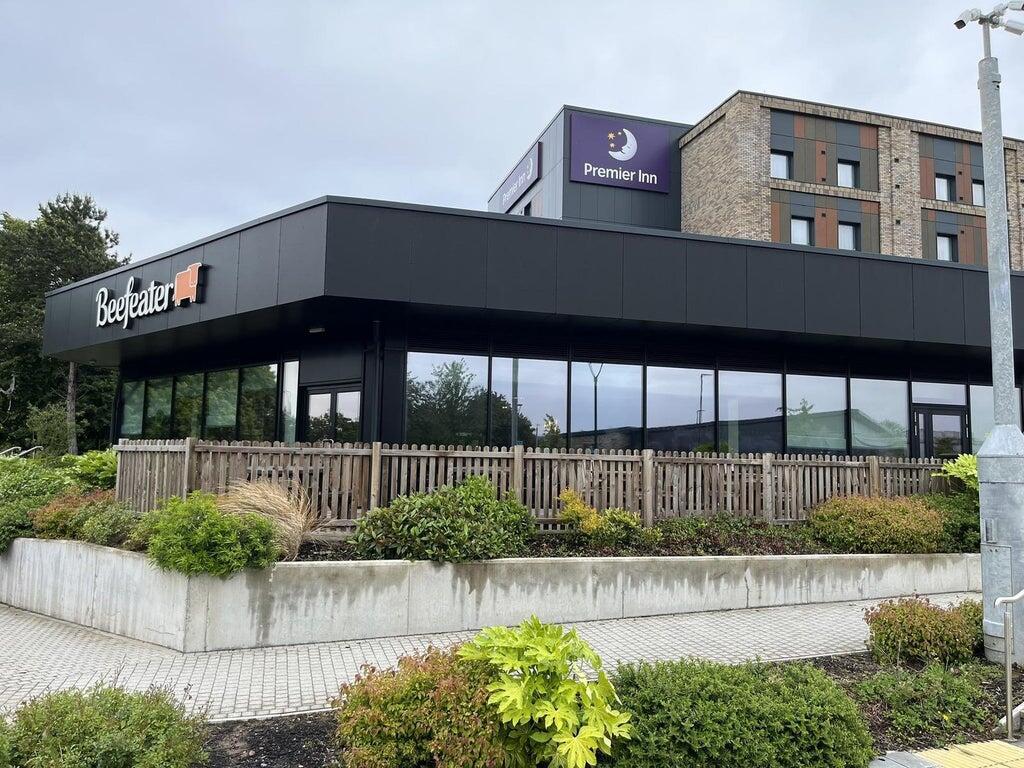
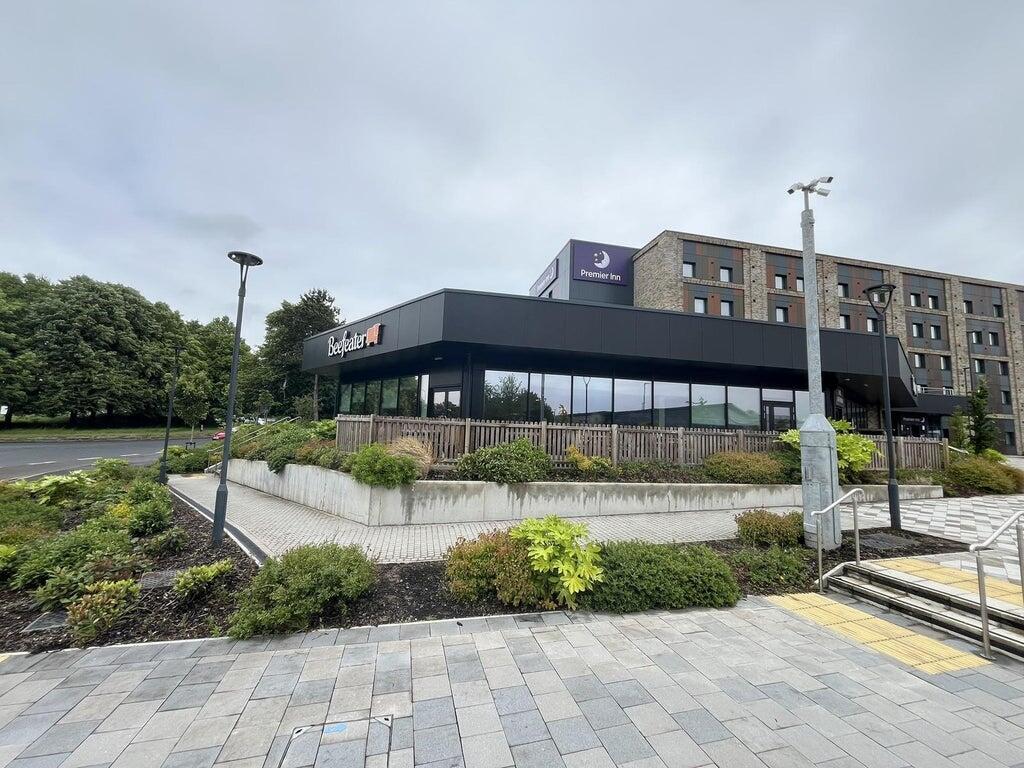
- Adjacent to 103 bed Premier Inn
- Premises Licence | Energy Rating: A
- Annual rent: Offers Invited
- Christie & Co Ref: 3460500
Description
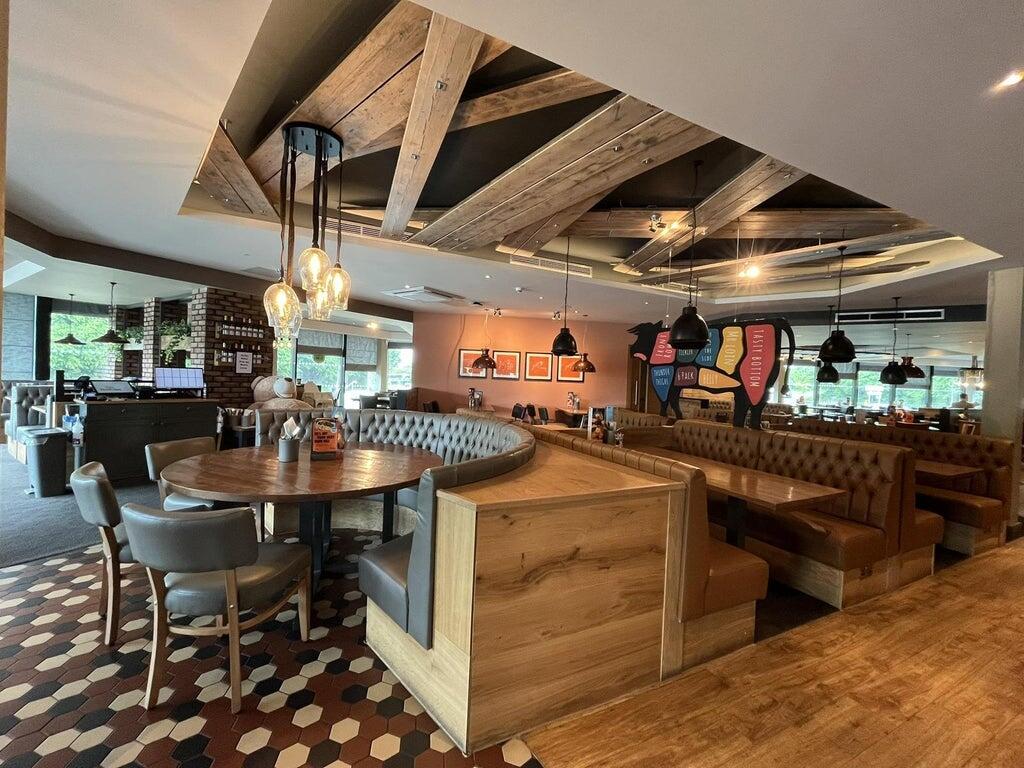
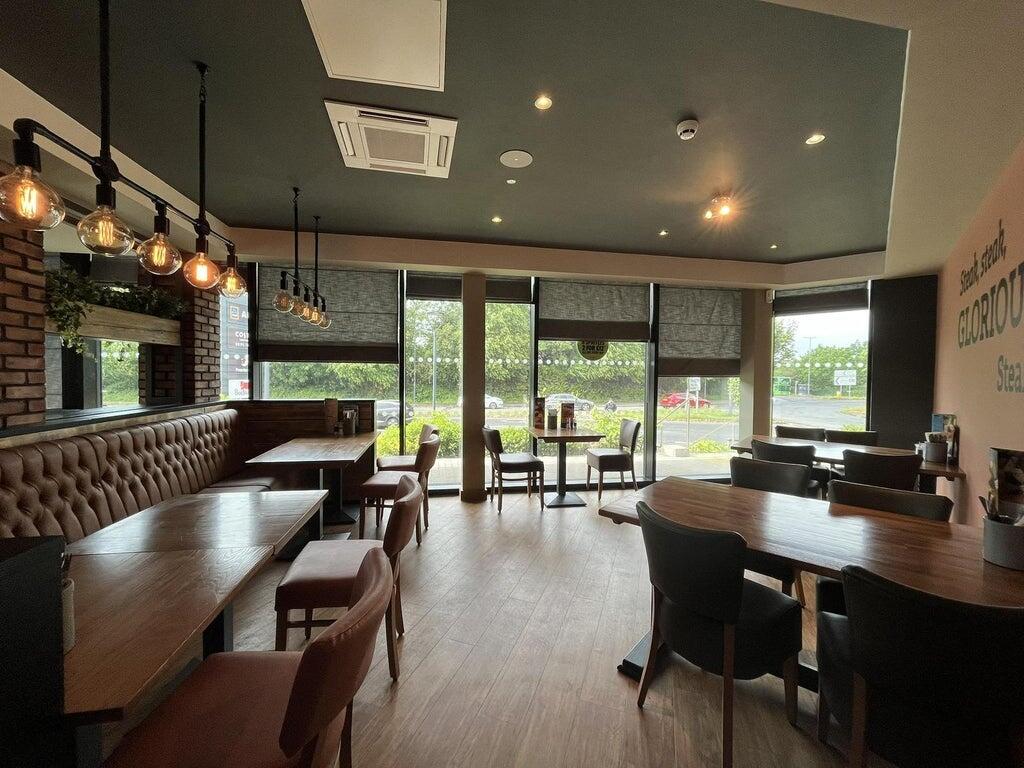
The Gifford is purpose-built single storey restaurant and public house with mainly glass elevations.
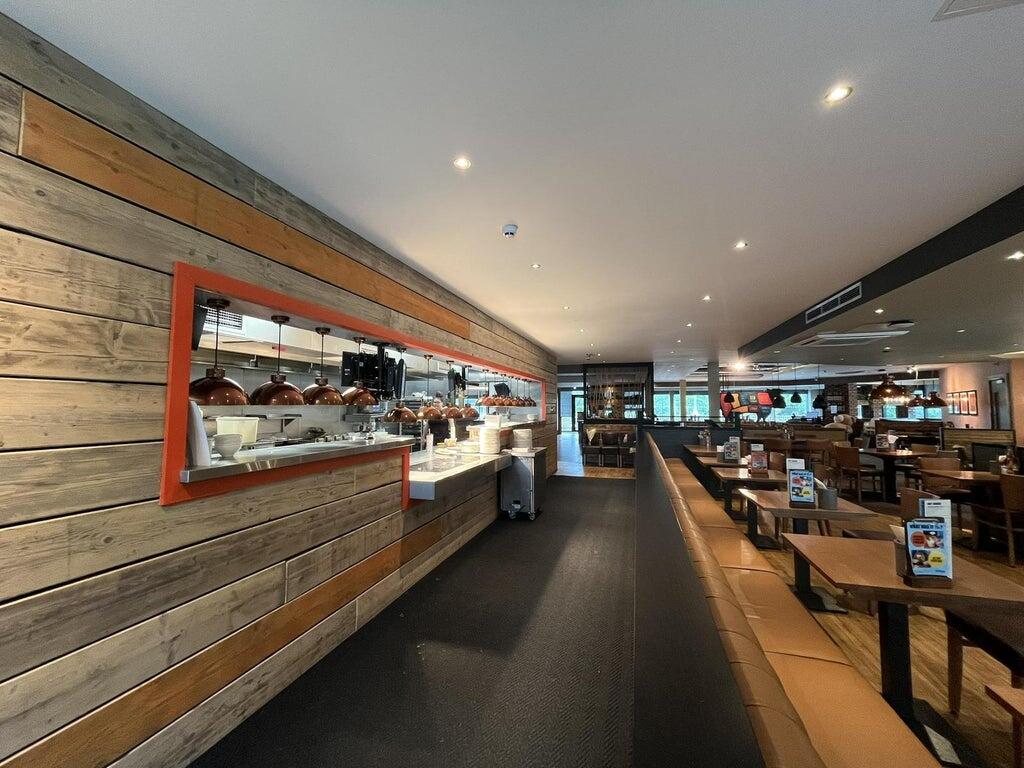
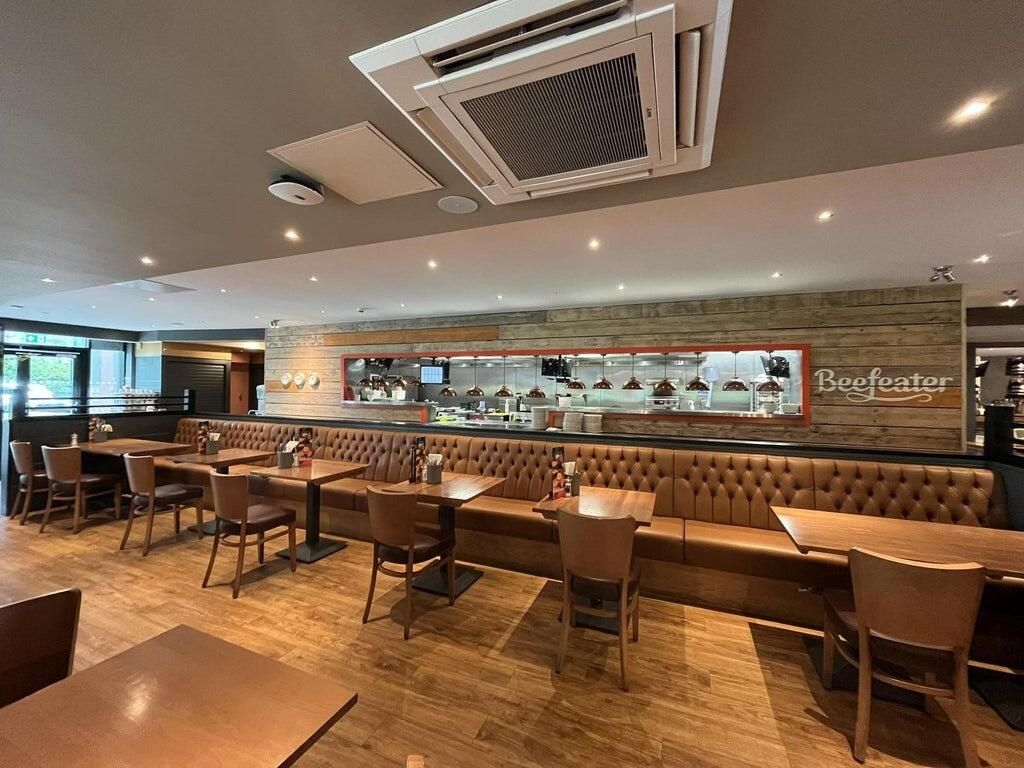
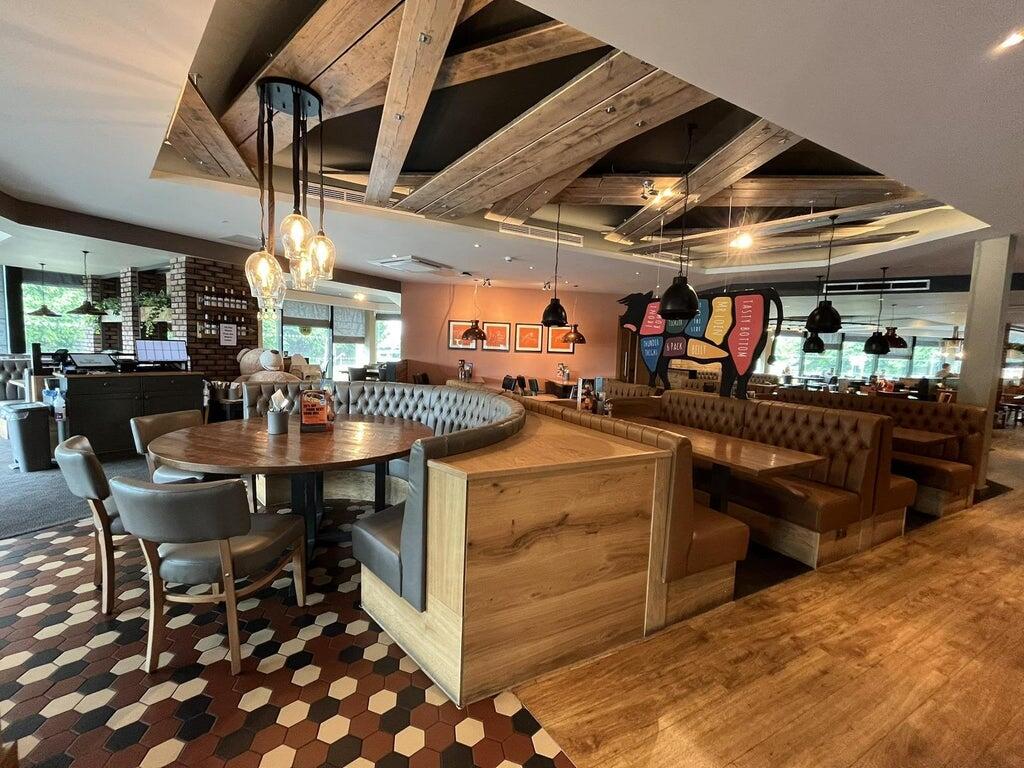
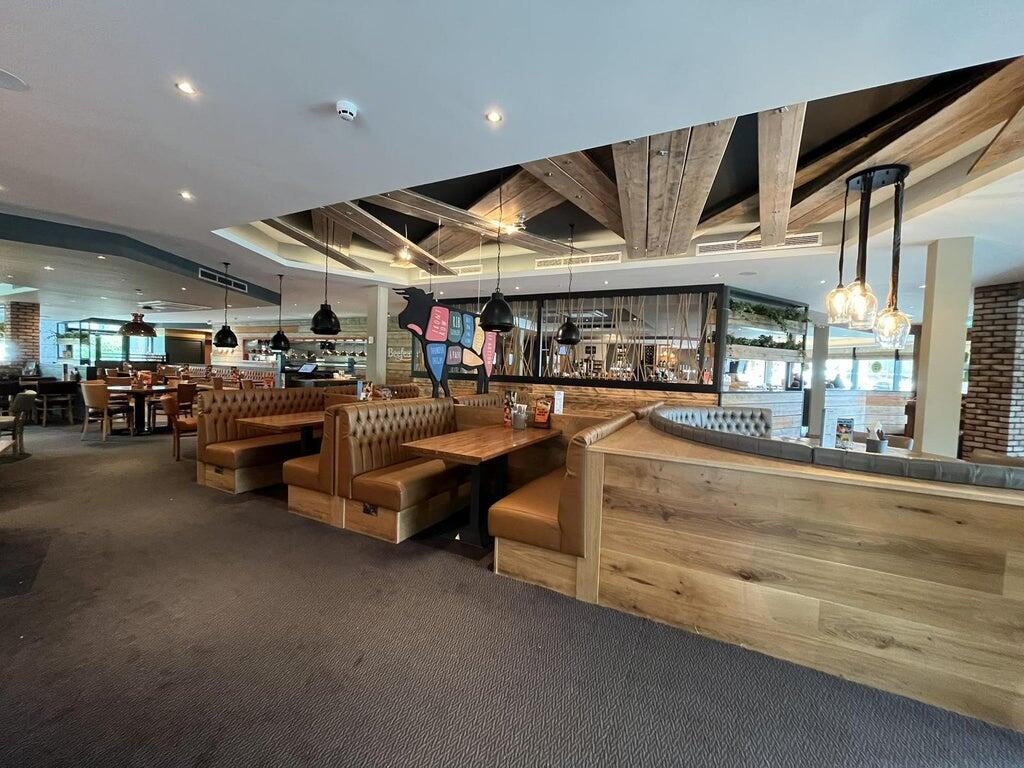
The property has a large open-plan dining trading area arranged around a central bar and service area. Seating is provided through a mix of tables, booth seating for diners and drinkers.
The restaurant has a commercial kitchen and customer facing grill area, and to the rear of the building there is ancillary accommodation including dry and chilled storage, staff areas and customer WCs.
Externally, there is large shared car park and outside seating for customers.
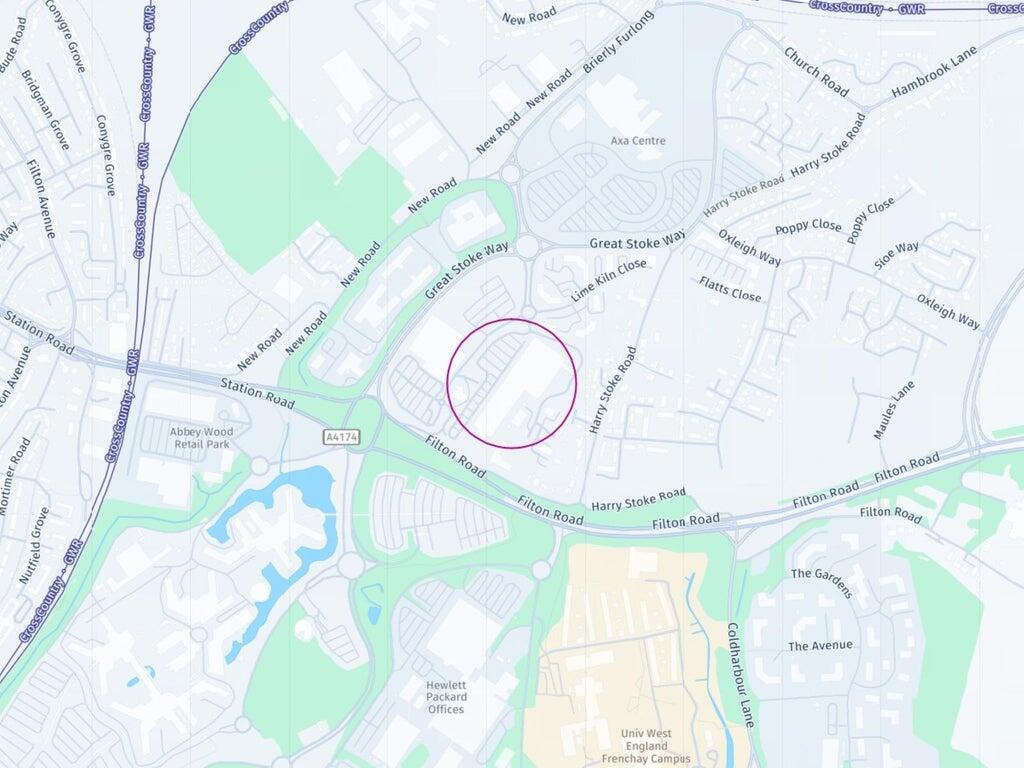
The Gifford is situated within the established Filton/Abbey Wood area of North Bristol, c. 6 miles from the city centre, a well-connected and densely populated suburb, with excellent transport connectivity.
The property is close to the A4174 Ring Road, providing direct links to the M32, M4 (Junction 19), and M5 motorways, Bristol Parkway railway station is also located nearby, offering frequent mainline services to London Paddington, Birmingham, and South Wales. In addition, Abbey Wood train station is within walking distance, serving local routes across the Bristol area.
The surrounding area has a mix of residential, academic, and commercial institutions. The nearby University of the West of England (UWE) has around 30,000 students and staff, and is adjacent to this is the Ministry of Defence (MOD) Abbey Wood complex, one of the largest employment hubs in the region.
Abbey Wood Retail Park, includes national operators such as Asda, McDonald’s, Costa, and B&M, and closer to the Gifford are major supermarkets, Padel courts and a 103 bed Premier Inn.
Locally, there is also a large and established residential population, made up of family housing, professional households, and a significant student demographic driven by UWE.
•Restaurant & bar area
•Bar
•Ladies WCs
•Gents WCs
•Accessible WC
• Grill section
•Commercial kitchen
•Walk in fridge
•Walk in freezer
•Office
•Staff room
•Utility Room
•Storage
•Staff WCs
The trade fixtures and fittings are included in the purchase price. Certain items bearing corporate identity, brand name, third-party owned or on the excluded list (see “Terms of Disposal” document) may be removed from the property prior to, or shortly after, completion.
Other Information Click Here for Terms and Conditions
Boundary Plans
• Restaurant Only Disposal - the plans edged in blue are a guide to Whitbread’s property’s ownership, the boundary edged in red is the demise that will transfer as part of the Freehold, Long Leasehold or shorter leasehold transactions.
• Whole Site Disposal – the plans edged in red are a guide to the property’s boundary only. Please seek your own legal advice in respect to the ownership plan.
• Stacked Sites – where the restaurant sits directly below the hotel, the access from the Hotel reception will be closed off, with access directed through the main restaurant entrance.
• Service Charge (excluding Whole Sites) The buyer will be expected to pay a service charge, to cover common areas and grounds maintenance and repairs on a proportional basis.
• VAT - will be calculated if the property has living accommodation at 90% or 100% if not and will be added to the purchase price. If the transaction is deemed to be a Transfer of a Going Concern (TOGC), VAT will not be payable.
•Large shared car park
•External customer seating area
The sale is subject to TUPE - Transfer of Undertaking (Protection of Employment), all staff will transfer with the business on completion. Anonymised schedules will be available in the data room for review by qualified parties only.
Trading InformationTrading information is available exclusively to qualified buyers via a secure data room. Access is subject to the execution of a signed Non-Disclosure Agreement (NDA). For further details, please contact the appointed agent.
Trading HoursCurrent opening times:
Monday - Saturday 11.30am - 11pm
Sunday 12pm - 10.30pm
Breakfast serving times:
Monday - Friday 6:30am - 10:30am
Saturday - Sunday 7am - 11am
Leasehold.
RegulatoryPremises licence.
- Service charge
- Ask agent
- Business rates
- Ask agent
- Use class
- Ask agent
- Listed building
- Ask agent
- Business for sale
- Yes
- Tenure
- Leasehold
- Length of lease
- Ask agent
An Energy Performance certificate helps you understand the current energy efficiency of a property.
Read more about EPC requirementsAsk agent
- BREEAM rating
- Ask agent
- Environmental description
- Ask agent
Brochure
The Gifford Beefeater, Unit 3B, Fox Den Road, Stoke Gifford, Bristol, BS34 8SP
About Christie & Co, Pubs & Restaurants

Your trusted pub & restaurant property adviser
From traditional pubs and vibrant nightclubs to sophisticated wine bars and community-led social clubs, licensed trade businesses are our passion. We have unrivalled experience and expertise in the UK pub sector. — and with a network of 11 offices and the UK’s largest hospitality team, our clients benefit from unrivalled local market knowledge.
Your search history
You have no recent searches
Disclaimer - Property reference 3460500-lh. The information displayed about this property comprises a property advertisement. Rightmove.co.uk makes no warranty as to the accuracy or completeness of the advertisement or any linked or associated information, and Rightmove has no control over the content. This property advertisement does not constitute property particulars. The information is provided and maintained by Christie & Co, Pubs & Restaurants. Please contact the selling agent or developer directly to obtain any information which may be available under the terms of The Energy Performance of Buildings (Certificates and Inspections) (England and Wales) Regulations 2007 or the Home Report if in relation to a residential property in Scotland.