DescriptionA freehold public house and restaurant occupying a highly visible site in Barnstaple, close to one of the town’s principal commercial and retail hubs. The property provides a trading space with a single bar servery and a range of seating areas offering approximately 144 covers, supported by a fully equipped commercial kitchen including walk-in refrigeration and freezer facilities, together with cellar storage. Externally, the property benefits from attractive customer areas comprising a front patio with around 54 covers and a side garden with a mix of lawn and patio seating providing a further 90 covers.
The first floor offers accommodation in the form of three self-contained flats, including a three-bedroom unit with open-plan living space and two additional one-bedroom studio flats.
The location benefits from strong year-round trade, supported by its proximity to Barnstaple town centre, excellent road links via the A361 to the M5, and access to the popular North Devon coastline, which attracts significant seasonal tourism.
* Sale price is subject to VAT
LocationThe property is prominently situated at Barum Gate in Barnstaple, North Devon. Occupying a highly visible position close to one of the area’s main commercial and retail hubs.
Barnstaple town centre is located approximately 1.5 miles away and offers a selection of shopping, leisure and amenities, serving a wide catchment across North Devon. Nearby attractions such as the North Devon coastline, including Saunton Sands, Croyde and Woolacombe, draw significant seasonal tourism, complementing a well-established local customer base.
The location benefits from road connectivity via the A361 North Devon Link Road, providing direct access to the M5 motorway (Junction 27) and linking the town to Exeter and the wider South West region. Public transport connections are also available from Barnstaple railway station.
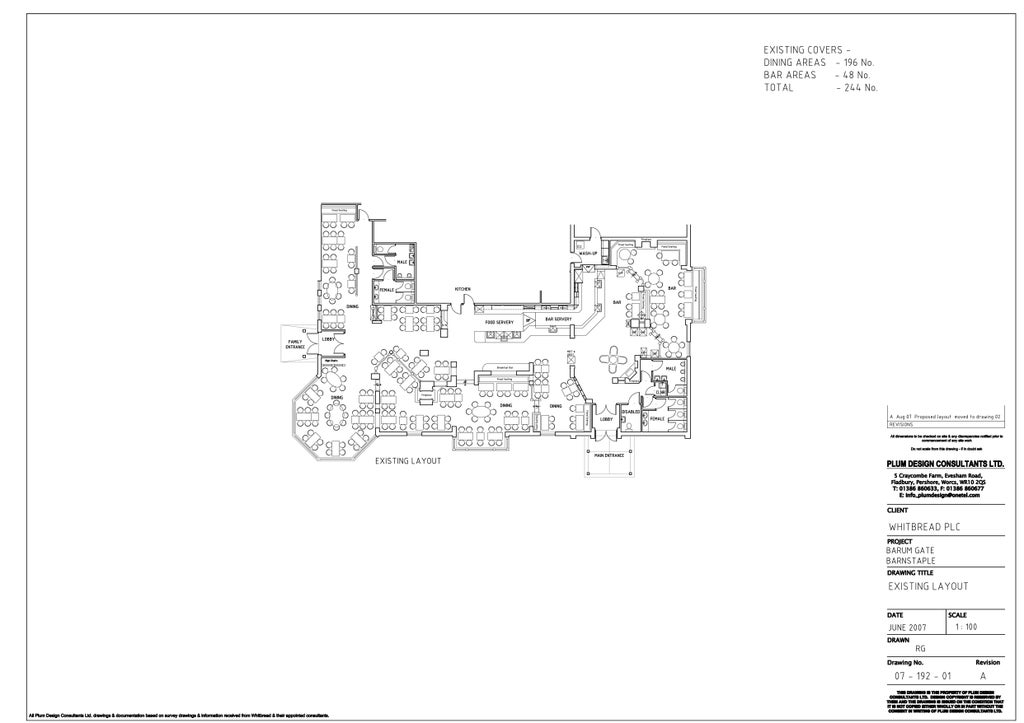
Internal DetailsThe internal trading area comprises a single bar and a variety of seating arrangements, providing approximately 144 restaurant covers.
The ground floor also includes the cellar and a fully equipped commercial kitchen, including a walk-in refrigerator and walk-in freezer.
The first floor offers staff or owner’s accommodation arranged across three self-contained flats. The first is a three-bedroom flat with open plan kitchen/living area and bathroom. The second and third are one-bedroom studio flats.
Fixtures & FittingsThe trade fixtures and fittings are included in the purchase price. Certain items bearing corporate identity, brand name, third-party owned or on the excluded list (see “Terms of Disposal” document) may be removed from the property prior to, or shortly after, completion.
Other Information Click Here for Terms and Conditions
Boundary Plans
• Restaurant Only Disposal – The plans edged in blue are provided as a guide to Whitbread's property ownership. The boundary edged in red is the demise that will transfer as part of the freehold, long leasehold, or shorter leasehold transaction.
• Whole Site Disposal – the plans edged in red are a guide to the property’s boundary only. Please seek your own legal advice in respect to the ownership plan.
• Stacked Sites – where the restaurant sits directly below the hotel, the access from the Hotel reception will be closed off, with access directed through the main restaurant entrance.
Service Charge (excluding Whole Sites) The buyer will be expected to pay a service charge, to cover common areas and grounds maintenance and repairs on a proportional basis.
VAT - will be calculated if the property has living accommodation at 90% or 100% if not and will be added to the purchase price. If the transaction is deemed to be a Transfer of a Going Concern (TOGC), VAT will not be payable.
External DetailsTo the front of the property is a patio area with approximately 54 covers. To the side is a separate garden area with a mix of lawn and patio, here sits a further 90 covers.
The OpportunityThis represents a rare opportunity to acquire a fully fitted, large-scale licensed restaurant within a proven trading location.
The property offers:
- A turnkey operation, significantly reducing initial capital expenditure
- Continued use as a family dining venue, capitalising on the established layout
- Potential for alternative branded or independent concepts, subject to the necessary consents
- Scope to enhance trade through extended hours, outdoor activation, or menu repositioning
StaffThe sale is subject to TUPE - Transfer of Undertaking (Protection of Employment), all staff will transfer with the business on completion. Anonymised schedules will be available in the data room for review by qualified parties only.
Trading InformationTrading information is available exclusively to qualified buyers via a secure data room. Access is subject to the execution of a signed Non-Disclosure Agreement (NDA). For further details, please contact the appointed agent.
Trading HoursOpening times:
Mon-Fri 06:30am - 11:00pm
Sat=Sun 07:00am - 10:30pm
TenureThe property is being sold Freehold.
RegulatoryPremises Licence.