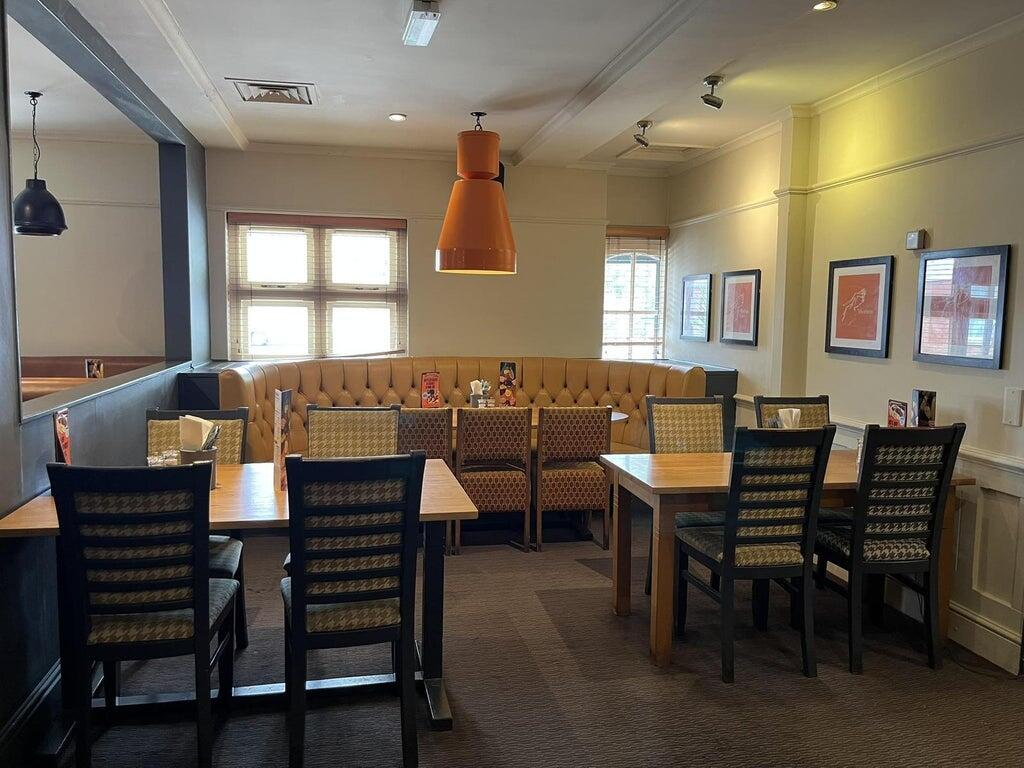
DescriptionThe Pavilion is a purpose-built, two storey detached restaurant, with brick elevations, rendered sections and a pitched tiled roof.
The property has an open-plan internal with a central bar. Seating is a mix of tables, booths and flexible family dining spaces. The restaurant has a commercial kitchen and customer facing grill station, and to the rear of the building there is ancillary accommodation including dry and chilled storage, staff areas and customer WCs.
Externally, the site there is a shared customer car park and external customer seating.
LocationThe Pavilion Beefeater is situated on Hutton Moor Road in Weston-super-Mare, within an established commercial and roadside leisure location to the north of the town centre. The property is positioned adjacent to a Premier Inn hotel and close to surrounding retail, leisure including Hutton Moor Leisure Centre, an residential areas, providing a source of customer throughout the day.
The town's seafront is a short drive away, which includes the main beach, promenade and the Grand Pier, one of the area’s main visitor attractions.
The area has good transport links, with access to the M5 motorway at Junction 21, providing direct connections to Bristol and the wider South West and the railway station offers regular direct services to Bristol, London and Cardiff, while local bus routes provide convenient connections across the town and surrounding areas.
Internal Details•Restaurant & bar area
•Bar
•Ladies & Gents WCs
•Accessible WC
• Grill section
•Commercial kitchen
•Walk in fridge & Walk in freezer
•Office
•Staff room
•Utility Room & Storage
•Staff WCs
Fixtures & FittingsThe trade fixtures and fittings are included in the purchase price. Certain items bearing corporate identity, brand name, third-party owned or on the excluded list (see “Terms of Disposal” document) may be removed from the property prior to, or shortly after, completion.
Other Information Click Here for Terms and Conditions
Boundary Plans
•Restaurant Only Disposal – The plans edged in blue are provided as a guide to Whitbread's property ownership. The boundary edged in red is the demise that will transfer as part of the freehold, long leasehold, or shorter leasehold transaction.
•Whole Site Disposal – the plans edged in red are a guide to the property’s boundary only. Please seek your own legal advice in respect to the ownership plan.
•Stacked Sites – where the restaurant sits directly below the hotel, the access from the Hotel reception will be closed off, with access directed through the main restaurant entrance.
• Service Charge (excluding Whole Sites) The buyer will be expected to pay a service charge, to cover common areas and grounds maintenance and repairs on a proportional basis.
• VAT - will be calculated if the property has living accommodation at 90% or 100% if not and will be added to the purchase price. If the transaction is deemed to be a Transfer of a Going Concern (TOGC), VAT will not be payable.
External Details•Large shared car park
•External customer seating area
Owner's Accommodation•One three bedroom flat with kitchen, living room & bathroom
•Two studio flats with shower room
StaffThe sale is subject to TUPE - Transfer of Undertaking (Protection of Employment), all staff will transfer with the business on completion. Anonymised schedules will be available in the data room for review by qualified parties only.
Trading InformationTrading information is available exclusively to qualified buyers via a secure data room. Access is subject to the execution of a signed Non-Disclosure Agreement (NDA). For further details, please contact the appointed agent.
Trading HoursMon-Sat 11.30am - 11pm
Sun 12pm - 10.30pm
Breakfast serving times
Mon-Fri 6:30am - 10:30am
Sat-Sun 7am - 11am
TenureLeasehold.