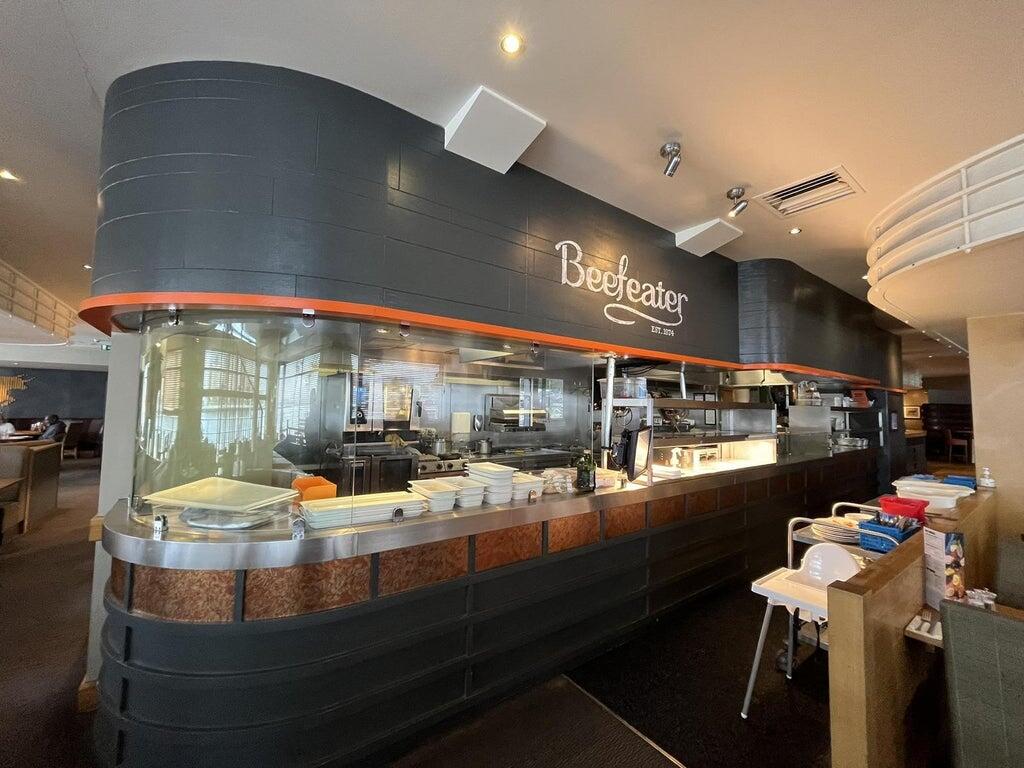
DescriptionThe Waterfront Beefeater is a purpose-built, modern restaurant unit constructed in a contemporary style, with steel frame construction and brick and rendered elevations beneath a combination roof. Extensive glazing provides strong natural light and dockside views.
Internally, the property has an open-plan dining area with a mix of seating, together with a fully equipped commercial kitchen, grill station, ancillary storage, staff welfare areas and customer WCs
LocationThe Waterfront Beefeater holds a prominent position within the established Swansea waterfront district, overlooking the marina. The area forms part of Swansea’s primary waterside regeneration scheme, comprising a mix of residential apartments, hotels, offices and leisure uses.
The property is well connected, with access to the A483 Fabian Way, providing a direct link to Swansea city centre c. 1 mile west. and Junction 42 of the M4 motorway. Swansea Railway Station lies within circa 1.2 miles, offering mainline services to Cardiff, Bristol and London Paddington, while regular bus routes serve the immediate vicinity.
The location is within comfortable walking distance of Swansea city centre, the marina and associated retail and leisure amenities, including the Swansea Arena, LC Leisure Centre and the established retail core. The area is home to a range of complementary food, beverage and hotel operators, together with nearby university campuses, supporting strong levels of local and visitor demand.
Internal Details•Restaurant & bar area c. 165 covers
•Bar
•Ladies WCs, Gents WCs & Accessible WC
•Commercial kitchen
•Walk in fridge & walk in freezer
•Office
•Staff room
•Storage
•Staff WCs
•Cellar
Fixtures & FittingsThe trade fixtures and fittings are included in the purchase price. Certain items bearing corporate identity, brand name, third-party owned or on the excluded list (see “Terms of Disposal” document) may be removed from the property prior to, or shortly after, completion.
Other Information Click Here for Terms and Conditions
Boundary Plans
• Restaurant Only Disposal - the plans edged in red are a guide to Whitbread’s property’s ownership, the boundary edged in blue is the demise that will transfer as part of the Freehold, Long Leasehold or shorter leasehold transactions.
• Whole Site Disposal – the plans edged in red are a guide to the property’s boundary only. Please seek your own legal advice in respect to the ownership plan.
• Stacked Sites – where the restaurant sits directly below the hotel, the access from the Hotel reception will be closed off, with access directed through the main restaurant entrance.
• Service Charge (excluding Whole Sites) - The buyer will be expected to pay a service charge, to cover common areas and grounds maintenance and repairs on a proportional basis.
• VAT - will be calculated if the property has living accommodation at 90% or 100% if not and will be added to the purchase price. If the transaction is deemed to be a Transfer of a Going Concern (TOGC), VAT will not be payable.
External DetailsThere are external customer seating areas overlooking the water.
StaffThe sale is subject to TUPE - Transfer of Undertaking (Protection of Employment), all staff will transfer with the business on completion. Anonymised schedules will be available in the data room for review by qualified parties only.
Trading InformationTrading information is available exclusively to qualified buyers via a secure data room. Access is subject to the execution of a signed Non-Disclosure Agreement (NDA). For further details, please contact the appointed agent.
Trading HoursMon-Sat 11.30am - 11pm
Sun 12pm - 10.30pm
Breakfast serving times:
Weekdays: 6:30am - 10:30am
Weekends: 7am - 11am
TenureLeasehold.
RegulatoryPremises licence.