Unit 6 Drury Way Industrial Estate, London, NW10 0TG
Size
5,960
Lease length
Ask agent
EPC
Parking
Ask agent
Spaces
4
- Size
- Price
- Ask agent
- Price per
- Ask agent
- Primary use
- Warehouse
Key features
- Modern Warehouse/Industrial/Office Premises
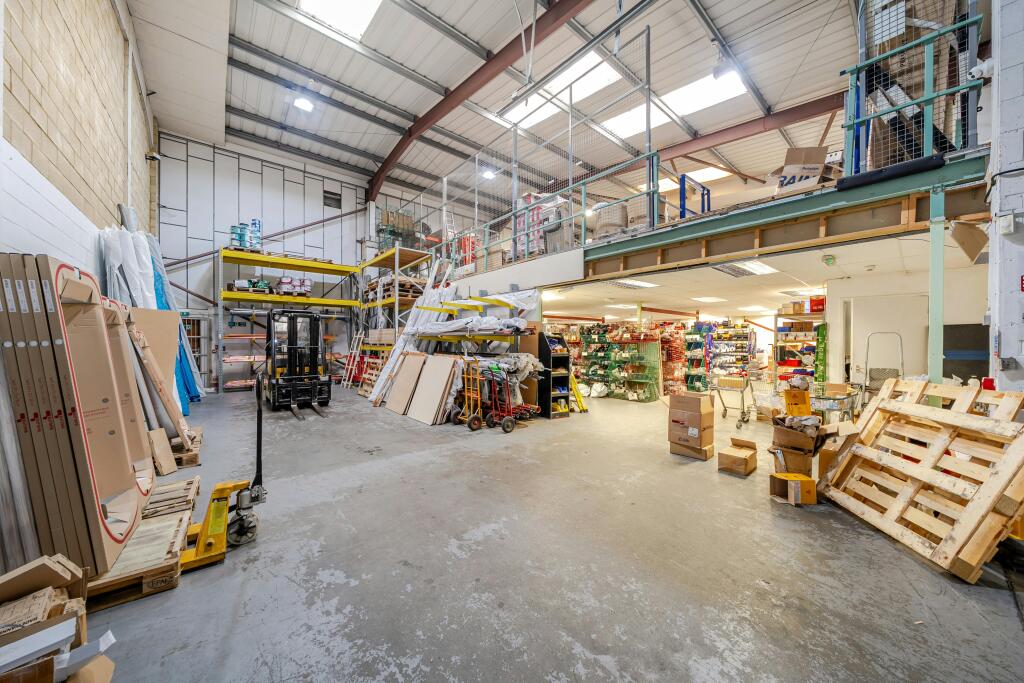
- The ground Floor Warehouse area has a full height of 8m and a height under the Mezzanine floor of 2.46m and 5m above.
- Gas Central Heating
- Alarmed and Security Bars on Windows
- Two WC's/Washrooms
- Sodium Lighting in Warehouse/Industrial Area
- 3-Phase Power Supply
- Concrete Floor
- 7 Allocated Car Parking Spaces
Description
Modern Warehouse/Industrial/Office Premises
Additional information
- Clear height
- Ask agent
- Yard depth
- Ask agent
- Let type
- Ask agent
- Let contract length
- Ask agent
- Status
- Available
- Date available
- 06 November 2025
- Service charge
- Ask agent
- Business rates
- Ask agent
- Size
- Price
- Ask agent
- Price per
- Ask agent
- Primary use
- Trade counter
- Frontage
- Ask agent
Key features
- Modern Warehouse/Industrial/Office Premises
- The ground Floor Warehouse area has a full height of 8m and a height under the Mezzanine floor of 2.46m and 5m above.
- Gas Central Heating
- Alarmed and Security Bars on Windows
- Two WC's/Washrooms
- Sodium Lighting in Warehouse/Industrial Area
- 3-Phase Power Supply
- Concrete Floor
- 7 Allocated Car Parking Spaces
Description
Modern Warehouse/Industrial/Office Premises
Additional information
- Let type
- Ask agent
- Let contract length
- Ask agent
- Status
- Available
- Date available
- 06 November 2025
- Service charge
- Ask agent
- Business rates
- Ask agent
- Size
- Price
- Ask agent
- Price per
- Ask agent
- Primary use
- Light industrial
Key features
- Modern Warehouse/Industrial/Office Premises
- The ground Floor Warehouse area has a full height of 8m and a height under the Mezzanine floor of 2.46m and 5m above.
- Gas Central Heating
- Alarmed and Security Bars on Windows
- Two WC's/Washrooms
- Sodium Lighting in Warehouse/Industrial Area
- 3-Phase Power Supply
- Concrete Floor
- 7 Allocated Car Parking Spaces
Description
Modern Warehouse/Industrial/Office Premises
Additional information
- Clear height
- Ask agent
- Yard depth
- Ask agent
- Let type
- Ask agent
- Let contract length
- Ask agent
- Status
- Available
- Date available
- 06 November 2025
- Service charge
- Ask agent
- Business rates
- Ask agent
- Size
- Price
- Ask agent
- Price per
- Ask agent
- Primary use
- Traditional office
- Capacity
- Ask agent
- Desks
- Ask agent
Key features
- Modern Warehouse/Industrial/Office Premises
- The ground Floor Warehouse area has a full height of 8m and a height under the Mezzanine floor of 2.46m and 5m above.
- Gas Central Heating
- Alarmed and Security Bars on Windows
- Two WC's/Washrooms
- Sodium Lighting in Warehouse/Industrial Area
- 3-Phase Power Supply
- Concrete Floor
- 7 Allocated Car Parking Spaces
Description
Modern Warehouse/Industrial/Office Premises
Additional information
- Let type
- Ask agent
- Let contract length
- Ask agent
- Status
- Available
- Date available
- 06 November 2025
- Service charge
- Ask agent
- Business rates
- Ask agent
Key features
- Modern Warehouse/Industrial/Office Premises
- The ground Floor Warehouse area has a full height of 8m and a height under the Mezzanine floor of 2.46m and 5m above.
- Gas Central Heating
- Alarmed and Security Bars on Windows
- Two WC's/Washrooms
- Sodium Lighting in Warehouse/Industrial Area
- 3-Phase Power Supply
- Concrete Floor
- 7 Allocated Car Parking Spaces
Description
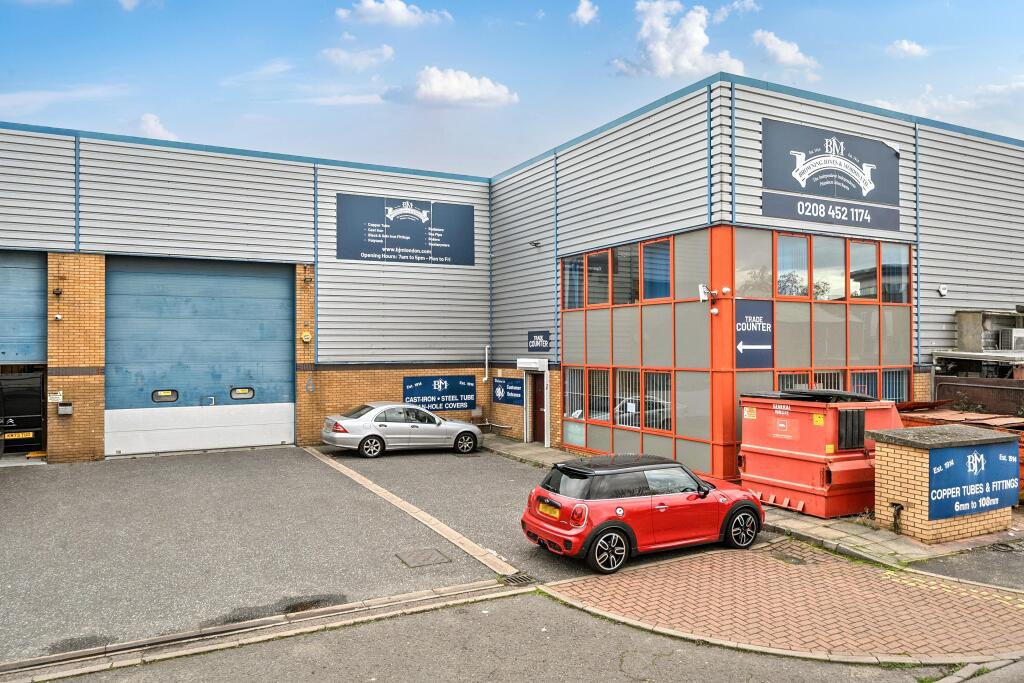
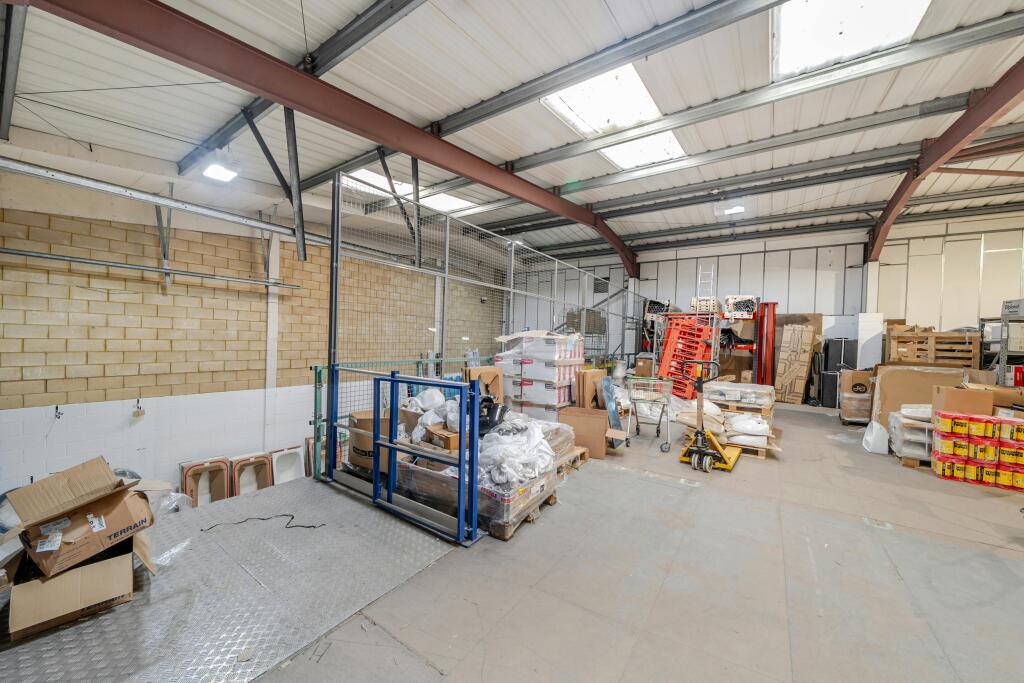
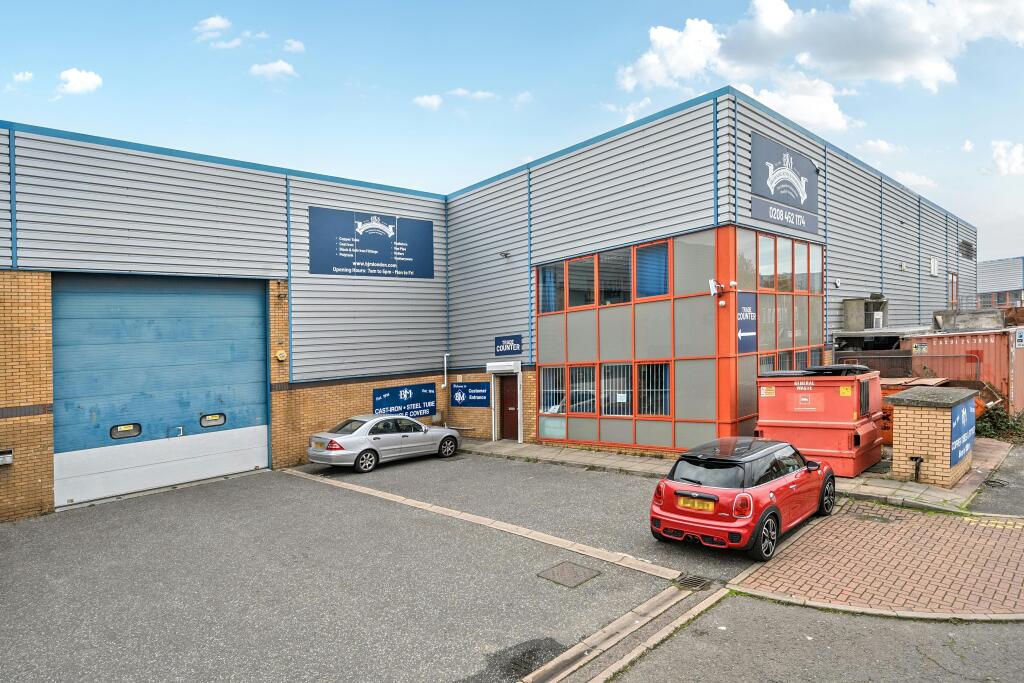
The accommodation comprise a modern mid-terraced Warehouse/Industrial/Office unit of brick and steel clad construction and suitable for container access.
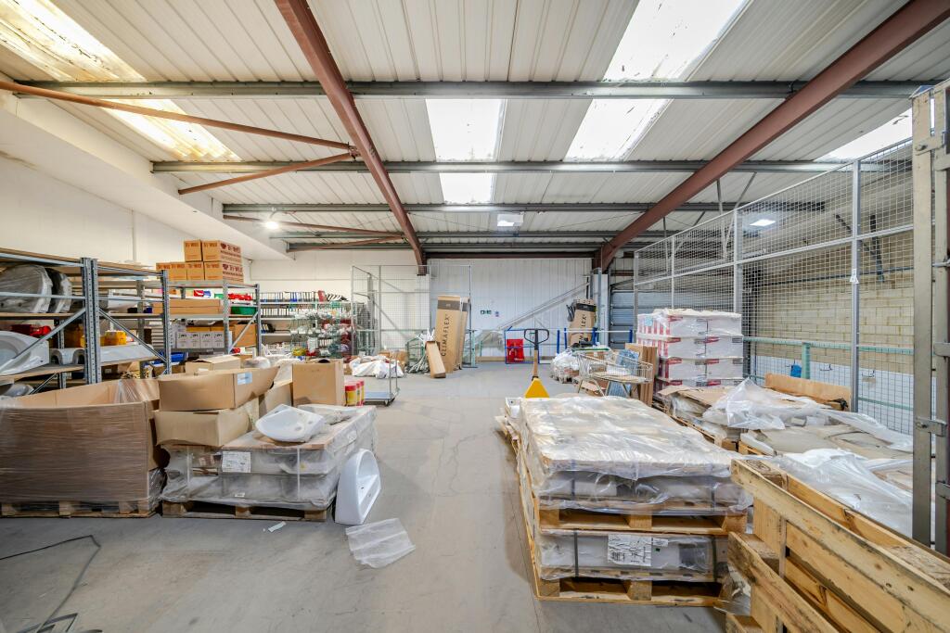
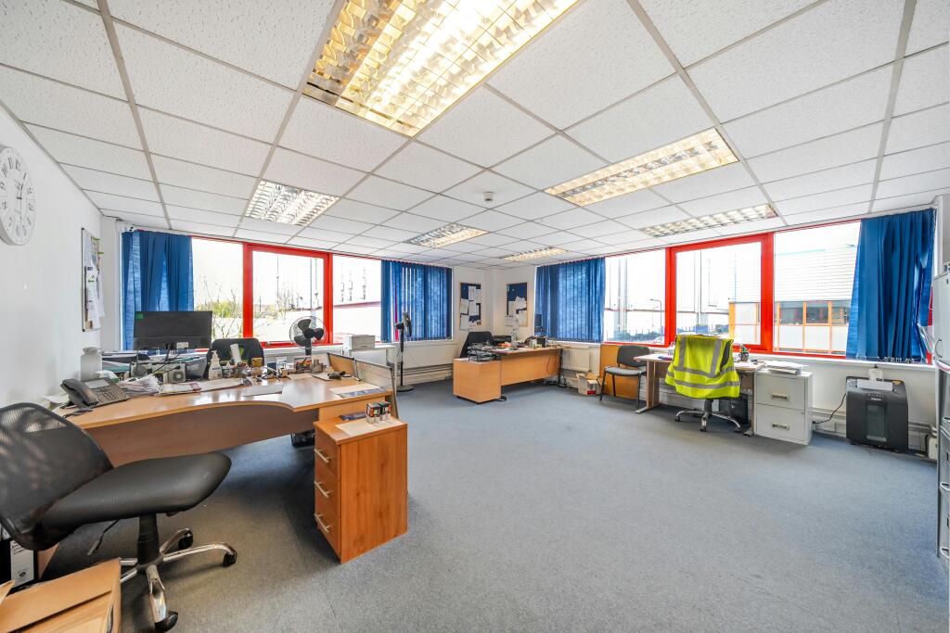
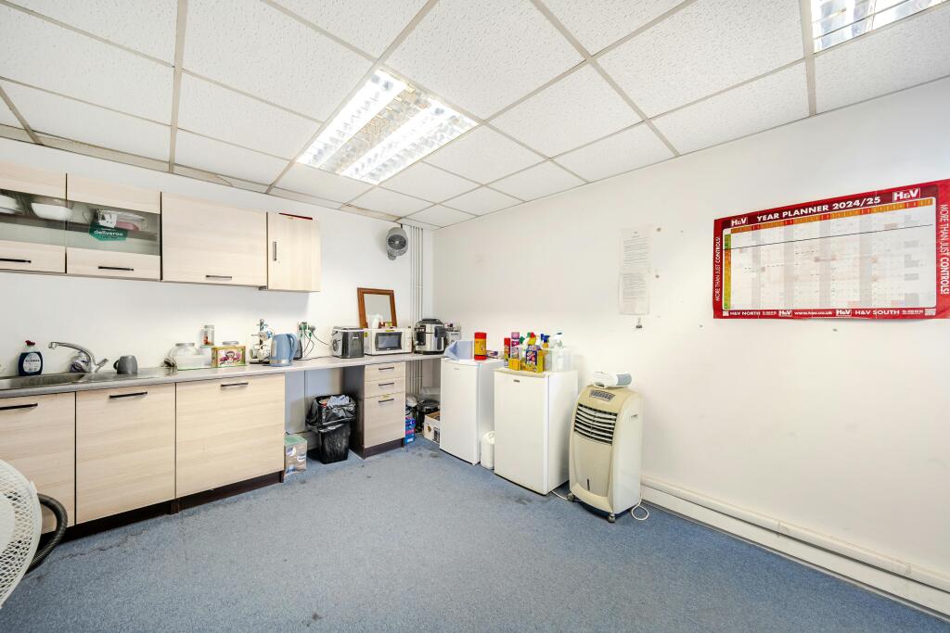
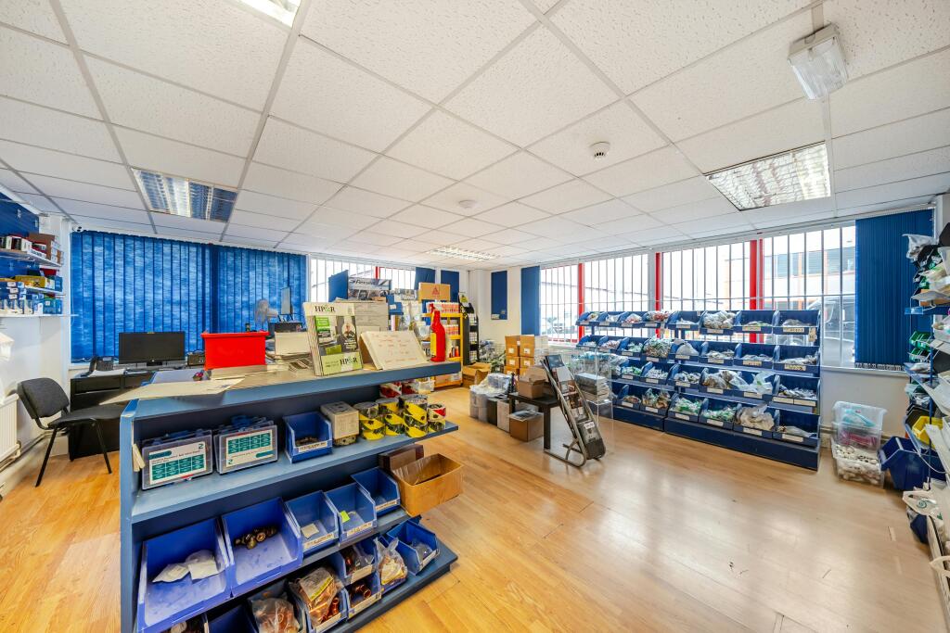
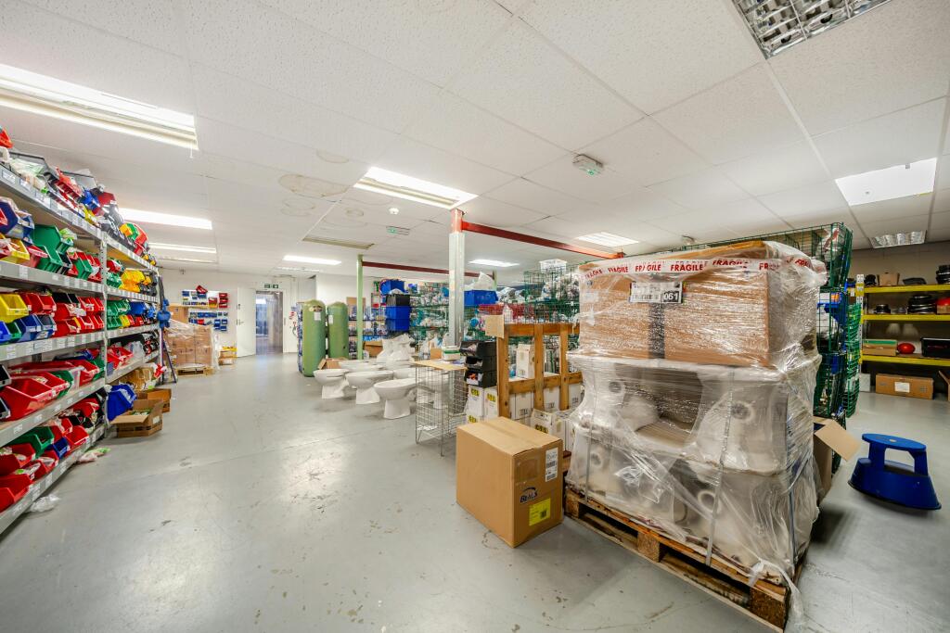
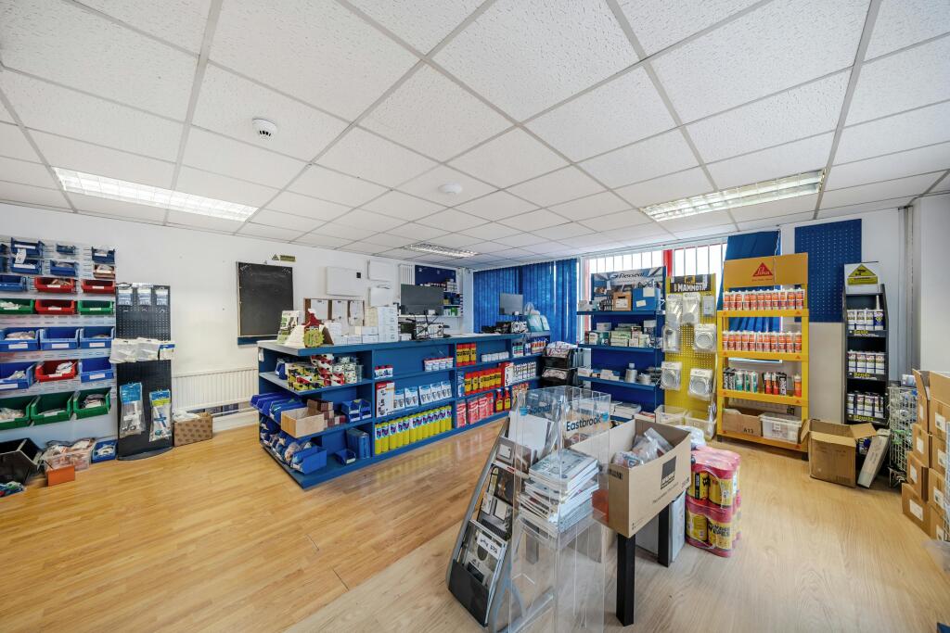
The ground floor is divided to form an entrance and reception area with two WC's/Washrooms and with an open plan Trade counter area of 706 sq. ft. approx., and an open plan Warehouse/Industrial area of 2,825 sq. ft. approx., with an eaves height of 26ft approx. Contained within the Ground floor Warehouse/Industrial area is an open plan Mezzanine Floor of 1,774 sq. ft. approx. The first floor office is in open plan having an area of 654.50 sq. ft. approx., with a kitchen and having a suspended ceiling, perimeter trunking and strip lighting. The ground floor Warehouse/Industrial area has an electric part height roller shutter with a full height section.
The Total Gross Internal area of the building is 5,960 sq. ft. (553.70 sq. m.) approx.
The Landlords Building Insurance is £2,146.66 per annum and there are no Estate Service Charges.
Location
The property is situated in a modern industrial estate in Laxcon Close which is located midway along Drury Way, on the northern side of the thoroughfare, and close to the junction with the A406 North Circular Road and Great Central Way with Tesco's and IKEA Furniture Store situated close by.
Viewings
Strictly by prior appointment with the Landlords Sole Agents;
Dutch & Dutch .
Terms
A new Full Repairing & Insuring Lease will be granted for a term by arrangement OUTSIDE the security of the Landlord & Tenant Act 1954.
- Let type
- Long
- Let contract length
- Ask agent
- Status
- Available
- Date available
- 06 November 2025
- Service charge
- Ask agent
- Business rates
- £29,970
- Use class
- B8
- Floors in building
- 1
An Energy Performance certificate helps you understand the current energy efficiency of a property.
Read more about EPC requirementsAsk agent
- BREEAM rating
- Ask agent
- Environmental description
- Ask agent
Brochure
Unit 6 Drury Way Industrial Estate, London, NW10 0TG
About Dutch & Dutch (Commercial) Limited, Commercial

Why choose Dutch & Dutch?
Choosing the right letting agent is just as important as choosing the right tenant. You need a team that understands the local market, communicates clearly and manages your property with care and professionalism.
At Dutch & Dutch Lettings, we believe in providing honest advice, realistic rental valuations and a highly personal service tailored to both landlords and tenants. Our approach is focused on achieving the best outcome for your property while ensuring the entire process runs as smoothly as possible. With over 125 years of expertise and as a proudly family-run agency, reputation and trust remain at the heart of everything we do. We combine longstanding local knowledge with a modern approach to marketing, tenant sourcing and property management.
Whether you are letting a single property or managing a larger portfolio, we understand that every client has different priorities. In fact, over 70% of our landlords choose for us to fully manage their properties, allowing us to take the stress out of the lettings process and provide complete peace of mind. Our experienced team is here to guide you through every stage of the lettings process with responsive communication, attention to detail and straightforward advice.
We believe clients should remain with us because of the quality of our service, not because they are tied into restrictive agreements. Our commitment is to build long-term relationships through professionalism, reliability and results.
Whether you are letting a property or searching for your next home, our team is here to provide expert guidance and a personal service throughout the process.
Full market coverage via Rightmove, Zoopla, Primelocation and OnTheMarket
Your search history
You have no recent searches
Disclaimer - Property reference 26378-2. The information displayed about this property comprises a property advertisement. Rightmove.co.uk makes no warranty as to the accuracy or completeness of the advertisement or any linked or associated information, and Rightmove has no control over the content. This property advertisement does not constitute property particulars. The information is provided and maintained by Dutch & Dutch (Commercial) Limited, Commercial. Please contact the selling agent or developer directly to obtain any information which may be available under the terms of The Energy Performance of Buildings (Certificates and Inspections) (England and Wales) Regulations 2007 or the Home Report if in relation to a residential property in Scotland.