


Edenica, 100 Fetter Lane, Midtown, EC4A 1ES
Size
4,684 - 18,238
Lease length
Ask agent
EPC
Parking
Ask agent
Spaces
4
- Size
- Price
- Price per
- £117.50 pa
- Primary use
- Traditional office
- Capacity
- Ask agent
- Desks
- Ask agent
Key features
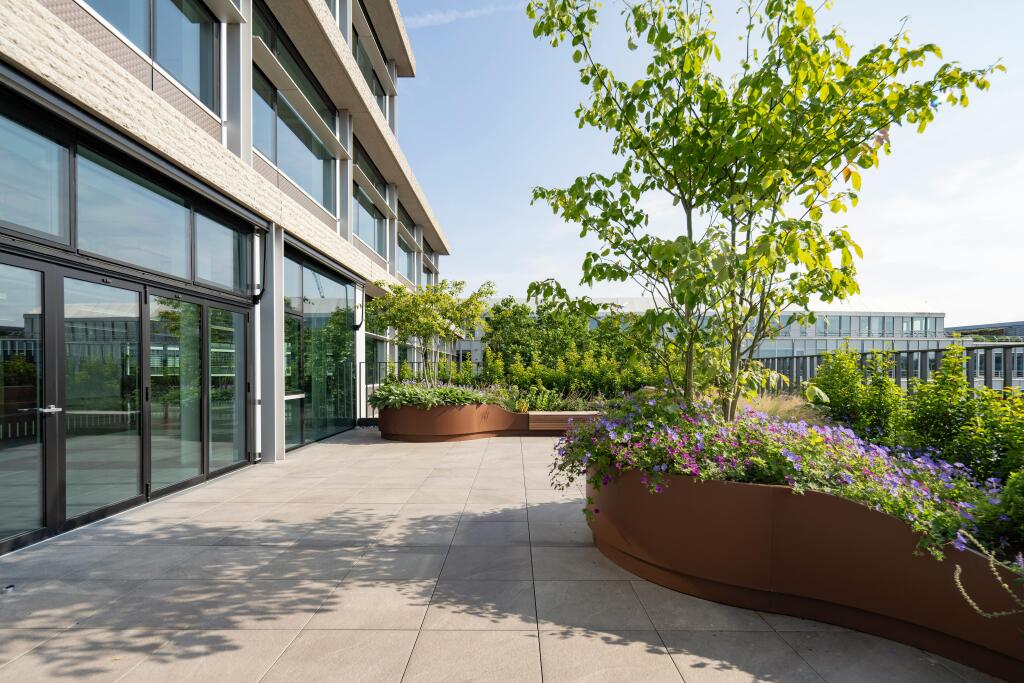
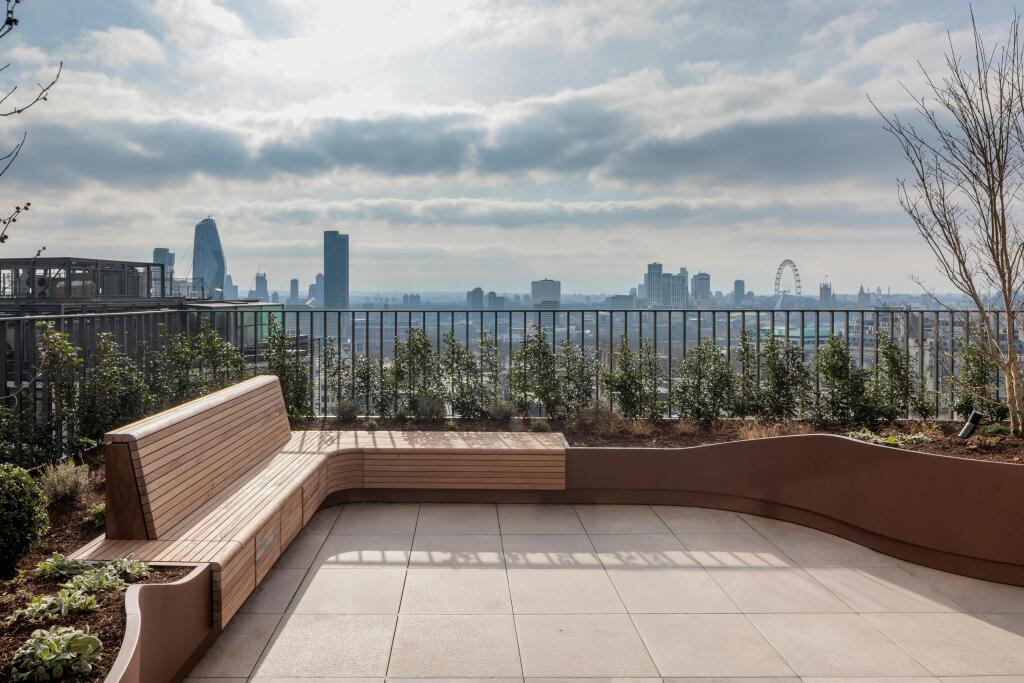
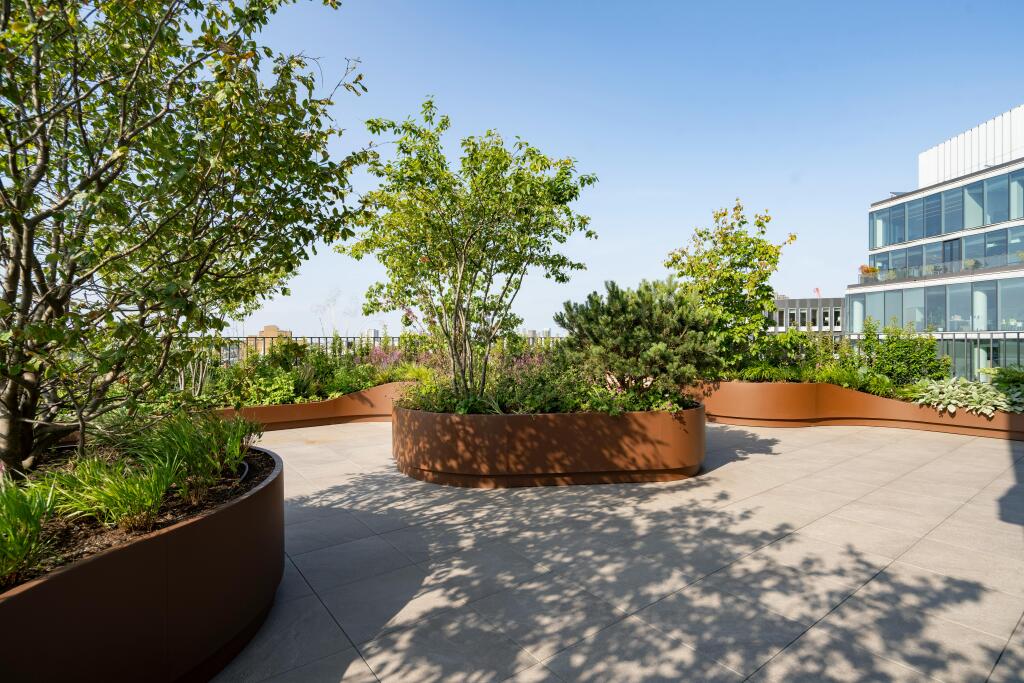
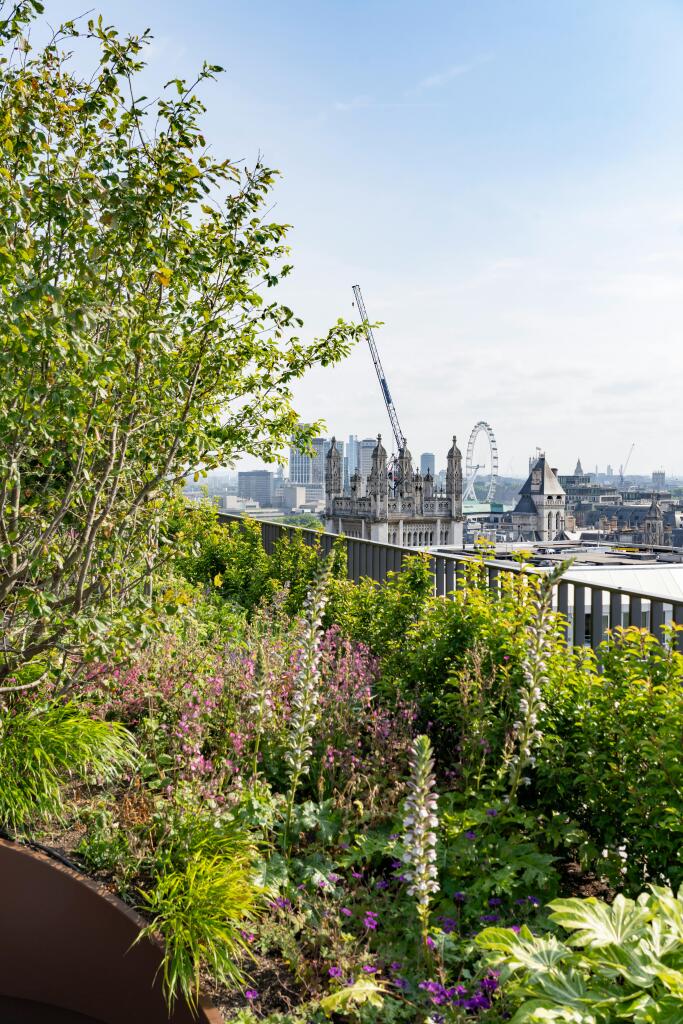
- Private terraces on levels 7 - 9
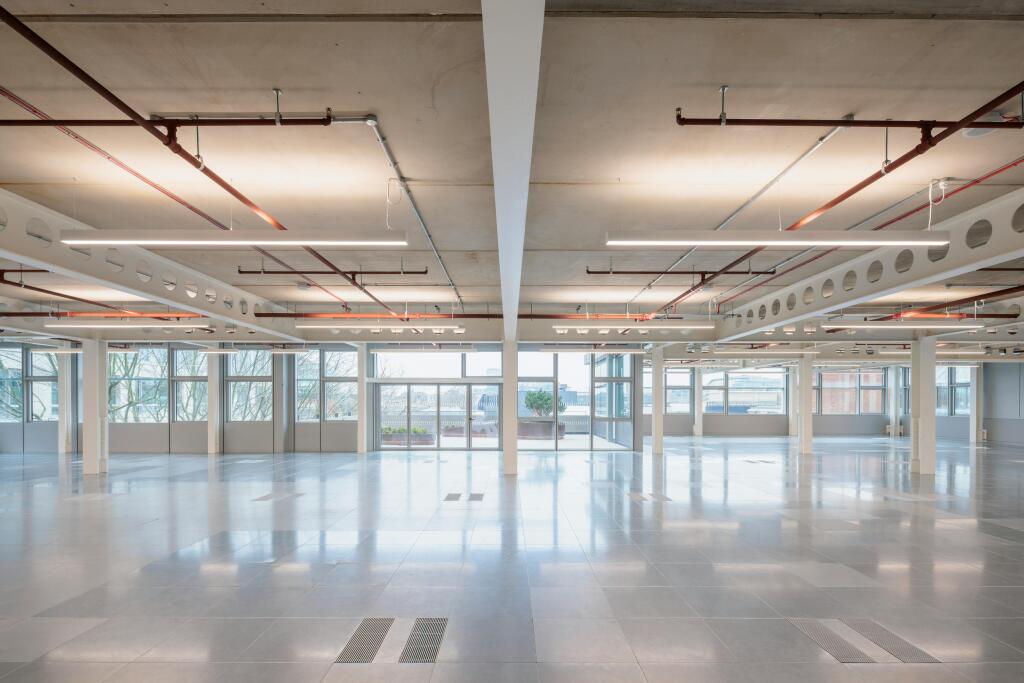
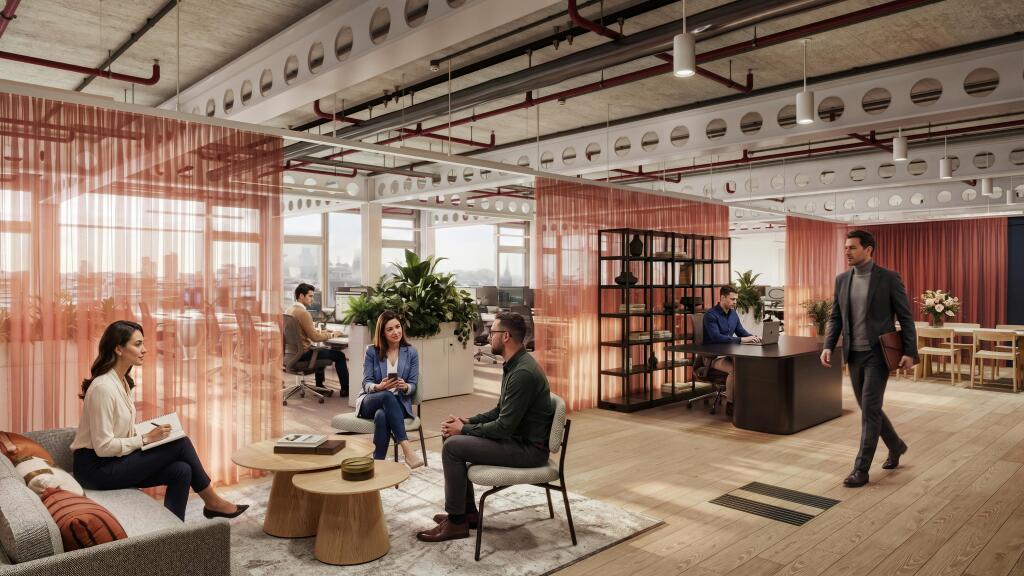
- Brand new Cat A+ fit out on level 7
- Designed by Fletcher Priest Architects
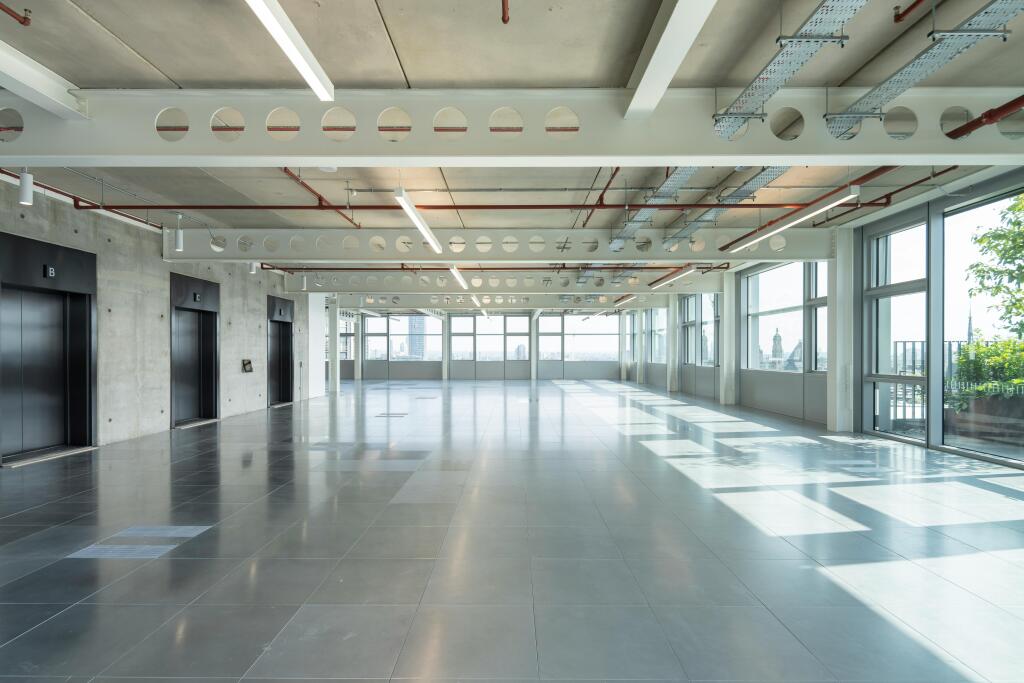
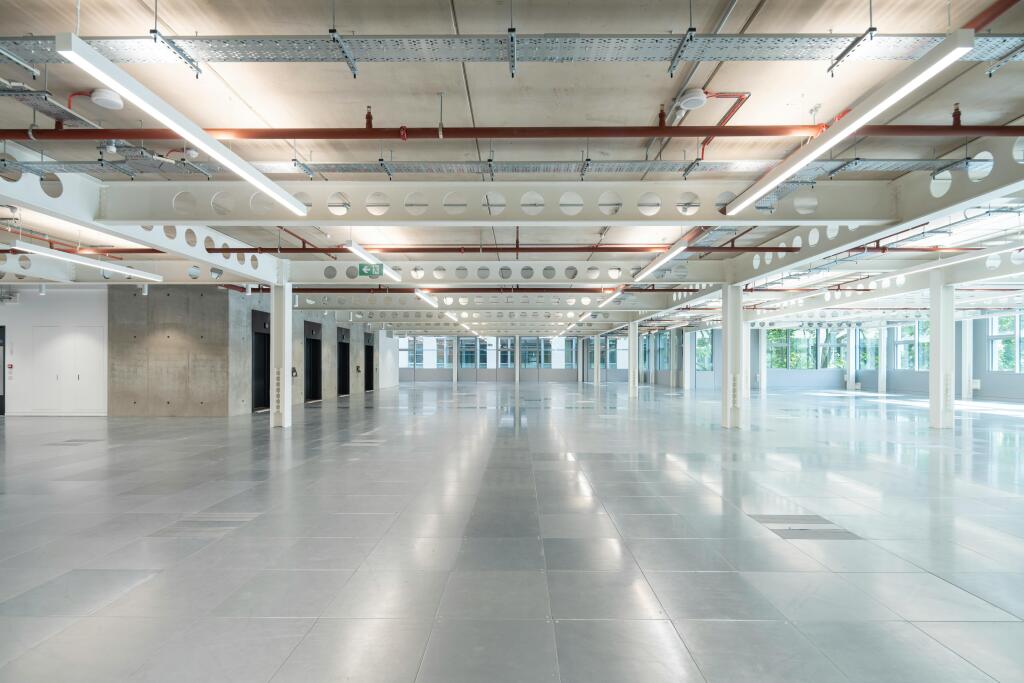
- 3.4m floor to ceiling height on all floors
- Openable windows
- BREEAM Outstanding, EPC A & WiredScore Platinum
- Smart enabled building with a backbone system installed to facilitate the adoption of Smart app technologies
- 100% electric building with exemplary sustainability credentials
Description
18,000 sq ft remaining across three floors in a brand new 93,500 sq ft building
Additional information
- Let type
- Ask agent
- Let contract length
- Ask agent
- Status
- Available
- Date available
- 16 August 2023
- Service charge
- Ask agent
- Business rates
- Ask agent
- Size
- Price
- Price per
- £97.50 pa
- Primary use
- Traditional office
- Capacity
- Ask agent
- Desks
- Ask agent
Key features
- Private terraces on levels 7 - 9
- Brand new Cat A+ fit out on level 7
- Designed by Fletcher Priest Architects
- 3.4m floor to ceiling height on all floors
- Openable windows
- BREEAM Outstanding, EPC A & WiredScore Platinum
- Smart enabled building with a backbone system installed to facilitate the adoption of Smart app technologies
- 100% electric building with exemplary sustainability credentials
Description
18,000 sq ft remaining across three floors in a brand new 93,500 sq ft building
Additional information
- Let type
- Ask agent
- Let contract length
- Ask agent
- Status
- Available
- Date available
- 16 August 2023
- Service charge
- Ask agent
- Business rates
- Ask agent
- Size
- Price
- Price per
- £112.50 pa
- Primary use
- Traditional office
- Capacity
- Ask agent
- Desks
- Ask agent
Key features
- Private terraces on levels 7 - 9
- Brand new Cat A+ fit out on level 7
- Designed by Fletcher Priest Architects
- 3.4m floor to ceiling height on all floors
- Openable windows
- BREEAM Outstanding, EPC A & WiredScore Platinum
- Smart enabled building with a backbone system installed to facilitate the adoption of Smart app technologies
- 100% electric building with exemplary sustainability credentials
Description
18,000 sq ft remaining across three floors in a brand new 93,500 sq ft building
Additional information
- Let type
- Ask agent
- Let contract length
- Ask agent
- Status
- Available
- Date available
- 16 August 2023
- Service charge
- Ask agent
- Business rates
- Ask agent
- Size
- Price
- Ask agent
- Price per
- Ask agent
- Primary use
- Traditional office
- Capacity
- Ask agent
- Desks
- Ask agent
Key features
- Private terraces on levels 7 - 9
- Brand new Cat A+ fit out on level 7
- Designed by Fletcher Priest Architects
- 3.4m floor to ceiling height on all floors
- Openable windows
- BREEAM Outstanding, EPC A & WiredScore Platinum
- Smart enabled building with a backbone system installed to facilitate the adoption of Smart app technologies
- 100% electric building with exemplary sustainability credentials
Description
18,000 sq ft remaining across three floors in a brand new 93,500 sq ft building
Additional information
- Let type
- Ask agent
- Let contract length
- Ask agent
- Status
- Available
- Date available
- 16 August 2023
- Service charge
- Ask agent
- Business rates
- Ask agent
Key features
- Private terraces on levels 7 - 9
- Brand new Cat A+ fit out on level 7
- Designed by Fletcher Priest Architects
- 3.4m floor to ceiling height on all floors
- Openable windows
- BREEAM Outstanding, EPC A & WiredScore Platinum
- Smart enabled building with a backbone system installed to facilitate the adoption of Smart app technologies
- 100% electric building with exemplary sustainability credentials
Description
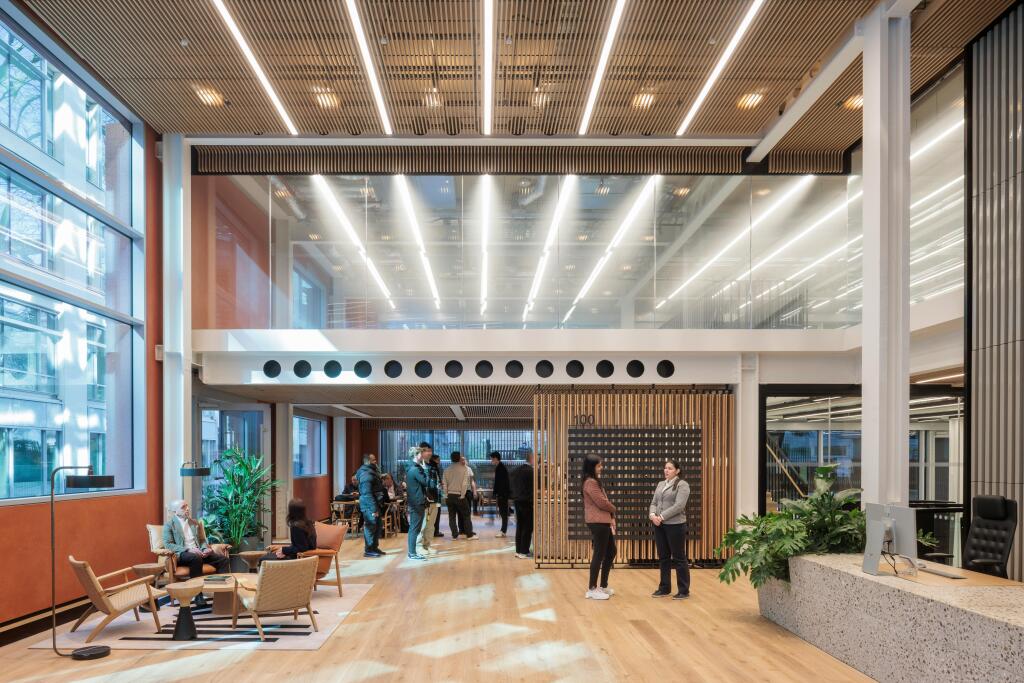
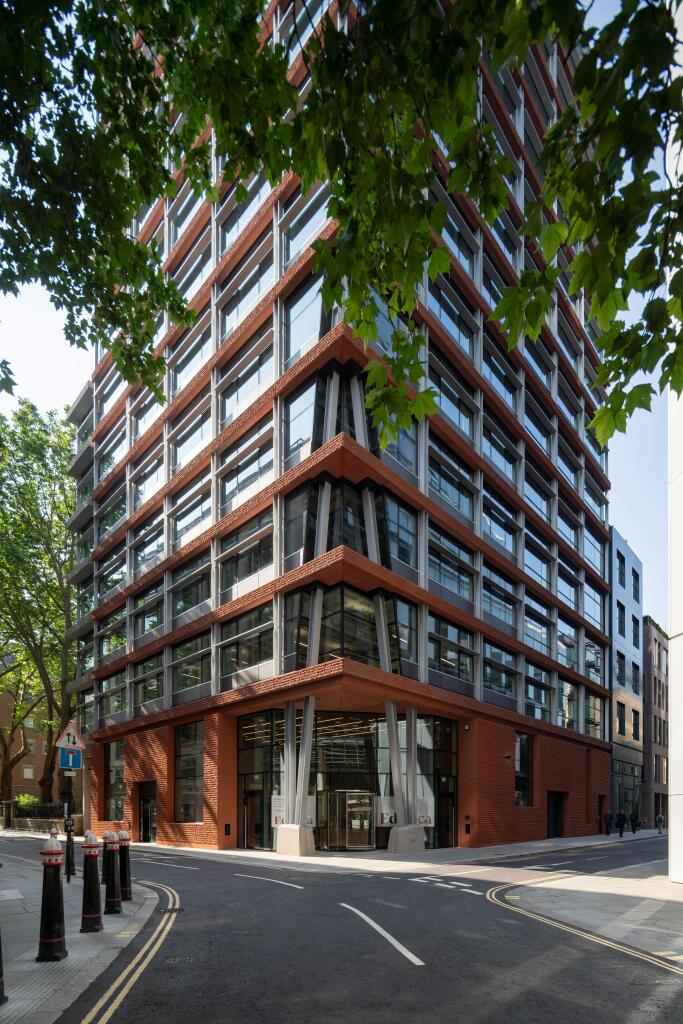
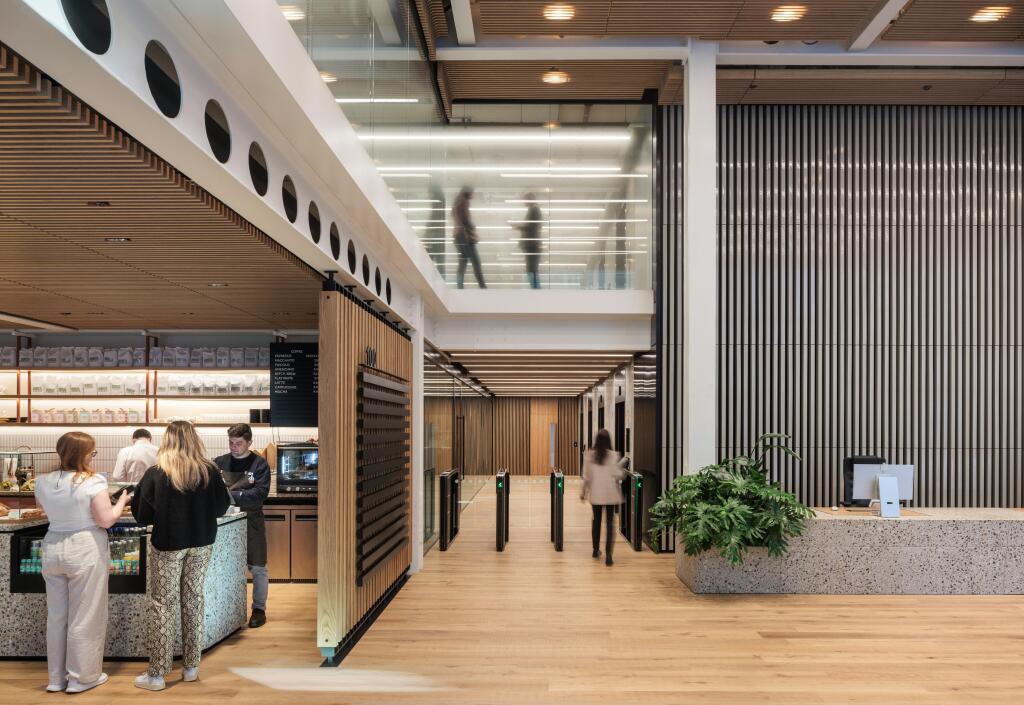
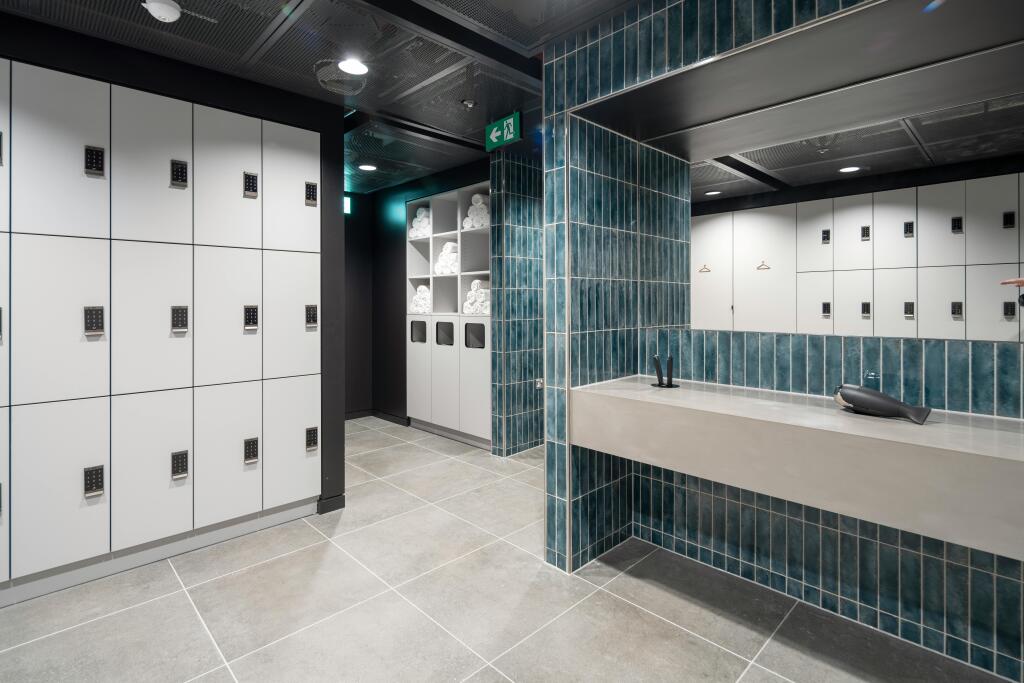
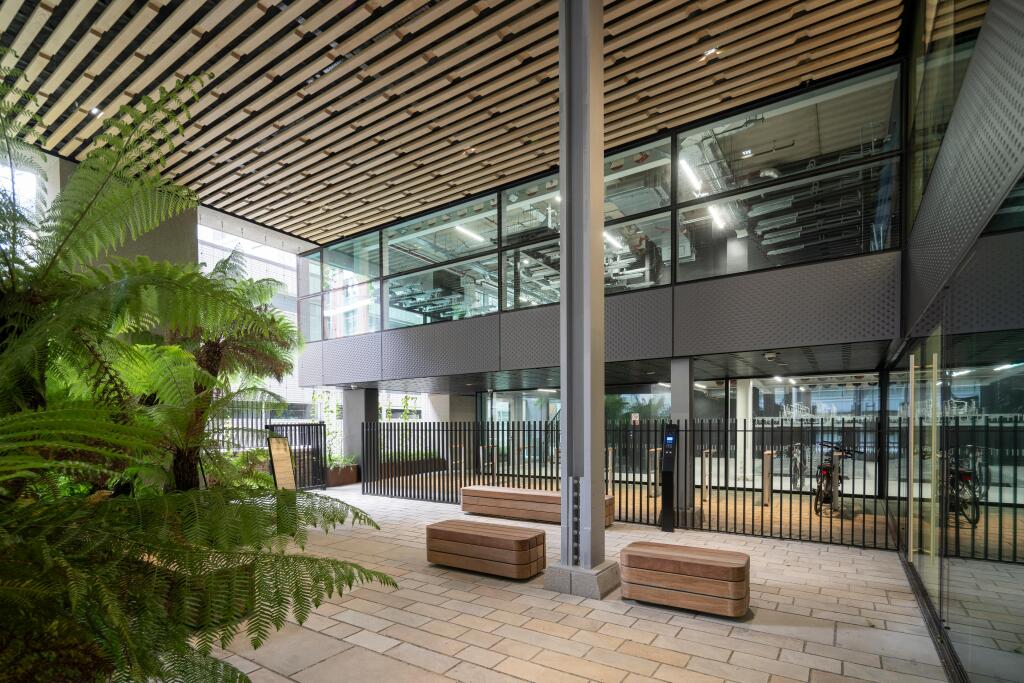
Edenica is a brand new building over 12 floors totalling 93,000 sq ft. Available floor plates range from 4,600 to 6,983 sq ft and all benefit from stunning external terracing. In addition, there is access to gardens at ground floor totalling 5,600 sq ft. The building has a big focus on wellness, sustainability and technology to create an environment that works for its occupiers and our planet.
Location
Edenica sits on the corner of Fetter Lane and Breams Buildings and adjoins St Dunstans Gardens. Edenica benefits from a fantastic central location between the City Thameslink (North to South), Elizabeth Line (East to west) and Central Line at Chancery Lane all of which are within a 10 minute walk.
- Let type
- Long
- Let contract length
- Ask agent
- Status
- Available
- Date available
- 19 September 2026
- Service charge
- £18
- Business rates
- £35
- Use class
- E
An Energy Performance certificate helps you understand the current energy efficiency of a property.
Read more about EPC requirementsAsk agent
- BREEAM rating
- Ask agent
- Environmental description
- Ask agent
Brochure
Edenica, 100 Fetter Lane, Midtown, EC4A 1ES
Your search history
You have no recent searches
Disclaimer - Property reference 153226-2. The information displayed about this property comprises a property advertisement. Rightmove.co.uk makes no warranty as to the accuracy or completeness of the advertisement or any linked or associated information, and Rightmove has no control over the content. This property advertisement does not constitute property particulars. The information is provided and maintained by RX London Limited, London . Please contact the selling agent or developer directly to obtain any information which may be available under the terms of The Energy Performance of Buildings (Certificates and Inspections) (England and Wales) Regulations 2007 or the Home Report if in relation to a residential property in Scotland.