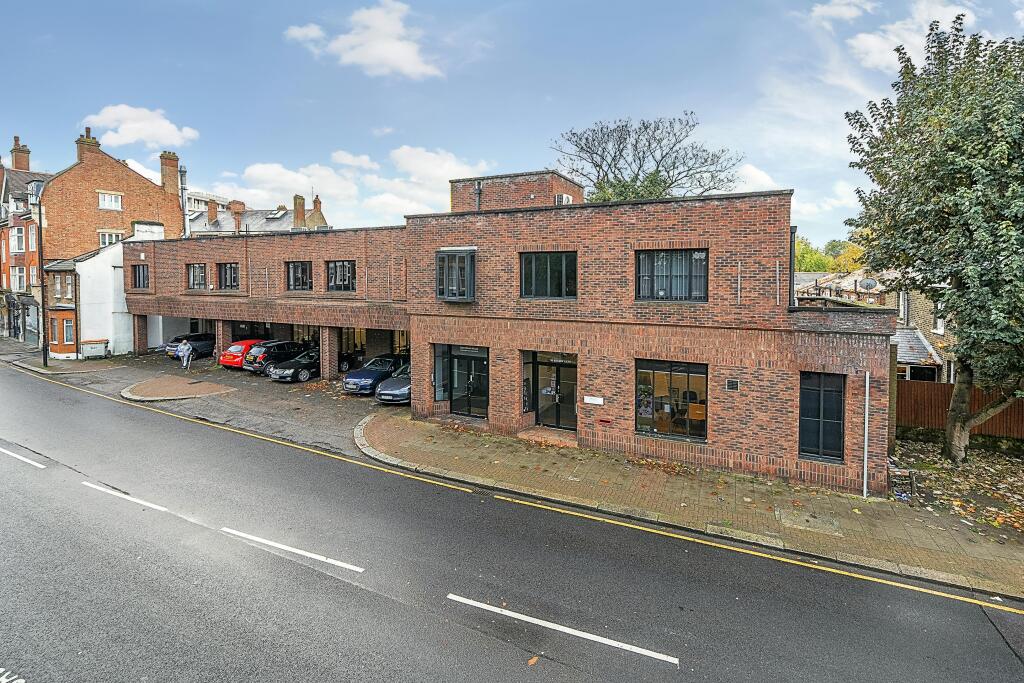
23-35 Hendon Lane, Finchley Central, London, N3 1RT
Size
7,930
Lease length
Ask agent
EPC
Ask agent
Parking
9
Spaces
1
Key features
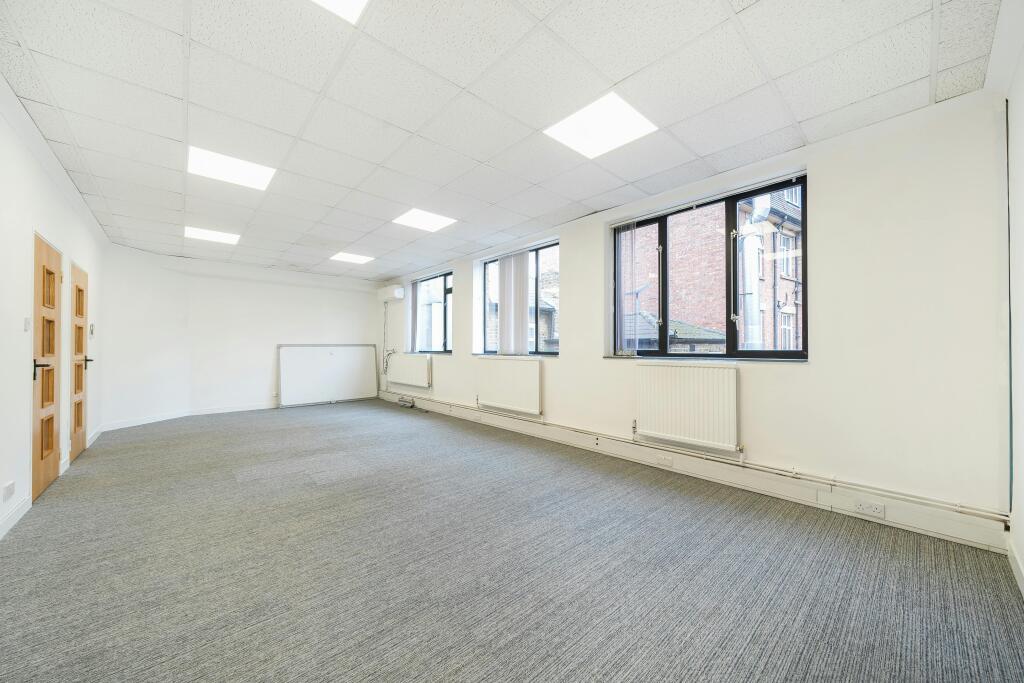
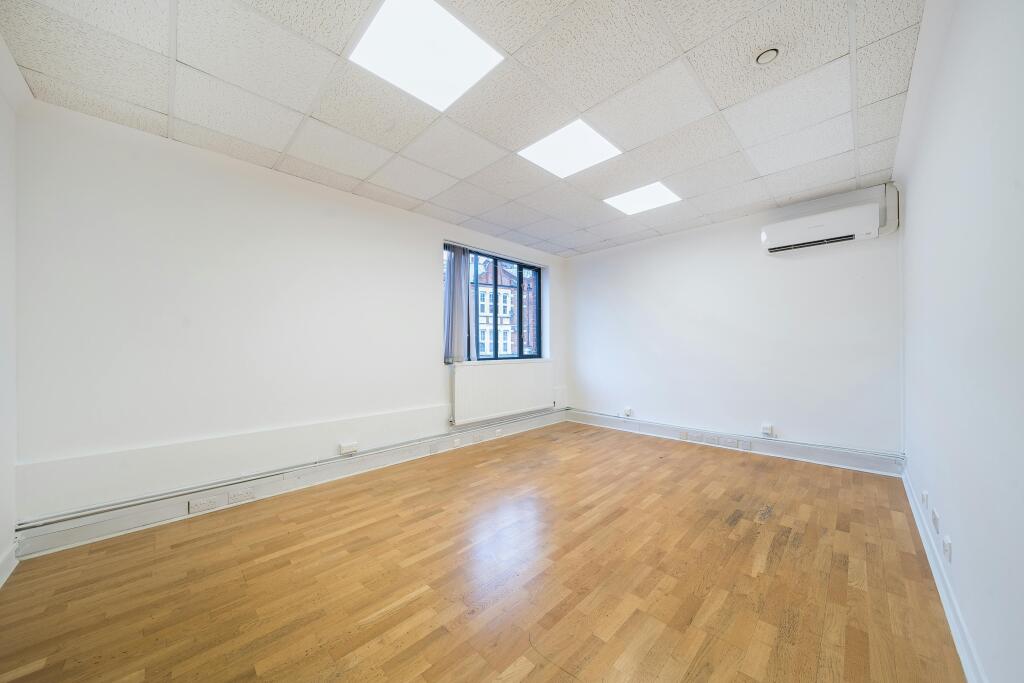
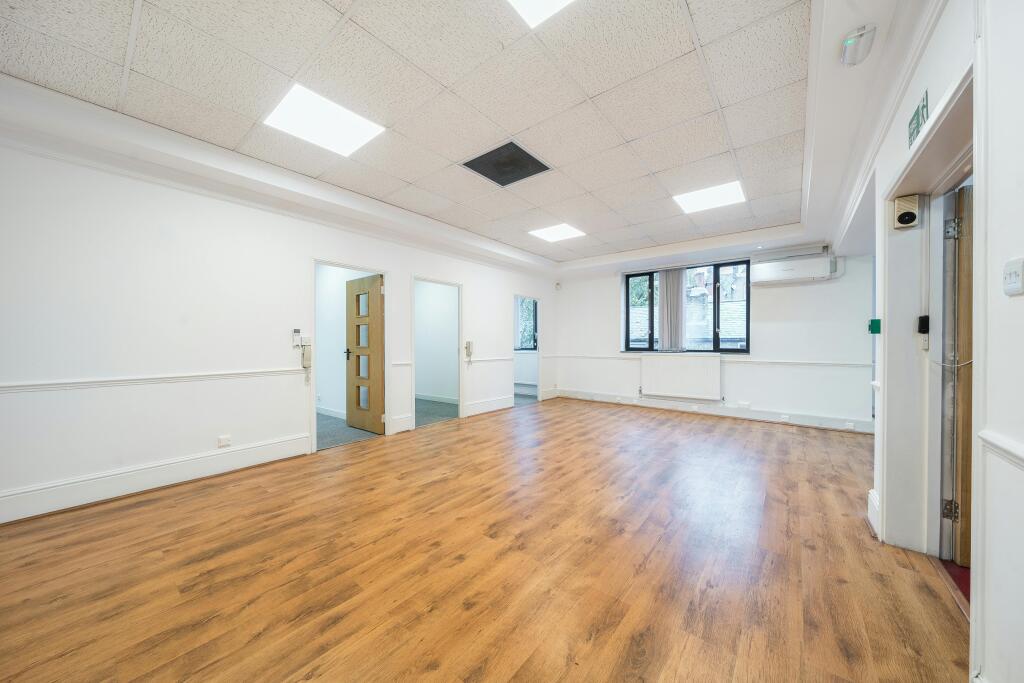
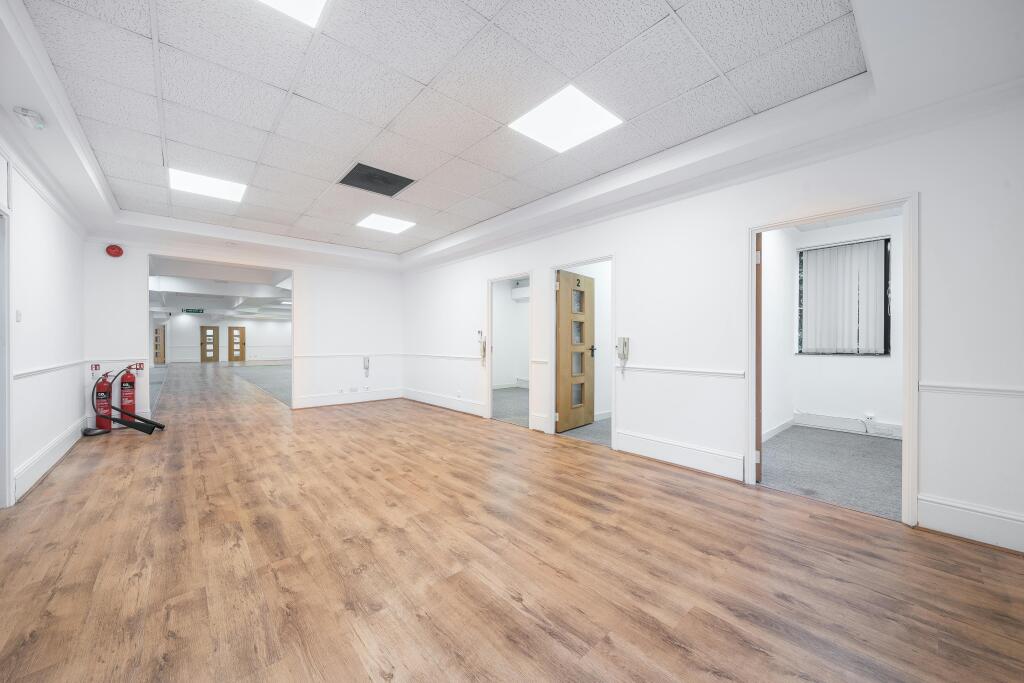
- Recently Refurbished First Floor Offices
- Air Conditioning (First Floor Only)
- Independent Gas Central Heating to Both Floors
- Double Glazed Windows
- Window Blinds
- Entryphone
- Wood Strip & Carpeted Flooring
- Suspended Ceilings with LED/Fluorescent Lighting
- Security & Fire Alarms
- Possible Development for Residential Use (Subject to Planning)
Description
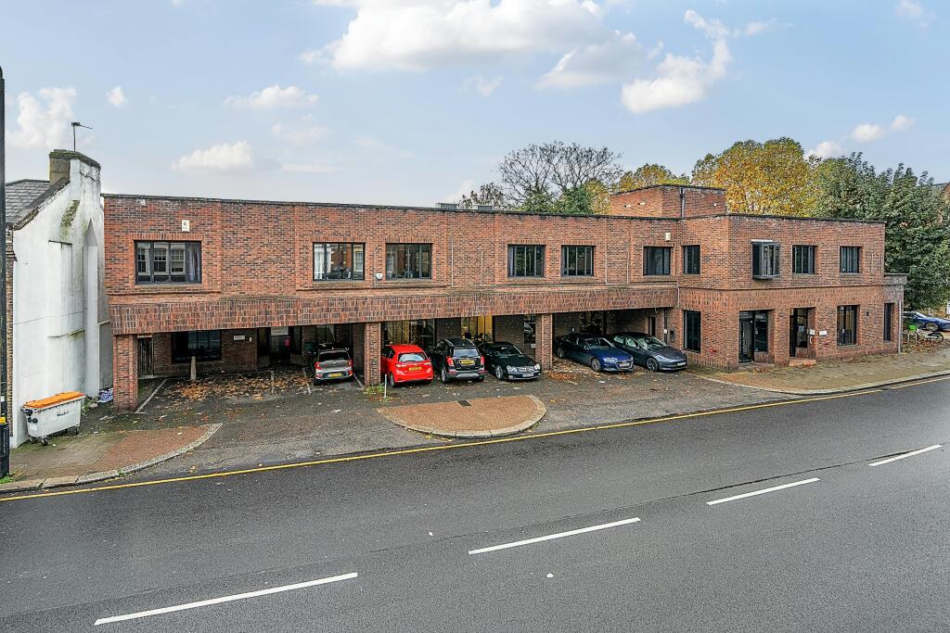
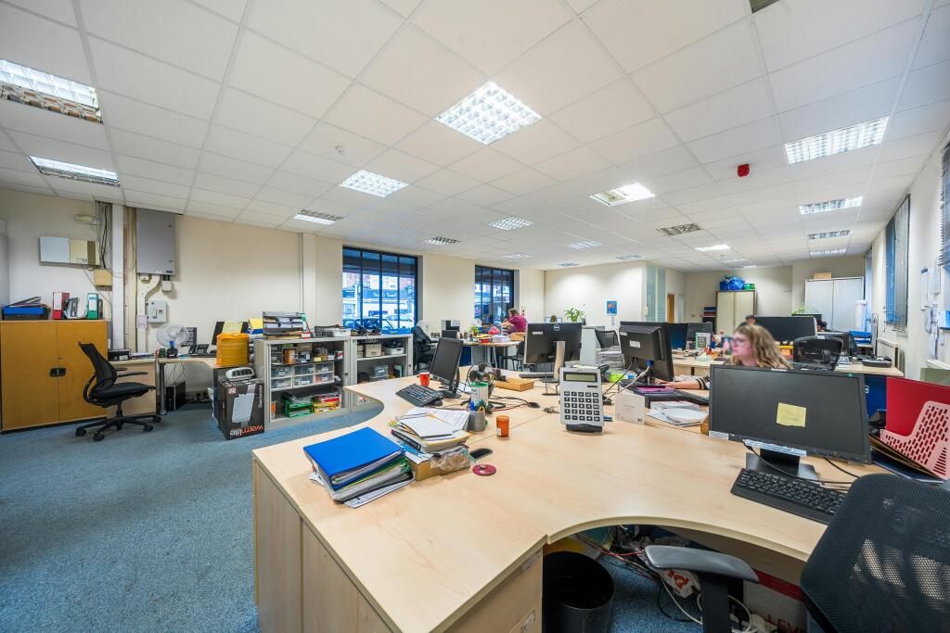
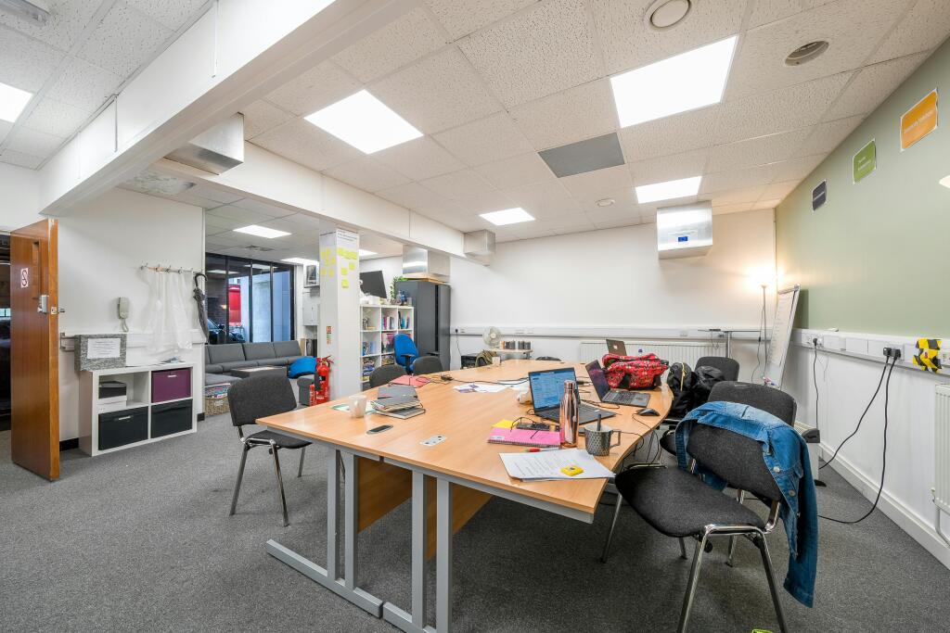
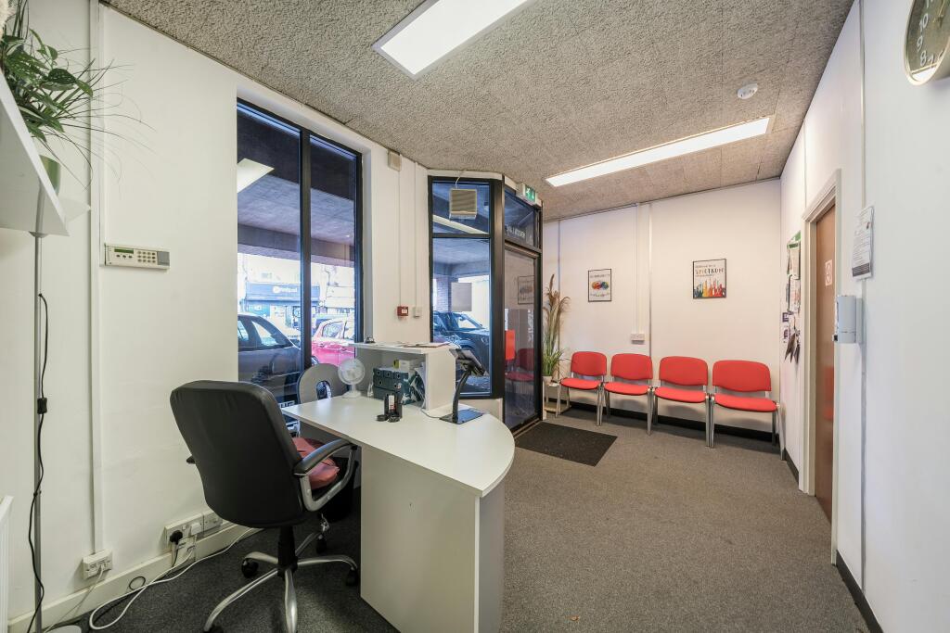
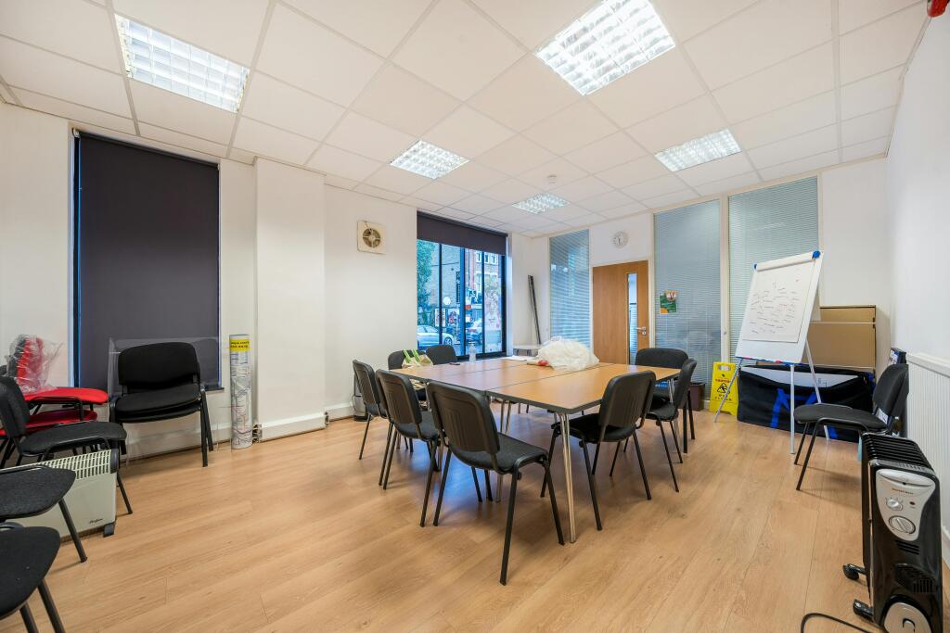
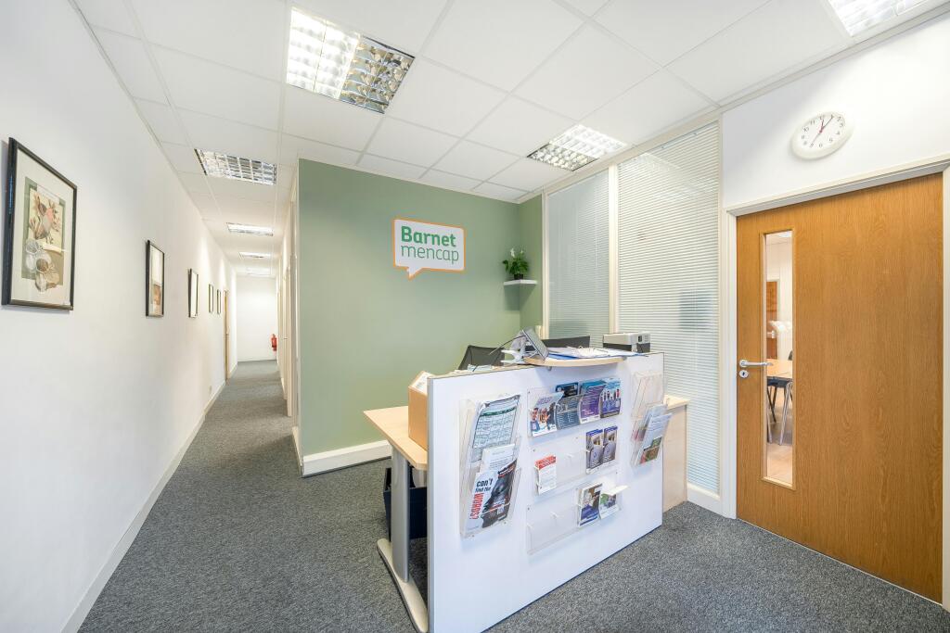
The Ground Floor self-contained Offices with its own self-contained entrance, comprise a large open plan office area plus 10 partitioned offices, a kitchen and 3 WC's/Washrooms. There is a covered forecourt parking area for 3 cars. The Ground Floor Offices are let to Barnet MENCAP on a Full Repairing & Insuring Lease granted inside The Landlord & Tenant Act 1954, for a term of 15 years from the 25th December 2021 expiring in December 2036, subject to 5 yearly Rent Reviews (next Rent Review in December 2026), with a Tenants Option to Break the Lease at the end of the 10th year of the term, subject to 6 months prior notice being given to the Landlords, at a current passing rent of £65,000 per annum exclusive.
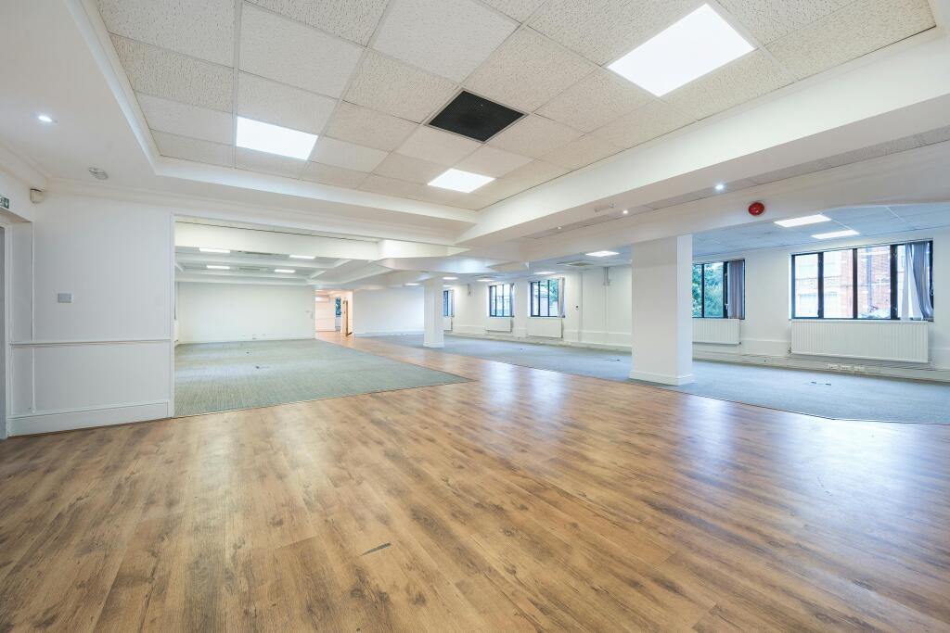
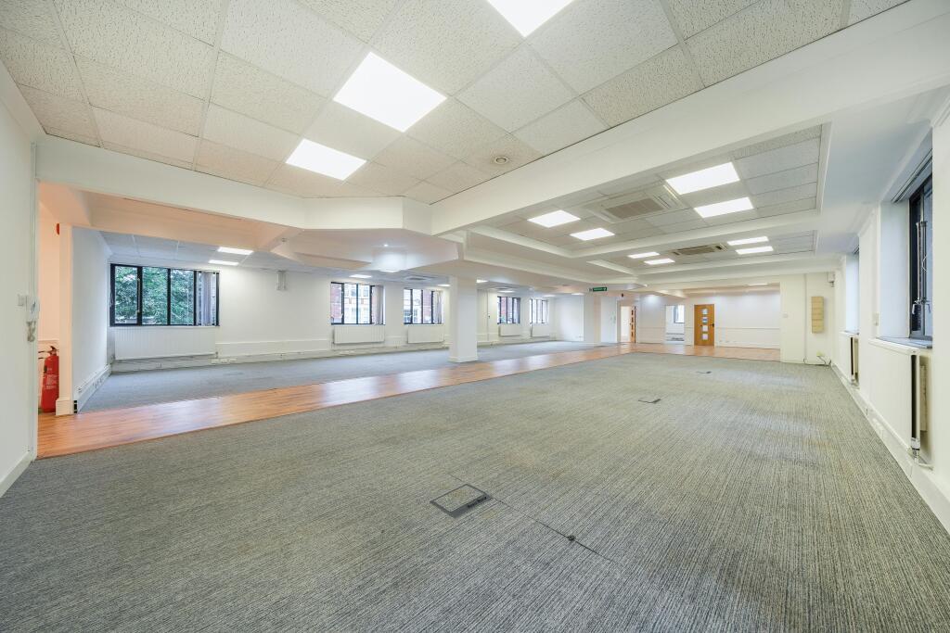
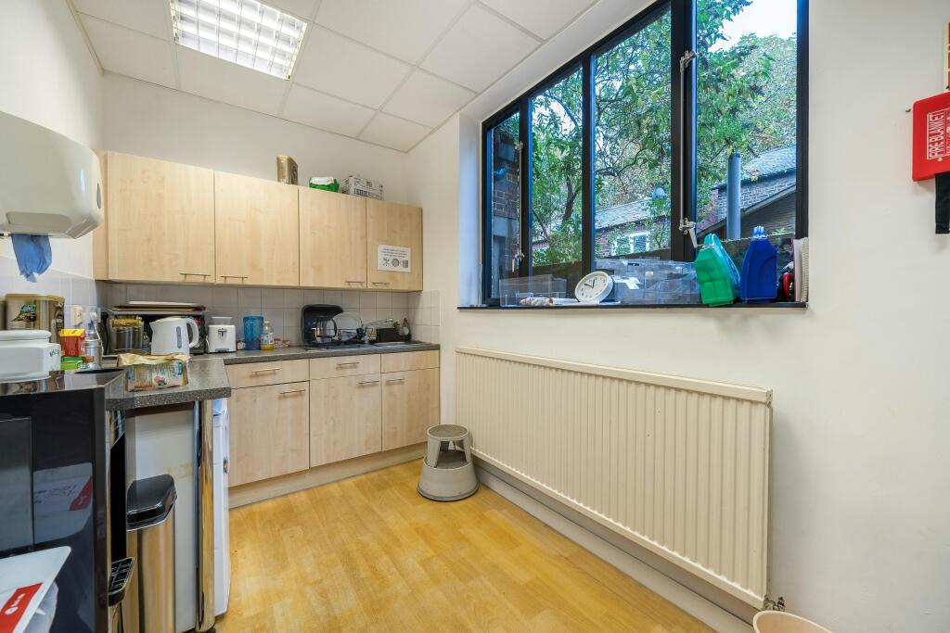
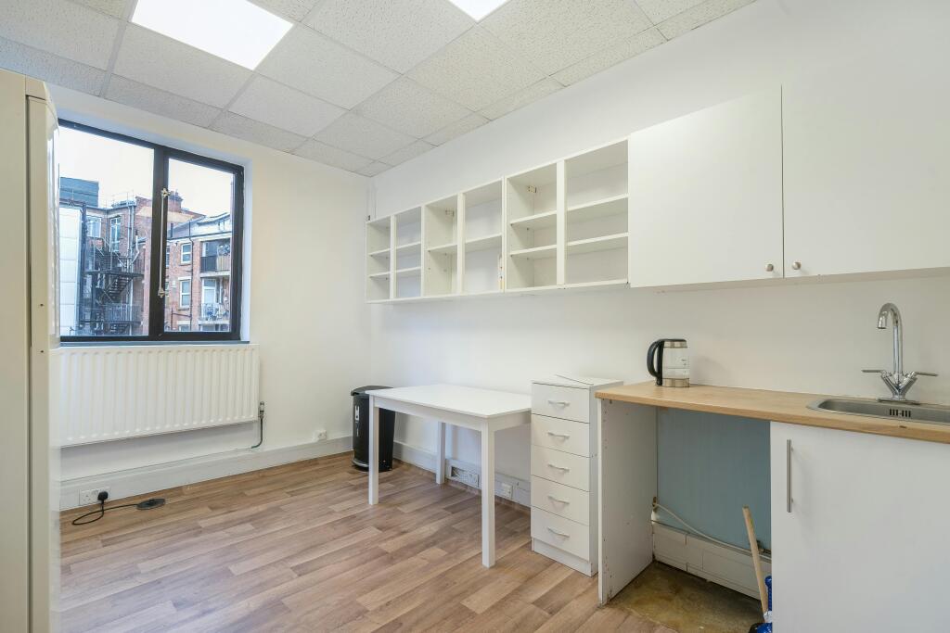
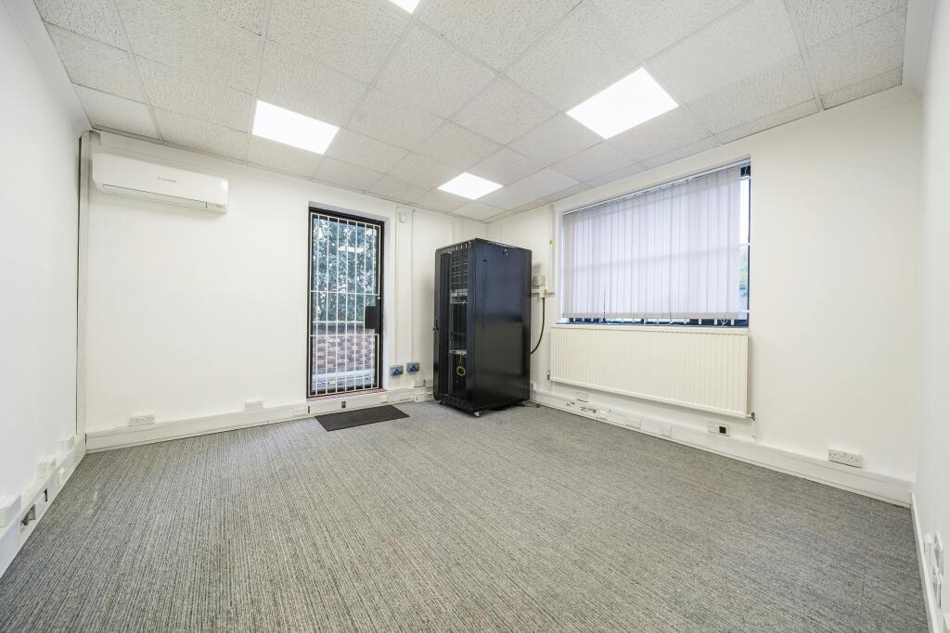
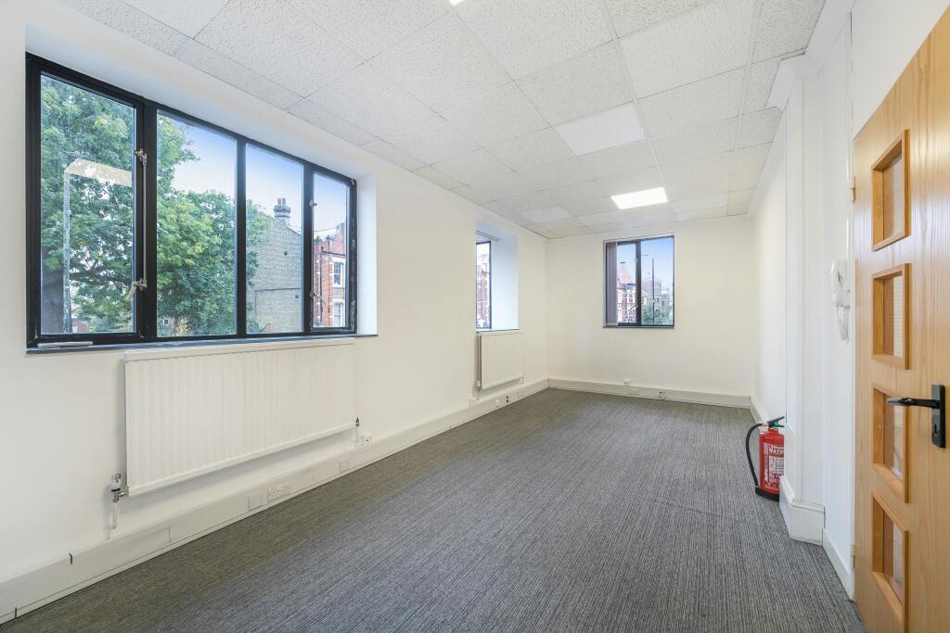
This first floor self-contained Vacant Offices benefits from having its own ground floor entrance. The office is divided to form two large open plan office areas plus 8 modern partitioned offices that could be removed to create a large open plan area if required. There is a kitchen plus three WC's/Washrooms plus two staircases at either end of the building. The First Floor offices have the benefit of 5 covered parking areas fronting the building.
Location
The property is situated on the south side of Hendon Lane close by the junction of Regents Park Road and within minutes away from Finchley Central Station (Northern Line) and major road links such as the A406 North Circular Road and Henley’s Corner and Junction 1 of the M1 Motorway situated at Staples Corner.
DEVELOPMENT POTENTIAL
There is development potential to add a second floor to the building having a gross area of 4,490 sq. ft. approx.
Planning consent dated the 23rd January 2002 was granted by Barnet Council for an additional floor of 4,490 sq. ft. (gross). Purchasers would need to re-apply for this planning consent. Residential use may also be an immediate alternative to this additional floor as well as the 1st floor subject to obtaining the necessary consent.
- Let type
- Long
- Let contract length
- Ask agent
- Status
- Under offer
- Date available
- 29 September 2026
- Service charge
- Ask agent
- Business rates
- £50,232
- Use class
- Ask agent
An Energy Performance certificate helps you understand the current energy efficiency of a property.
Read more about EPC requirementsAsk agent
- BREEAM rating
- Ask agent
- Environmental description
- Ask agent
Brochure
23-35 Hendon Lane, Finchley Central, London, N3 1RT
About Dutch & Dutch (Commercial) Limited, Commercial

Why choose Dutch & Dutch?
Choosing the right letting agent is just as important as choosing the right tenant. You need a team that understands the local market, communicates clearly and manages your property with care and professionalism.
At Dutch & Dutch Lettings, we believe in providing honest advice, realistic rental valuations and a highly personal service tailored to both landlords and tenants. Our approach is focused on achieving the best outcome for your property while ensuring the entire process runs as smoothly as possible. With over 125 years of expertise and as a proudly family-run agency, reputation and trust remain at the heart of everything we do. We combine longstanding local knowledge with a modern approach to marketing, tenant sourcing and property management.
Whether you are letting a single property or managing a larger portfolio, we understand that every client has different priorities. In fact, over 70% of our landlords choose for us to fully manage their properties, allowing us to take the stress out of the lettings process and provide complete peace of mind. Our experienced team is here to guide you through every stage of the lettings process with responsive communication, attention to detail and straightforward advice.
We believe clients should remain with us because of the quality of our service, not because they are tied into restrictive agreements. Our commitment is to build long-term relationships through professionalism, reliability and results.
Whether you are letting a property or searching for your next home, our team is here to provide expert guidance and a personal service throughout the process.
Full market coverage via Rightmove, Zoopla, Primelocation and OnTheMarket
Your search history
You have no recent searches
Disclaimer - Property reference 278676-2. The information displayed about this property comprises a property advertisement. Rightmove.co.uk makes no warranty as to the accuracy or completeness of the advertisement or any linked or associated information, and Rightmove has no control over the content. This property advertisement does not constitute property particulars. The information is provided and maintained by Dutch & Dutch (Commercial) Limited, Commercial. Please contact the selling agent or developer directly to obtain any information which may be available under the terms of The Energy Performance of Buildings (Certificates and Inspections) (England and Wales) Regulations 2007 or the Home Report if in relation to a residential property in Scotland.