Rose Inn, The Rose Inn, Main Street, Willoughby, Warwickshire
Size
2,000
Lease length
Ask agent
EPC
Ask agent
Parking
20
- Price per
- POA
- Primary use
- Pub
- Other use(s)
- Restaurant
Building amenities
Additional costs may apply for some services – please check the full property description for more details.
- Parking
- Well connected
- Central heating
- Open plan
- Wifi
- Kitchen
- Restaurant
- Outdoor seating
- Security system
Key features
- FULLY REFURBISHED, 2000 Sq Ft, GRADE 2 LISTED, VILLAGE PUB - RESTAURANT
- SITUATED IN THE EXTREMELY DESIRABLE LOCATION OF WILLOUGHBY
- OFFERED 'TO LET' WITH A 'NON REPAIRING LEASE CONTRACT' SO NO MAINTENANCE COSTS
- ENABLING THE NEW TENANT TO FOCUS PURELY ON THE SUCCESS OF THE BUSINESS
- EXTENSIVE REFURBISHMENT COMPLETED TO AN EXTREMELY HIGH STANDARD
- GROUND FLOOR PUB RESTAURANT ONLY - FIRST FLOOR ACCOMODATION IS OCCUPIED
- NEW TENANT MUST HAVE PREVIOUS EXPERIENCE IN RUNNING A SUCCESSFUL PUB - RESTAURANT
- NO BREWERY TIE OR ONGOING LEASE SO AVAILABLE TO LET NOW!
- VIEWING STRICTLY BY APPOINTMENT ONLY - PLEASE DO NOT TURN UP WITHOUT ONE
- ALL INTERESTED APPLICANTS TO CONTACT MARTIN PITCHER AT LIFE INVESTMENTS ESTATE AGENTS
Description
One of the unique selling points of this incredible business opportunity is that it is being offered TO LET with a 'NON REPAIRING LEASE CONTRACT' so the tenants can focus purely on making a success of their business whilst not having to worry about sourcing tradesmen or picking up expensive maintenance costs.
Developed and finished to an exceptionally high standard, this premium pub restaurant has been thoughtfully designed to establish itself as a go-to destination for discerning diners, social occasions and memorable hospitality experiences.
Every aspect of the property has been carefully considered to create an environment that combines quality, character and contemporary comfort. From the overall presentation and carefully curated interiors to the ambience, layout and functionality of the trading spaces, the property has been designed to deliver the standards and experience expected of a premium food-led hospitality venue.
The result is a distinctive and inviting setting with the potential to attract a loyal customer base, generate repeat visits and build a strong reputation within the local market and beyond.
Its premium positioning provides an incoming operator with an excellent platform from which to develop a compelling food and drink offering, establish a recognisable identity and create a venue that customers return to time and time again.
More than simply a pub, this is an opportunity to operate a premium hospitality destination, a place people choose to visit, recommend and return to.
THERE IS NO BREWERY TIE OR ONGOING LEASE SO AVAILABLE TO LET NOW!
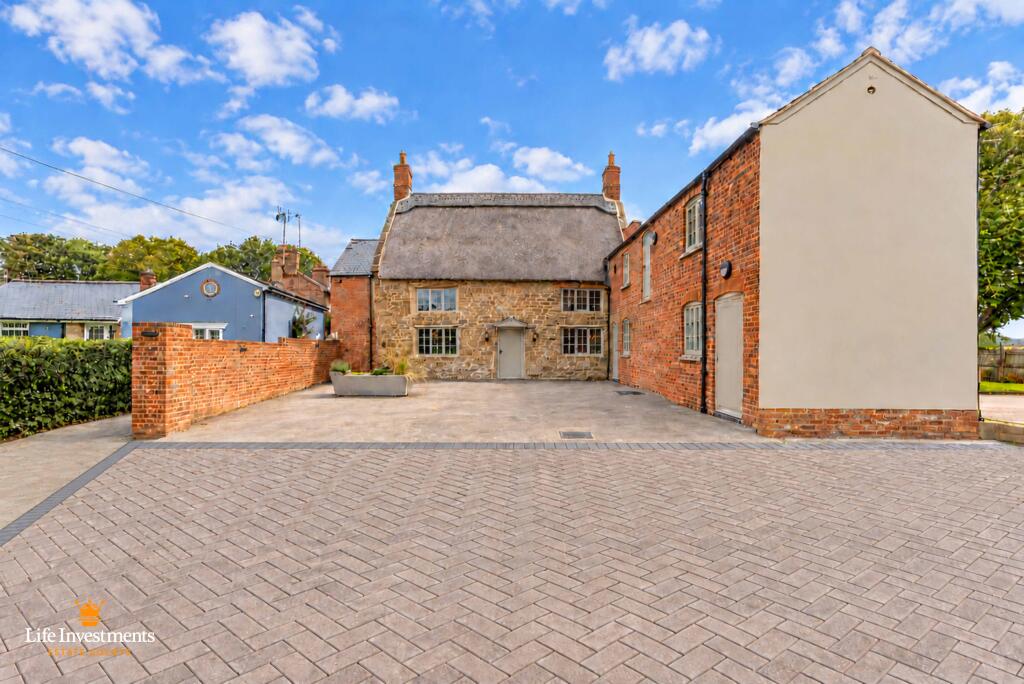
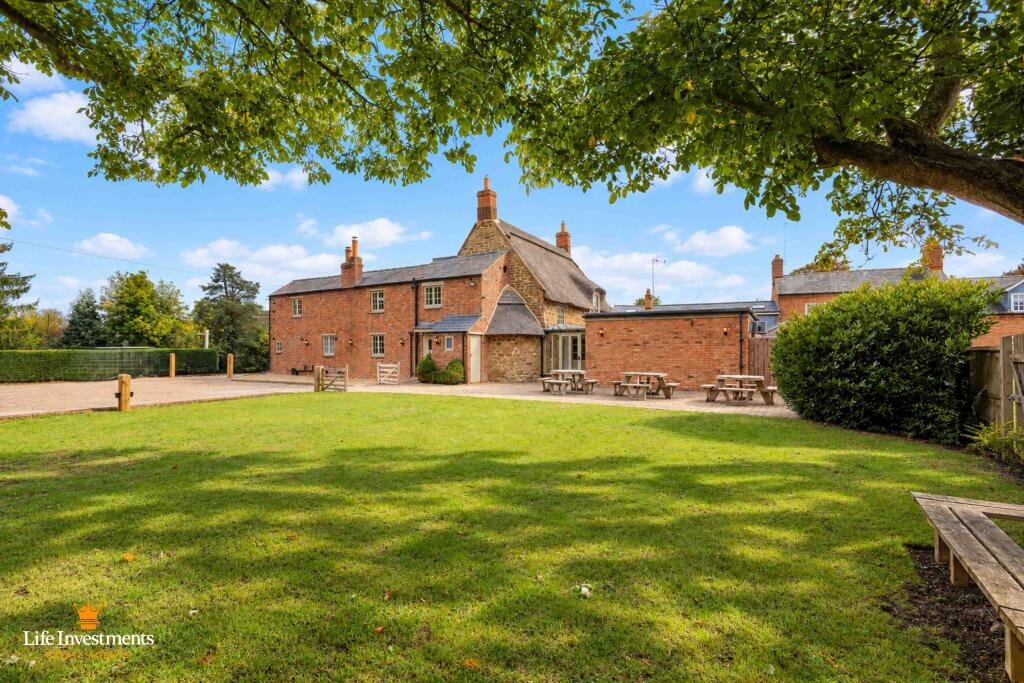
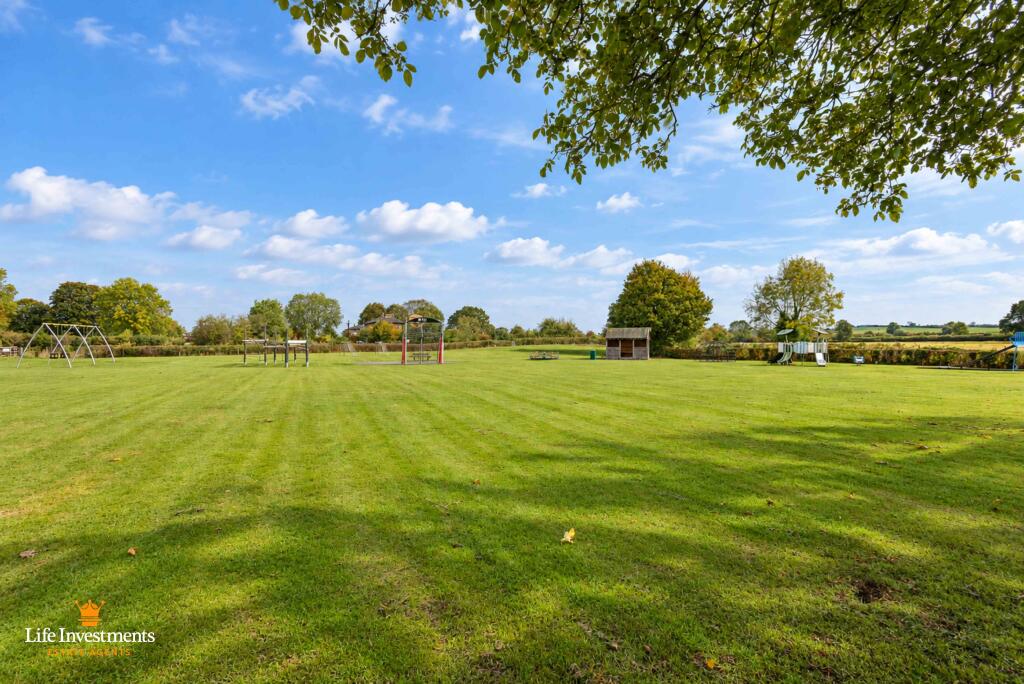
The Rose Inn is situated within the sought after Village of Willoughby and occupies a generous plot with a children's playground to the rear and Countryside views. This Grade 2 listed Country Pub is a fantastic opportunity for a new tenant(s) with previous, successful experience in the Pub - Restaurant - Entertainment industry or a current Pub - Restaurant owner who wants to expand his portfolio.
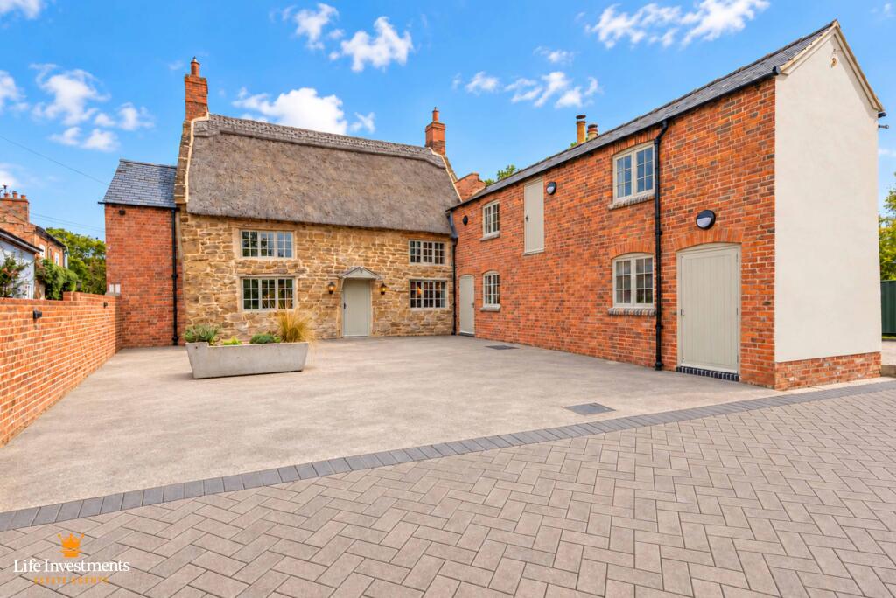
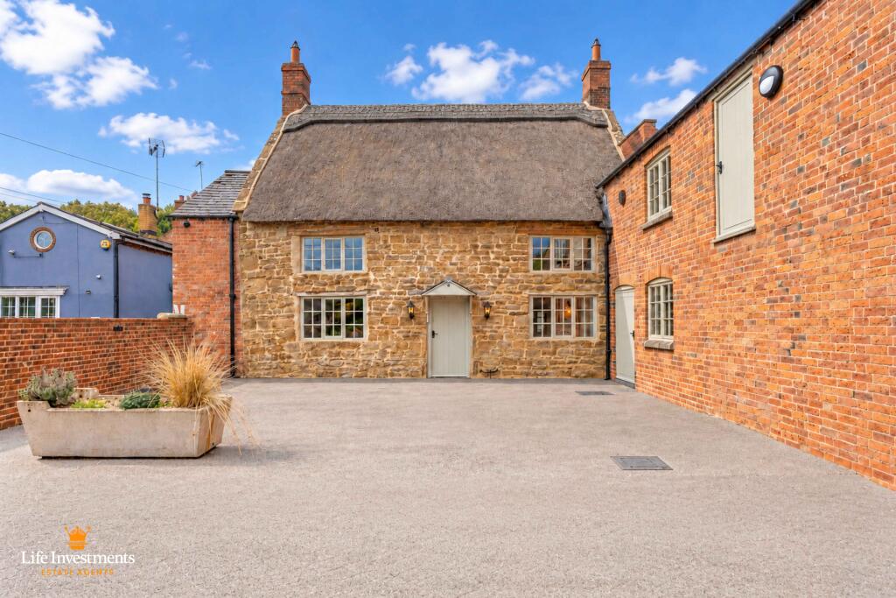
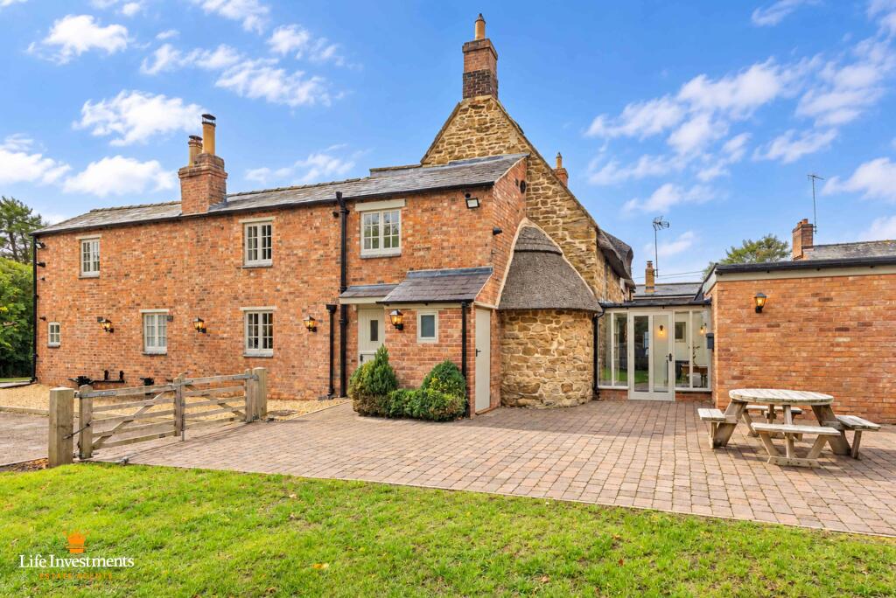
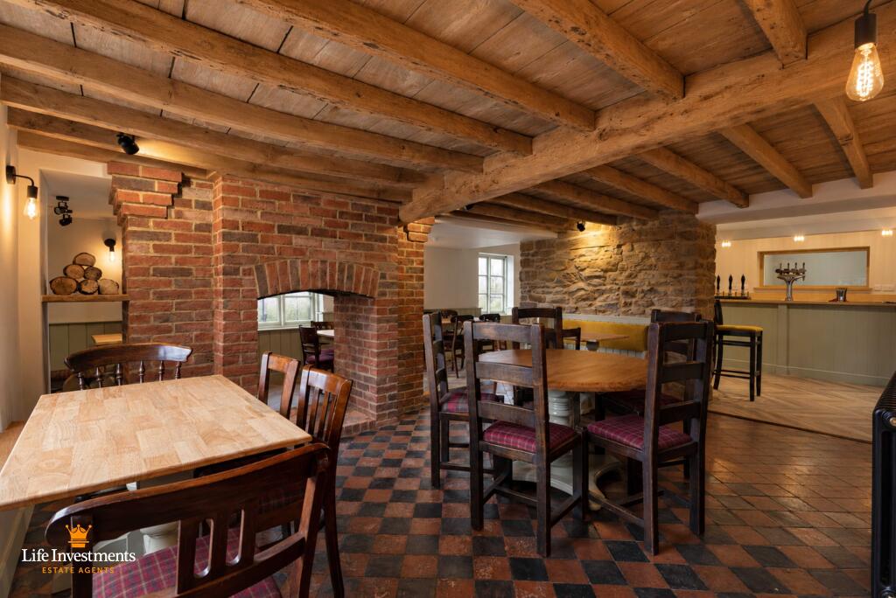
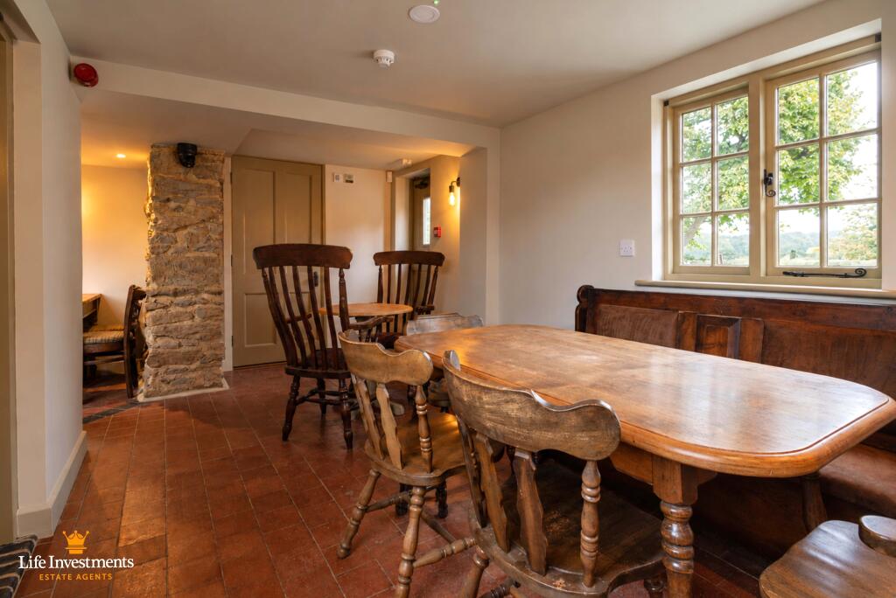
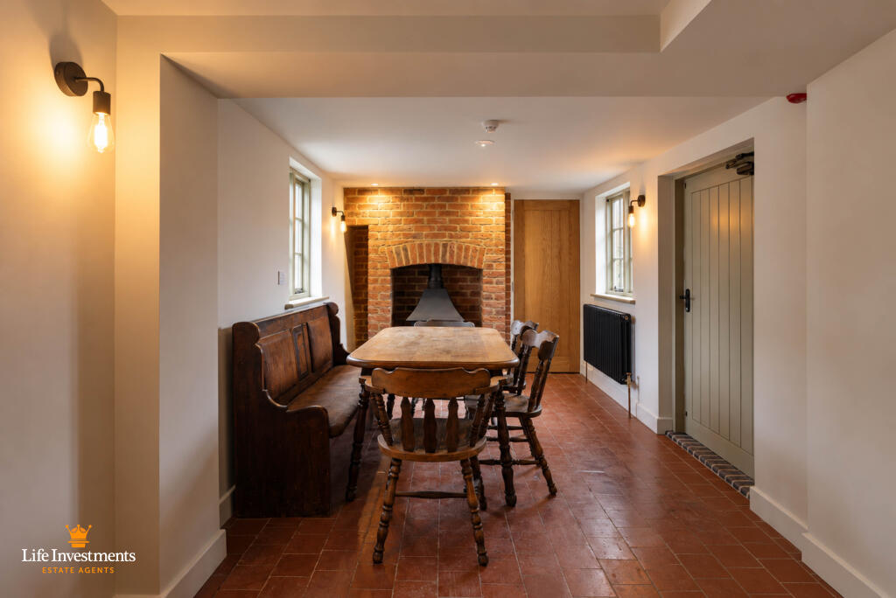
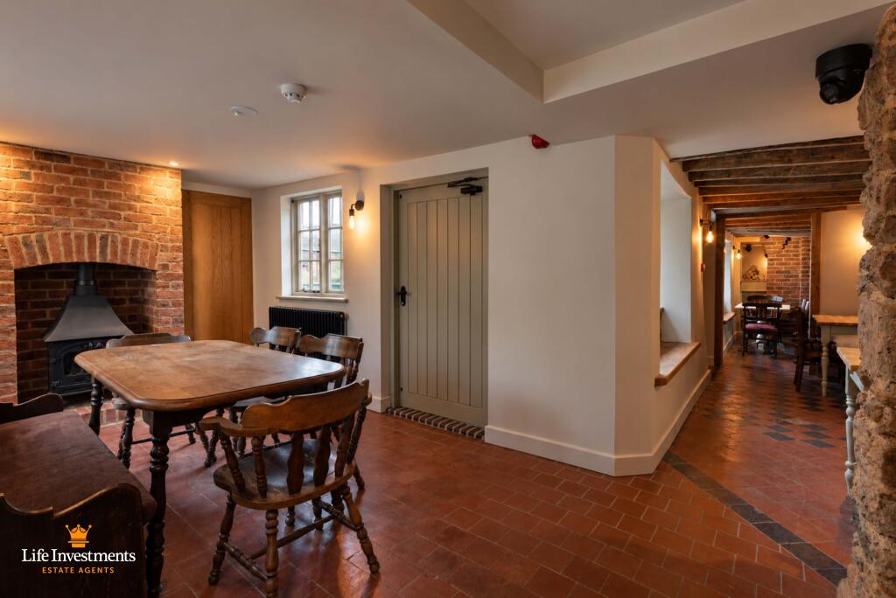
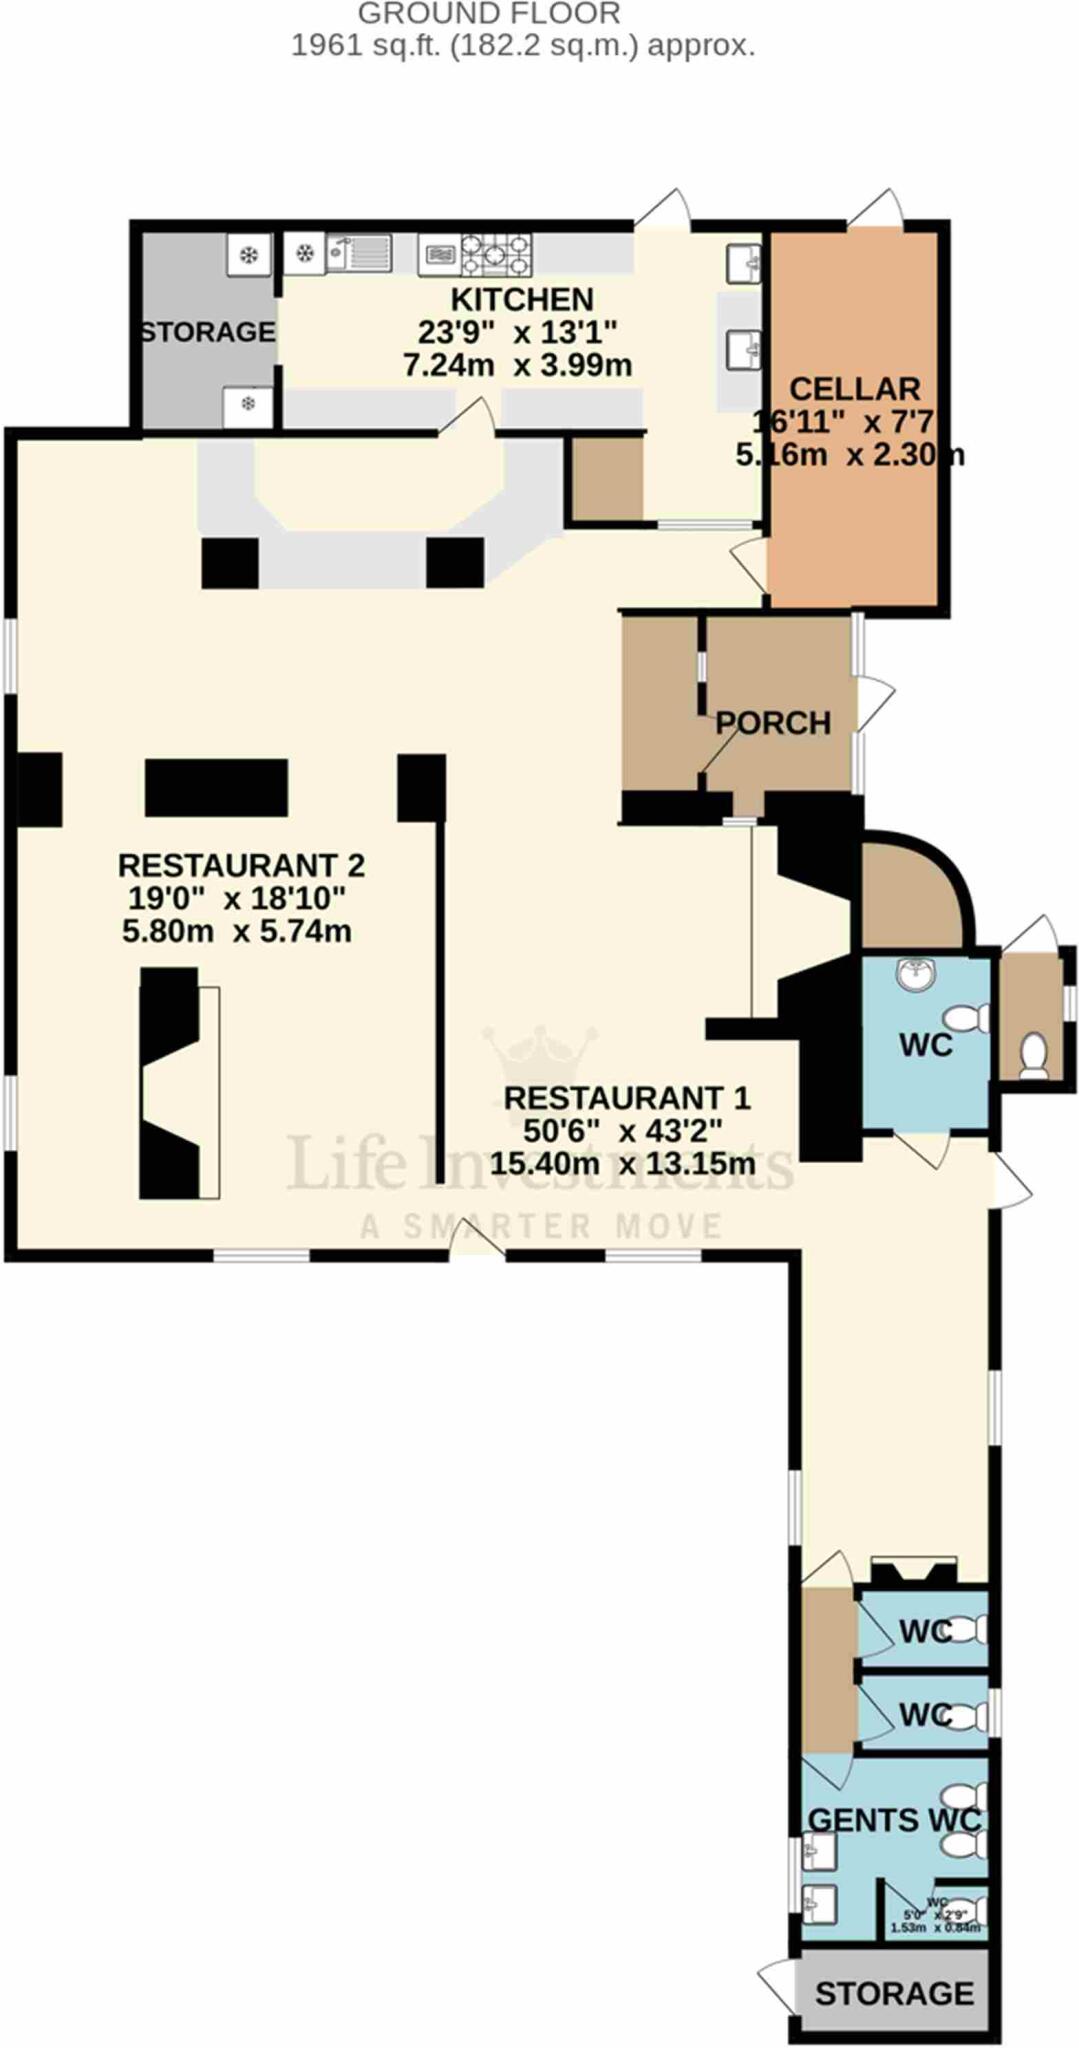
This beautiful, 16th Century, 3000 Sq Ft Northamptonshire stone property comes with a 2000 Sq Ft Pub – Restaurant with mixed bar and four restaurant areas, spacious fully fitted kitchen, ground floor cellar, bar with seating areas, entrance hallway, two ladies, three gents, disabled and outside toilets.
The First Floor accommodation is separate and already occupied so not included within the lease of the Pub - Restaurant, so there is no onsite living accommodation for the new leaseholder.
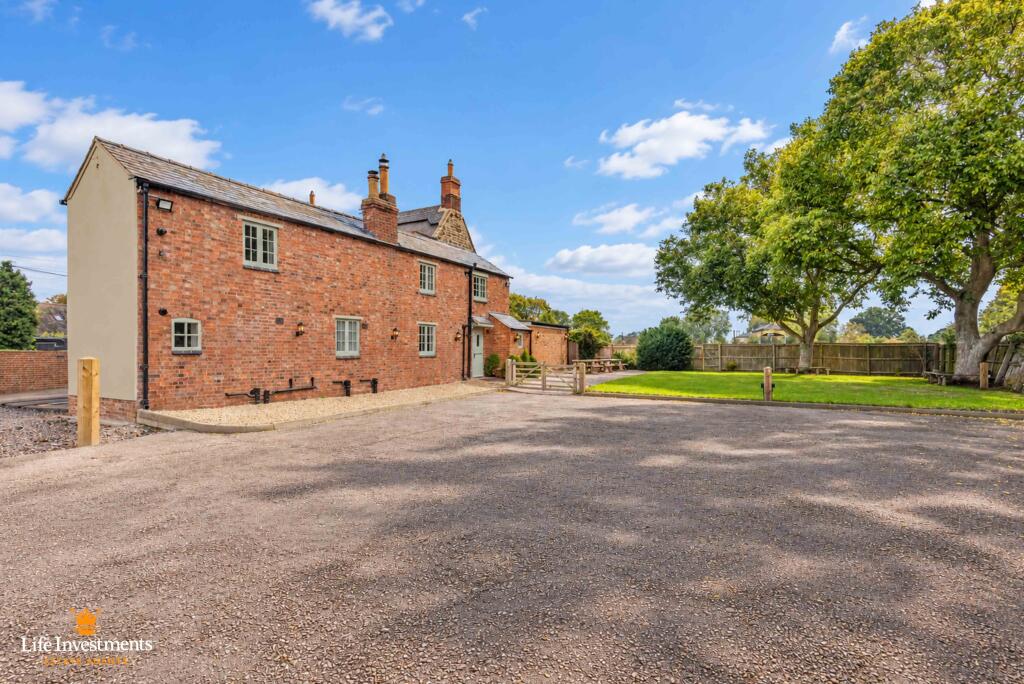
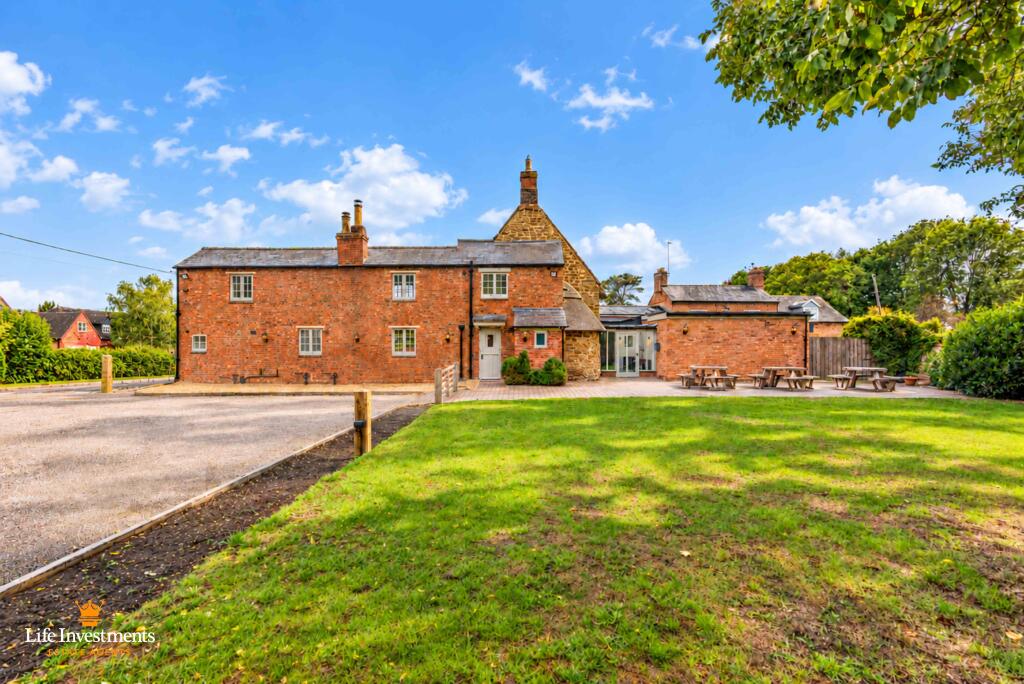
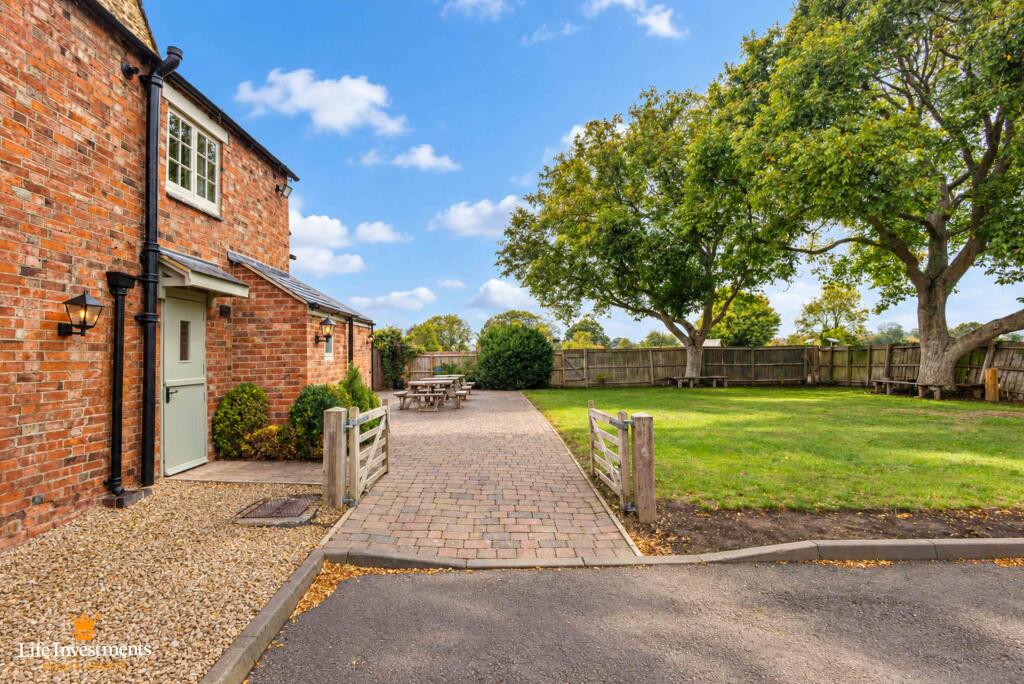
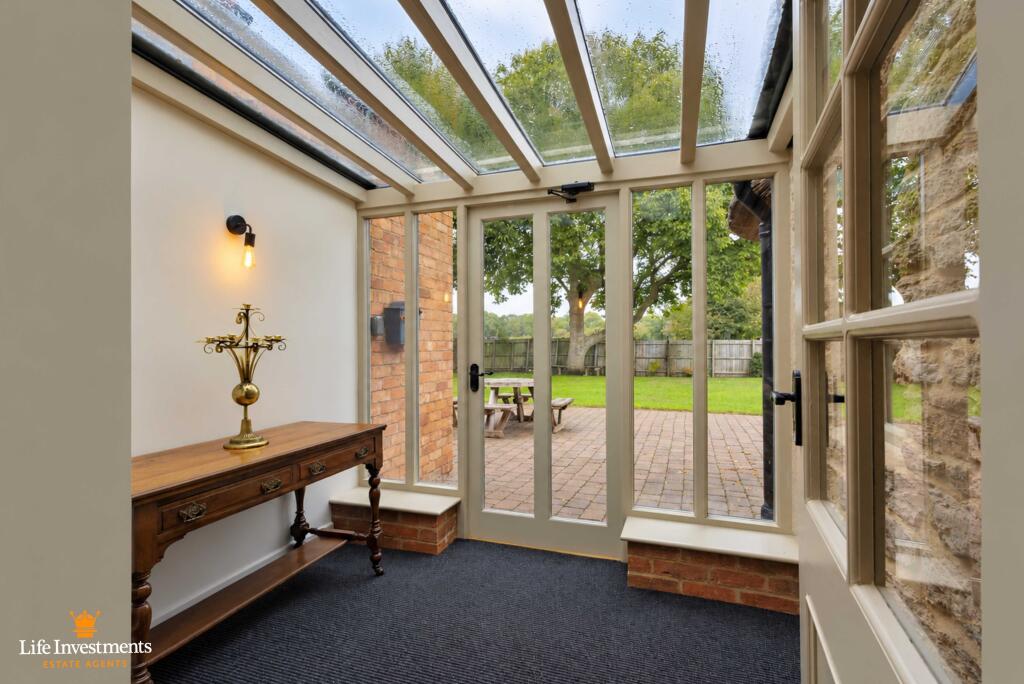
The incredible garden is mainly laid to lawn with impressive Walnut trees, hedges and timber fences to all boundaries, a spacious block paved seating area and off road parking areas to both front and side. There is also a separate outside seating area to the front of the property.
Willoughby has excellent transport links to the M1, M6, M40, A45 and London Euston is just 50 minutes by train from Rugby station.
The Rose Inn is the only Pub in Willoughby and neighbours the Villages of Grandborough, Braunston, Barby and Dunchurch.
DESCRIPTION:-
On entering the site you drive to the side of the building into the private car park with provisions for over 20 vehicles.
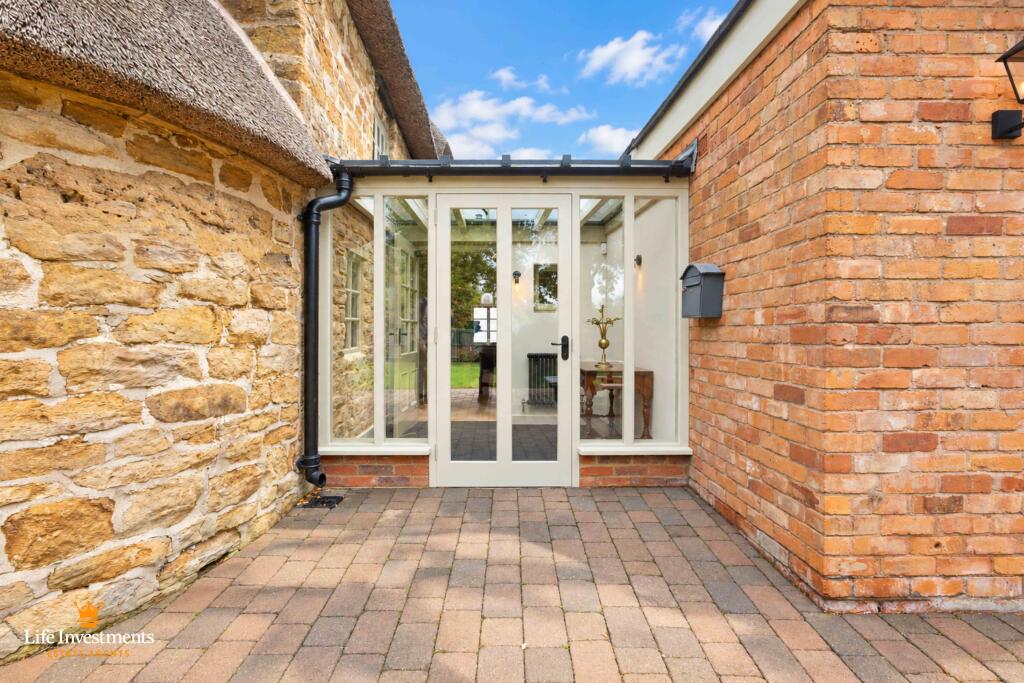
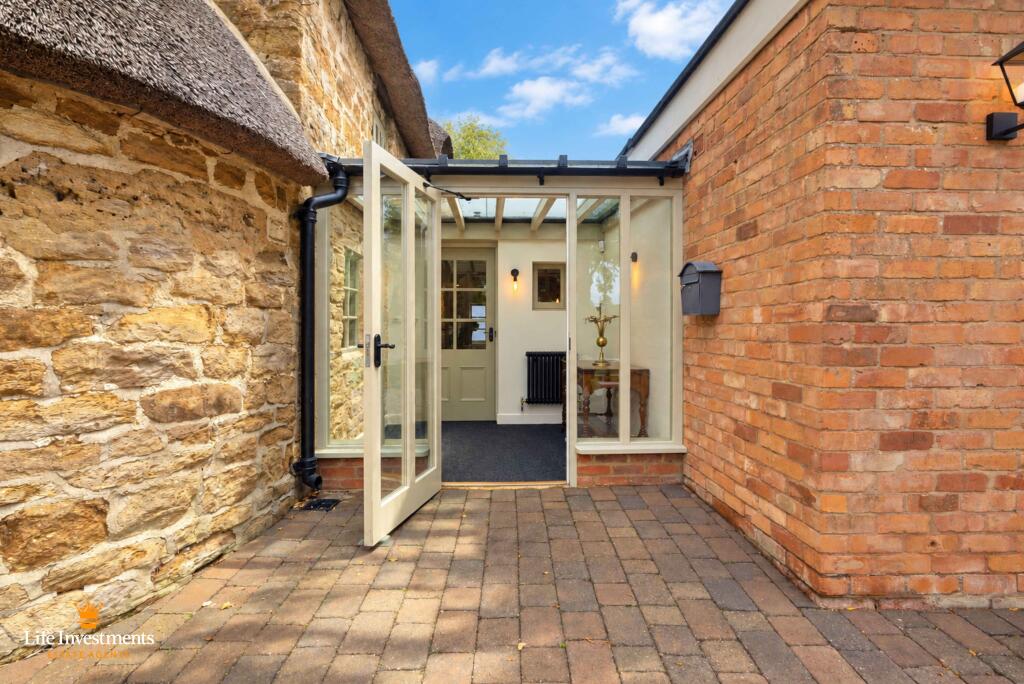
Block paved pathway, decorative wall lighting and gates lead you to the main entrance door.
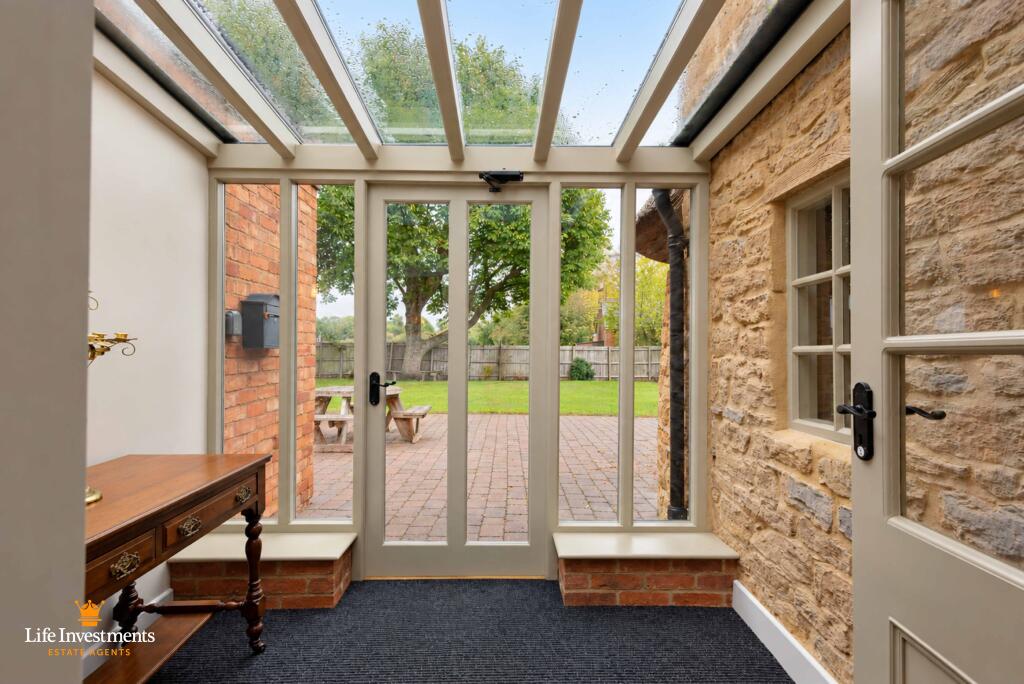
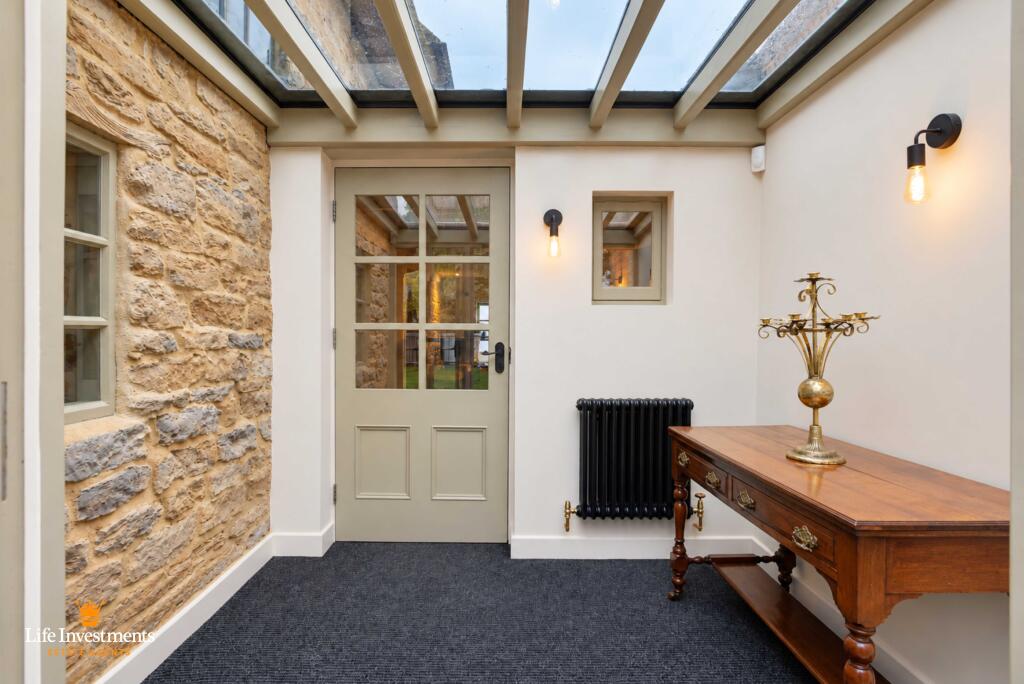
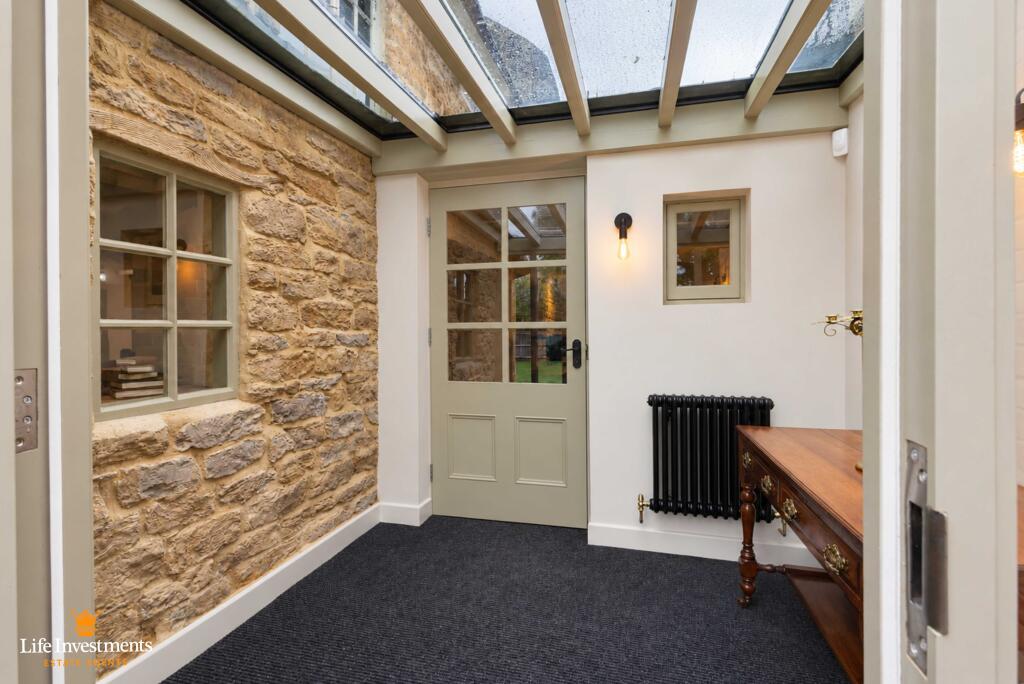
MAIN ENTRANCE:- (7’7” x 9’2”)
Warm, welcoming, glazed timber entrance porch with exposed stone wall, period feature radiator and carpet floor covering.
Door leading to:-
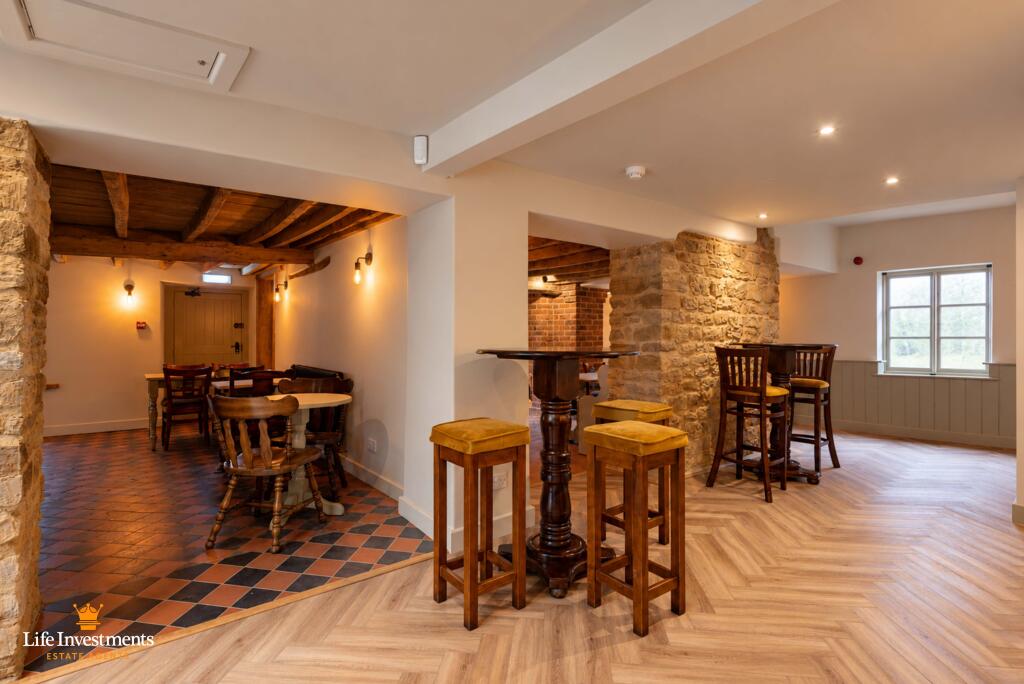
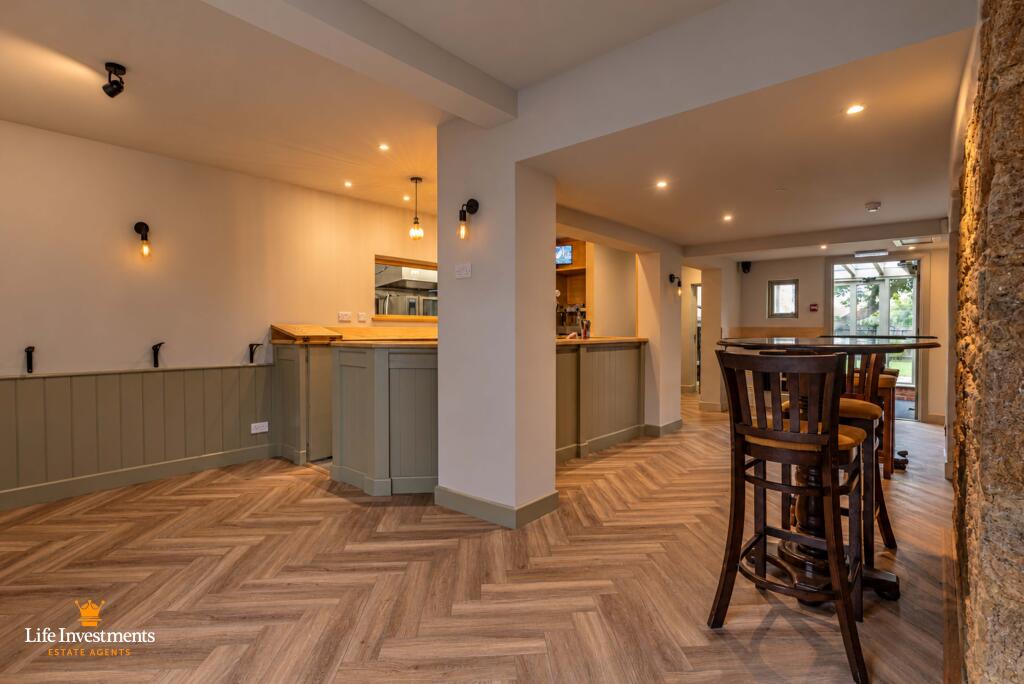
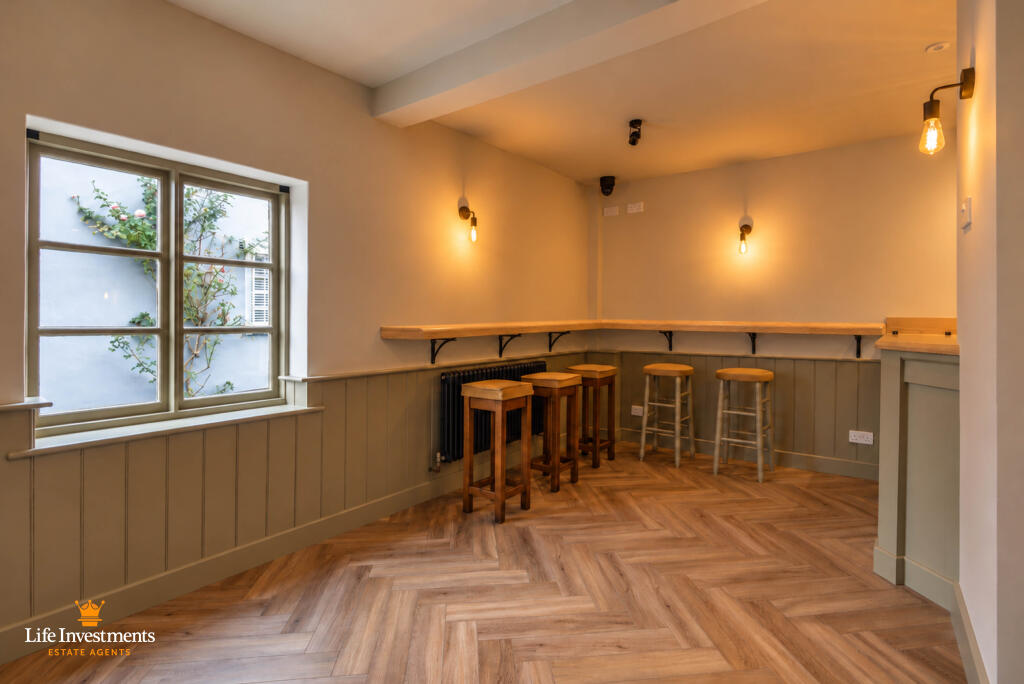
BAR AREA:- (28’1” x 15’6”)
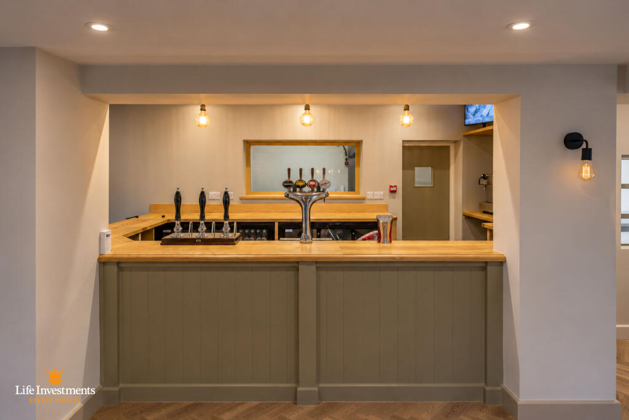
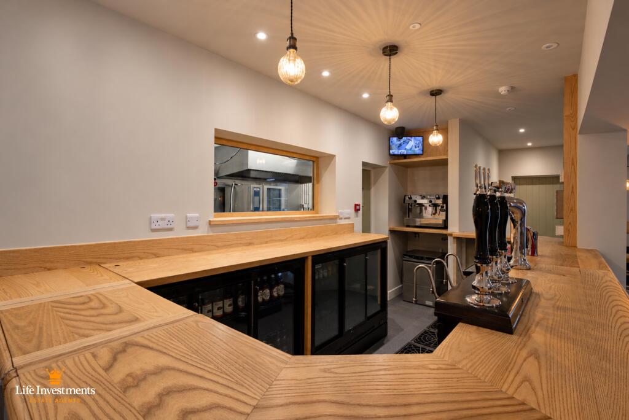
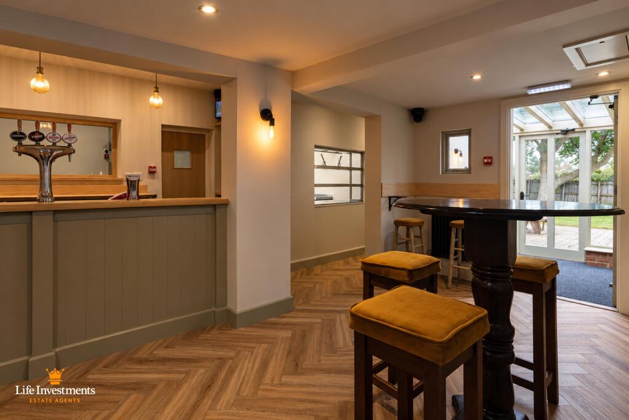
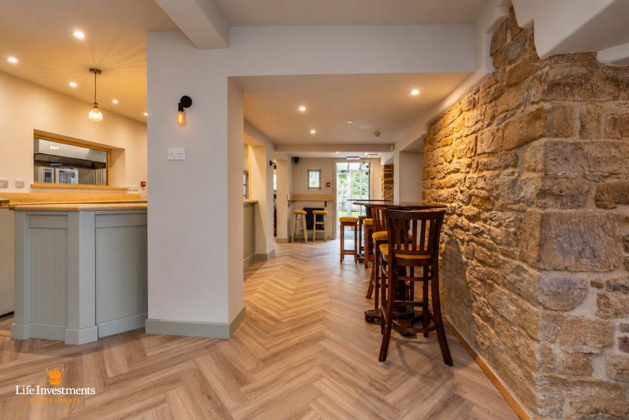
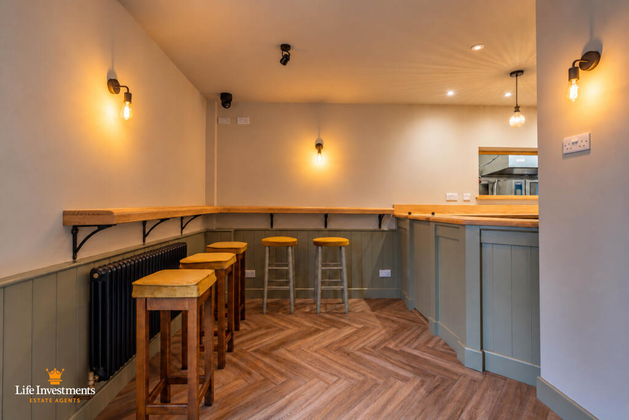
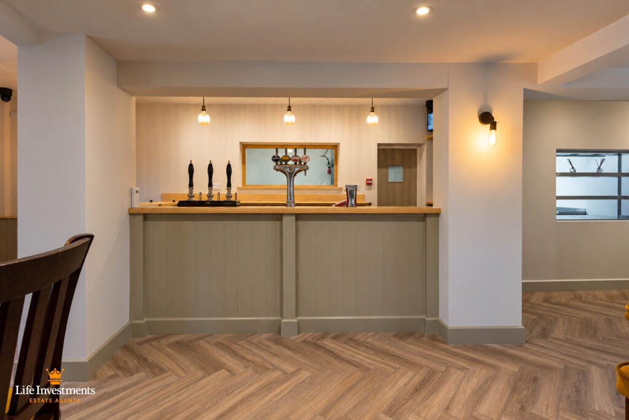
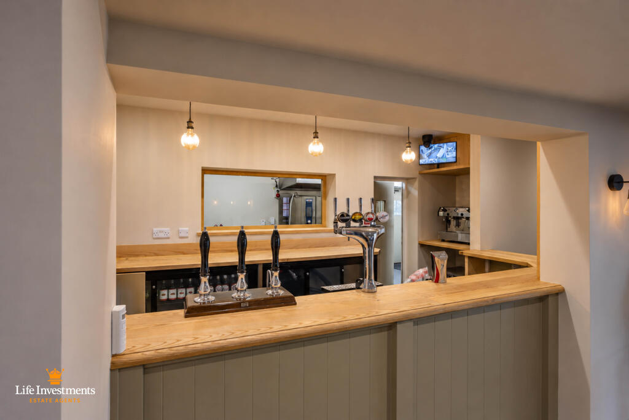
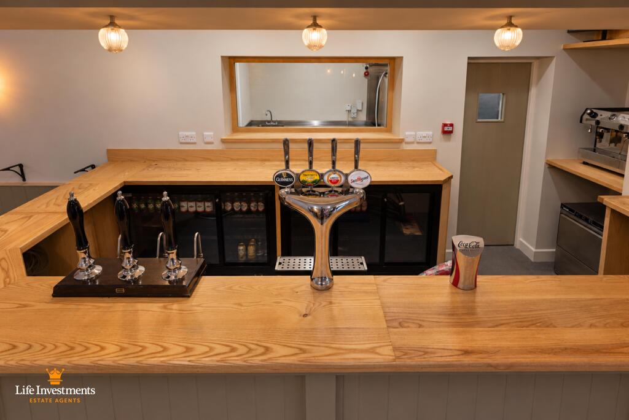
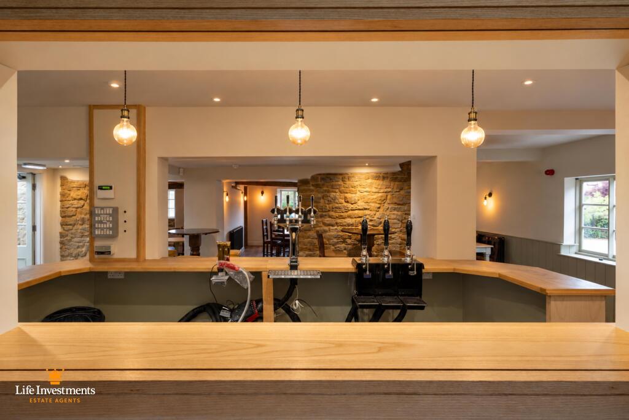
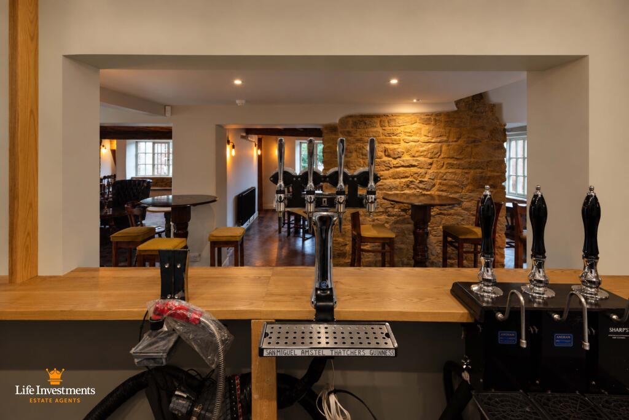
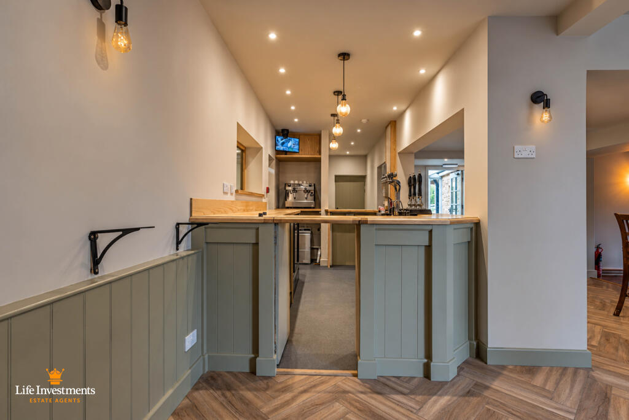
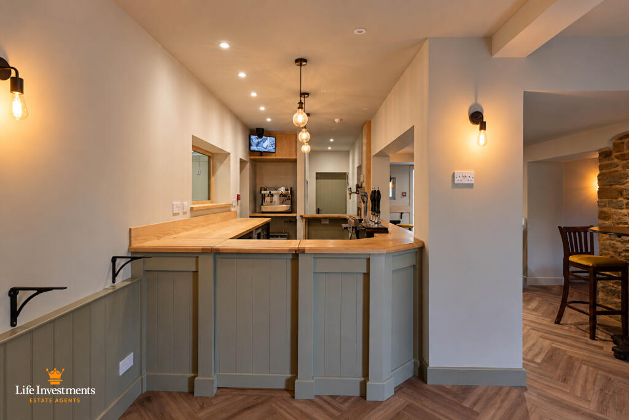
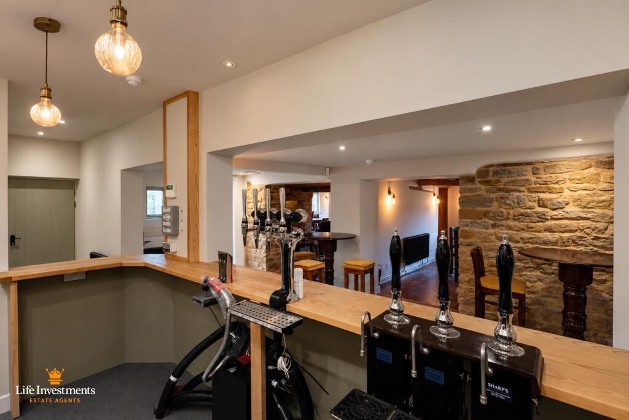
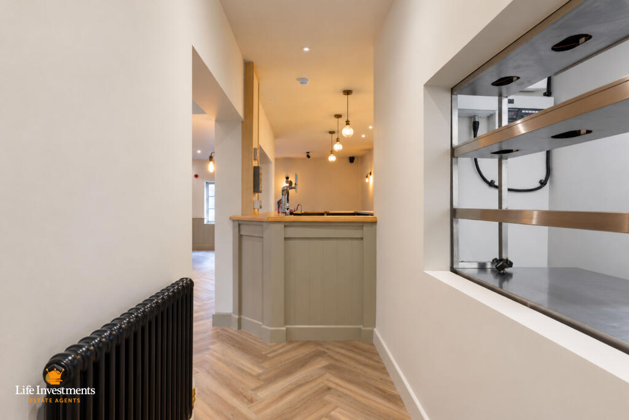
Well-presented, bespoke bar with solid Ash worktops that have been extended throughout to create a versatile mix of standing and seated bar areas.
A carefully considered combination of decorative wall and ceiling lighting enhances the character of the bar, creating depth, warmth and visual interest highlighting the pubs key features.
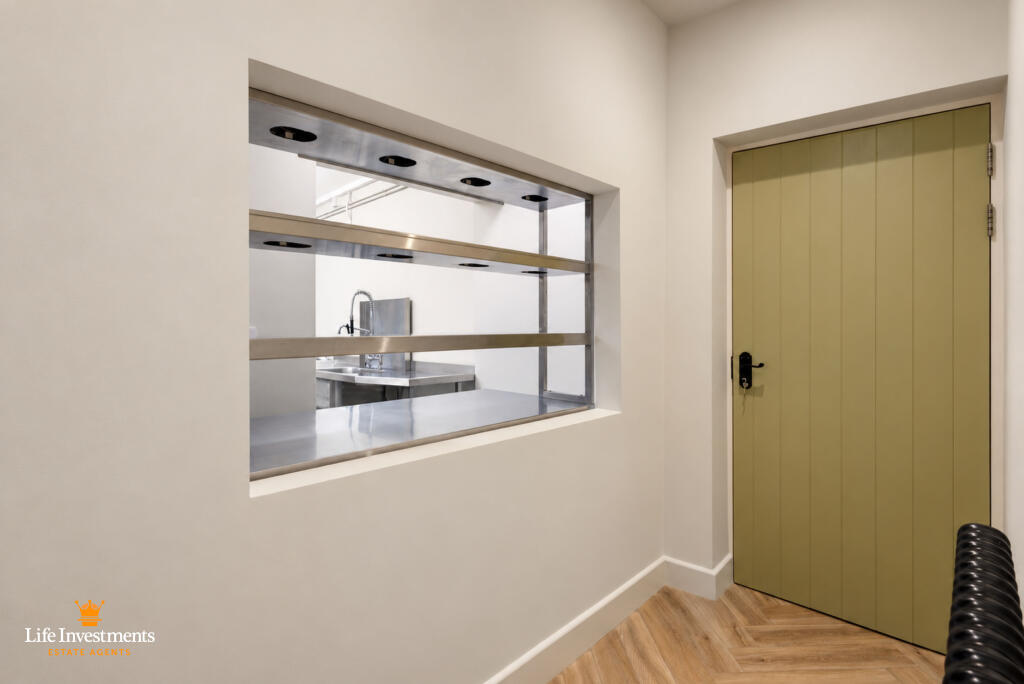
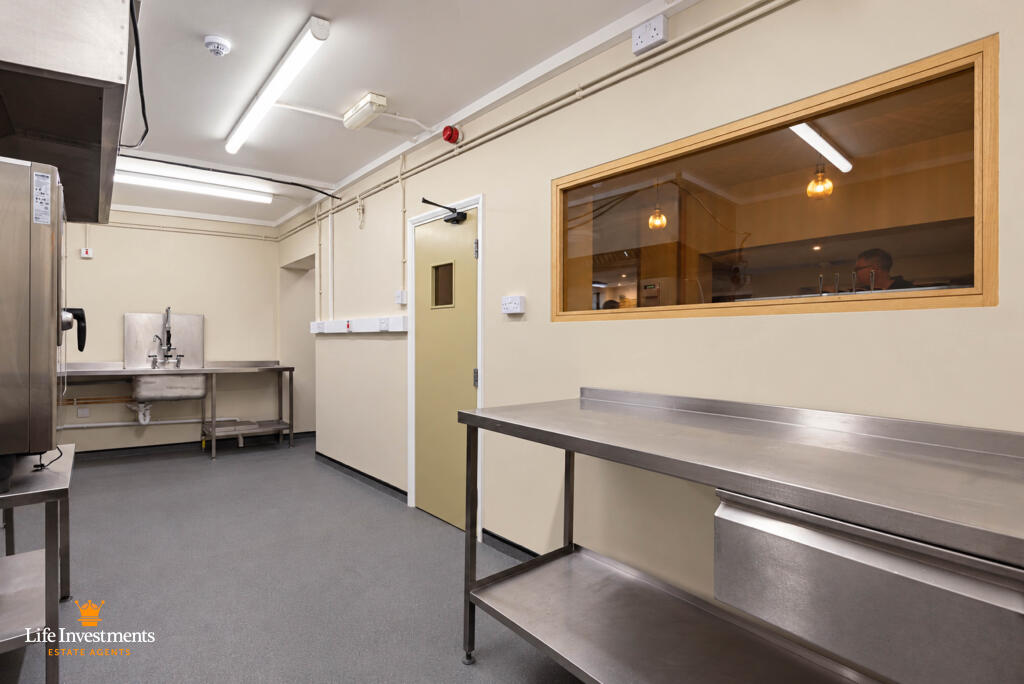
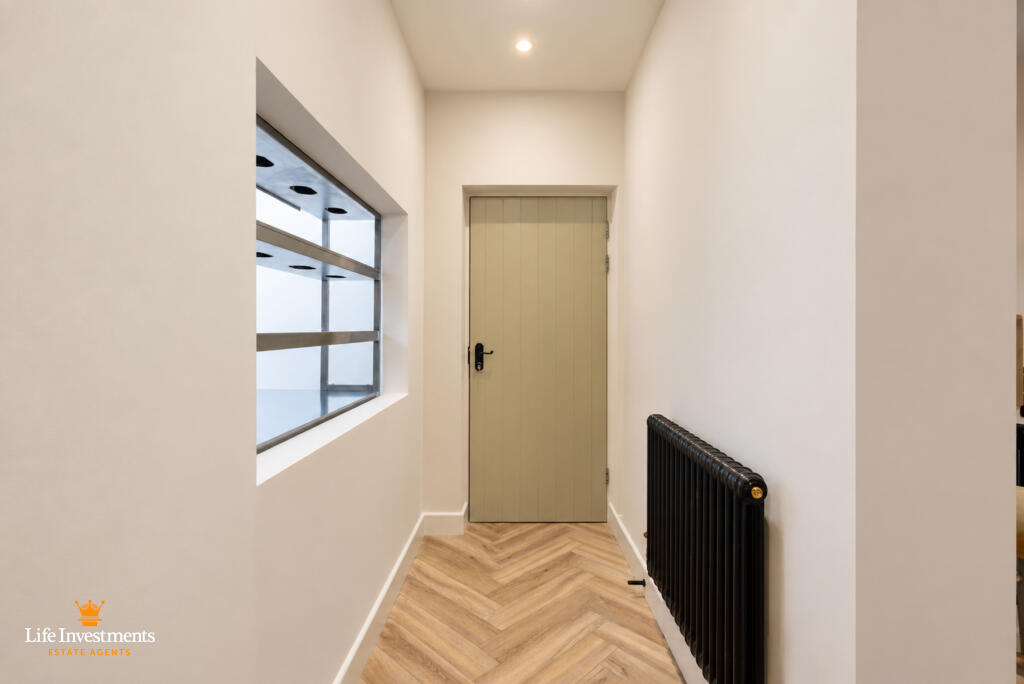
Glazed wall opening enabling direct interaction or visual connection between the kitchen team, pub and restaurant. There is also a well-positioned kitchen passthrough to the side of the bar.
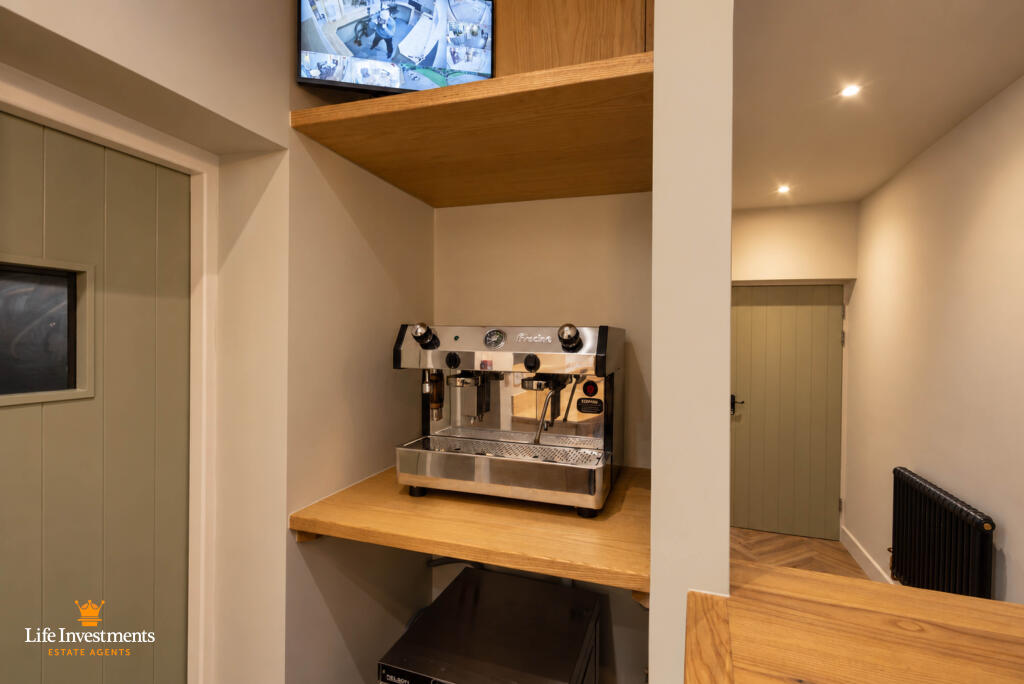
The bar is fitted with beer taps, hand pulls, triple door bottle coolers, glasswasher and coffee machine.
New commercial grade floor covering behind the bar with Oak Veneer tiles to the front and sides.
Exposed stone walls, period feature radiators and timber windows to sides.
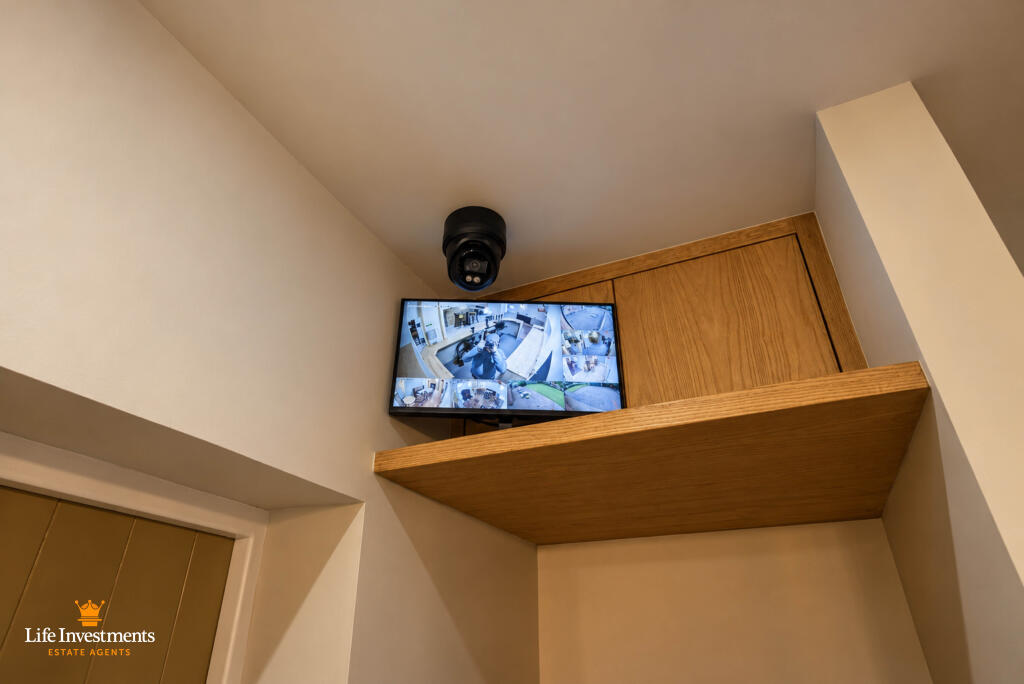
Main alarm panel, CCTV recorder and camera display.
Light switch panel and emergency toilet control
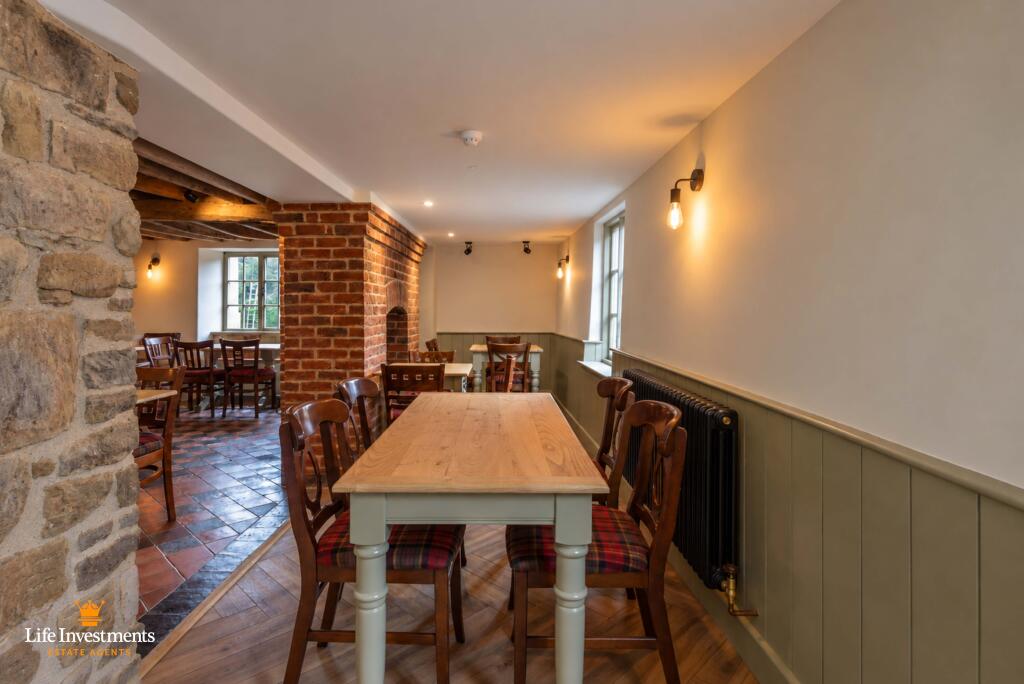
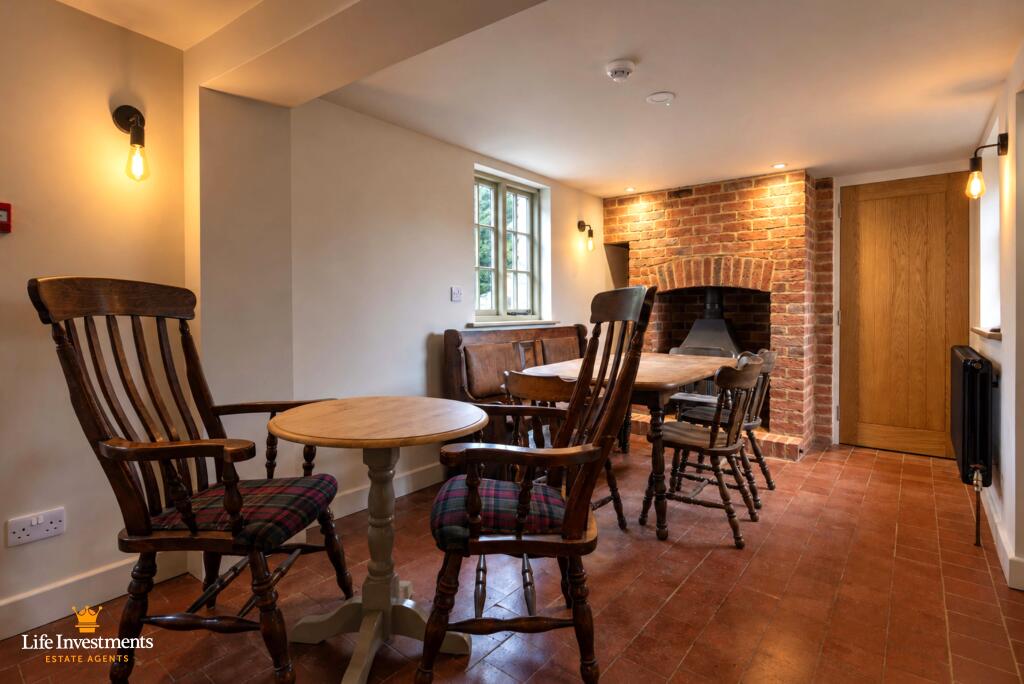
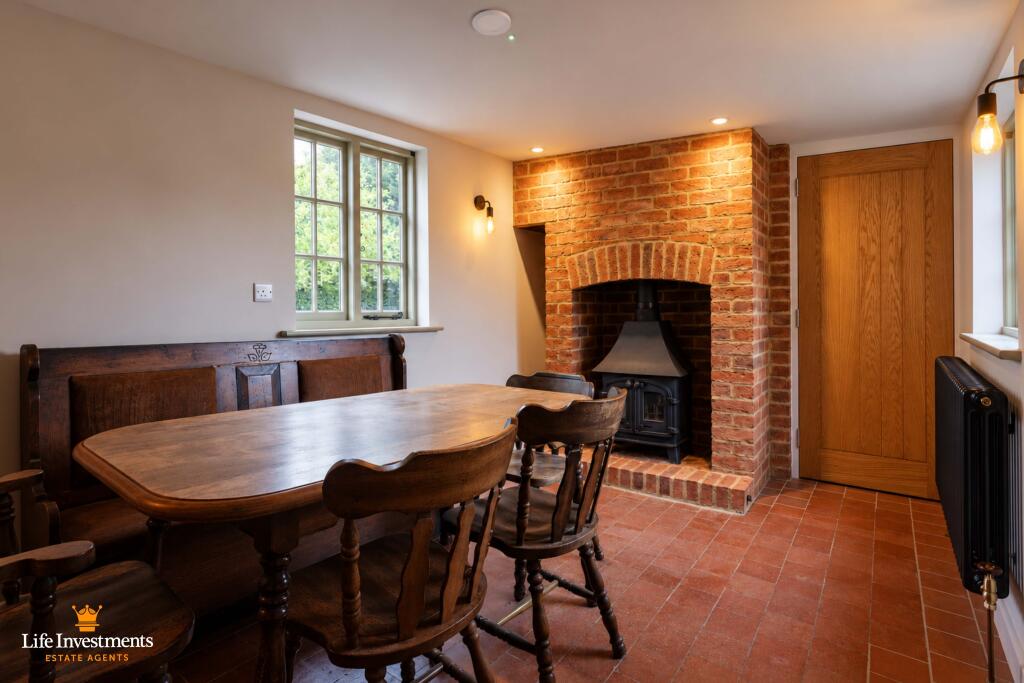
RESTAURANT AREA ONE:- (16’4” x 14’4”)
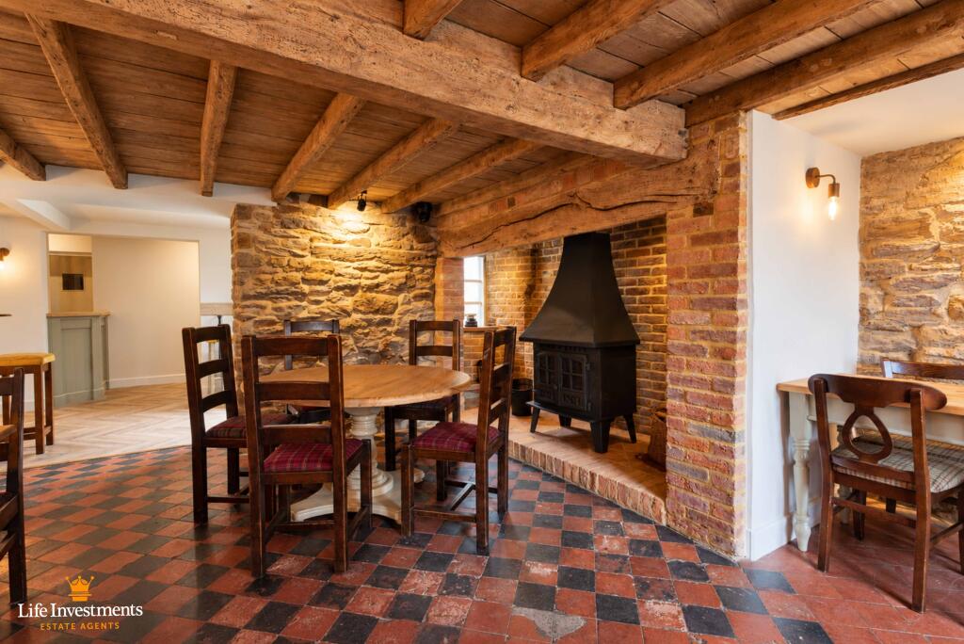
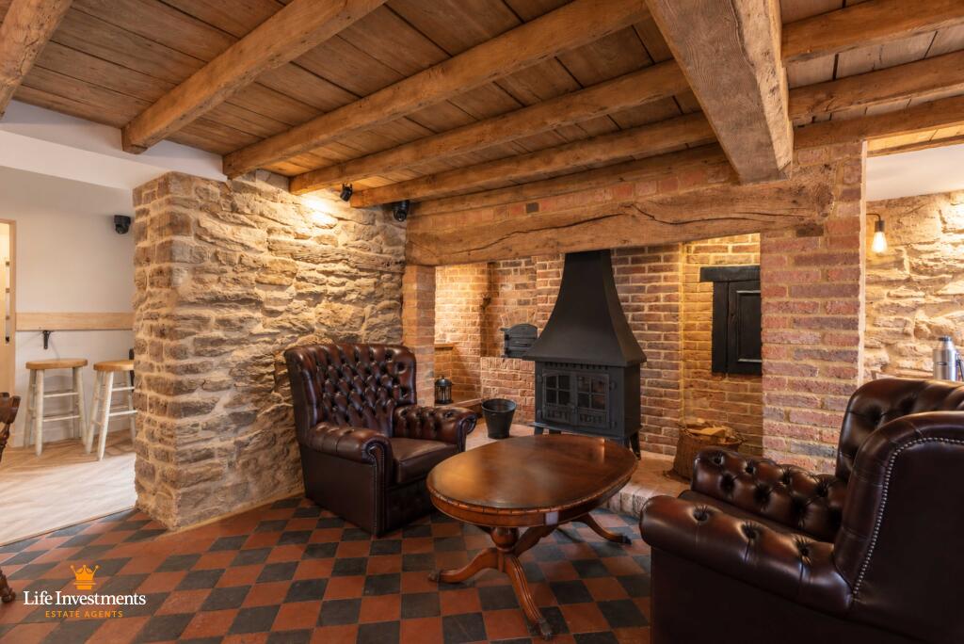
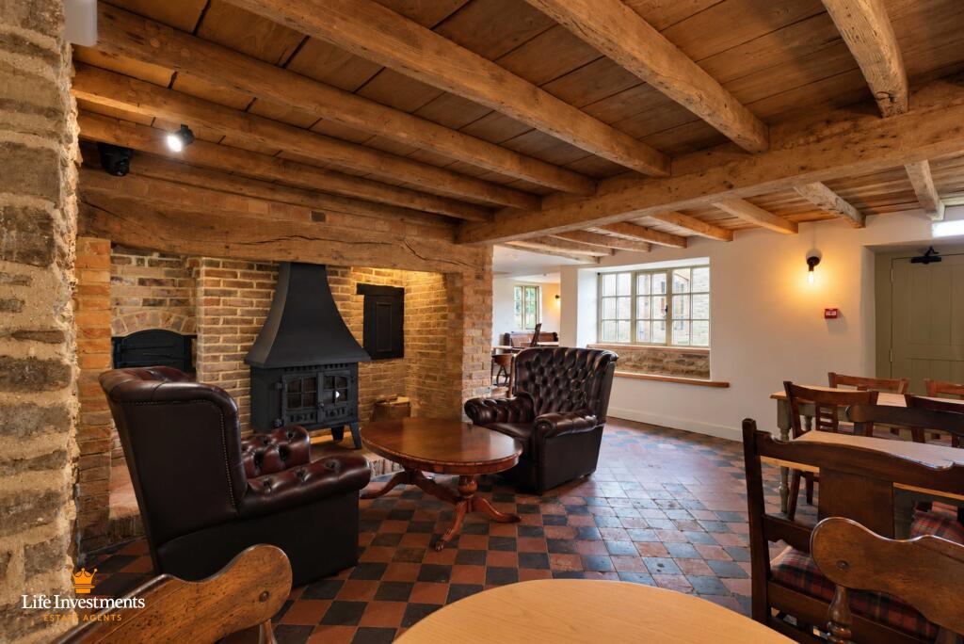
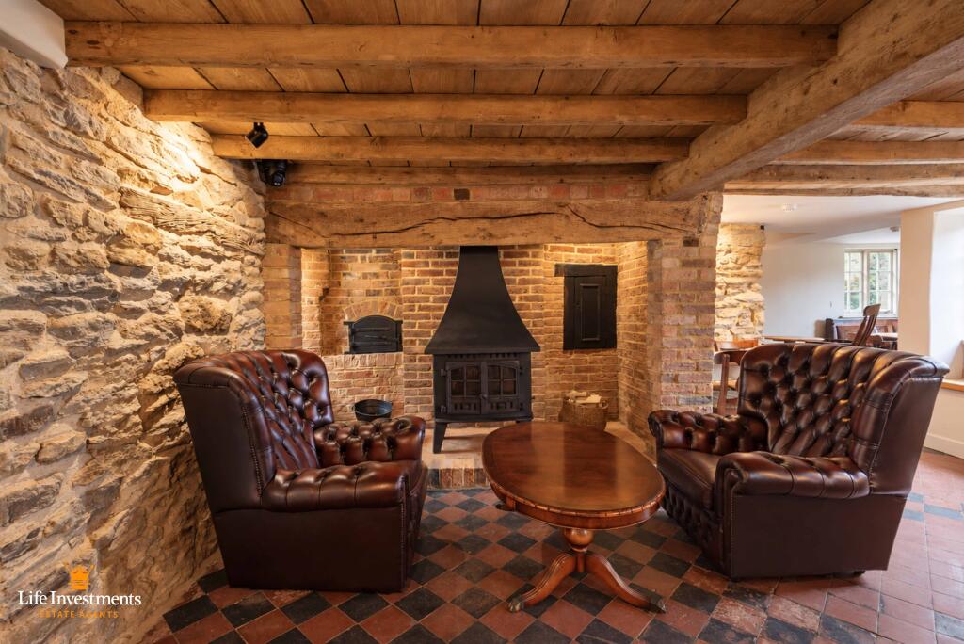
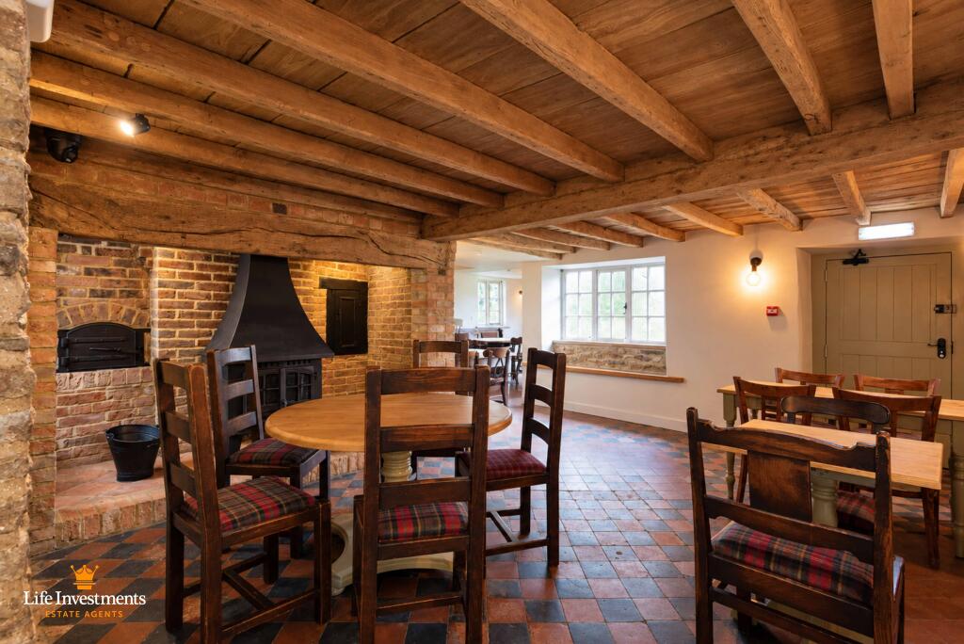
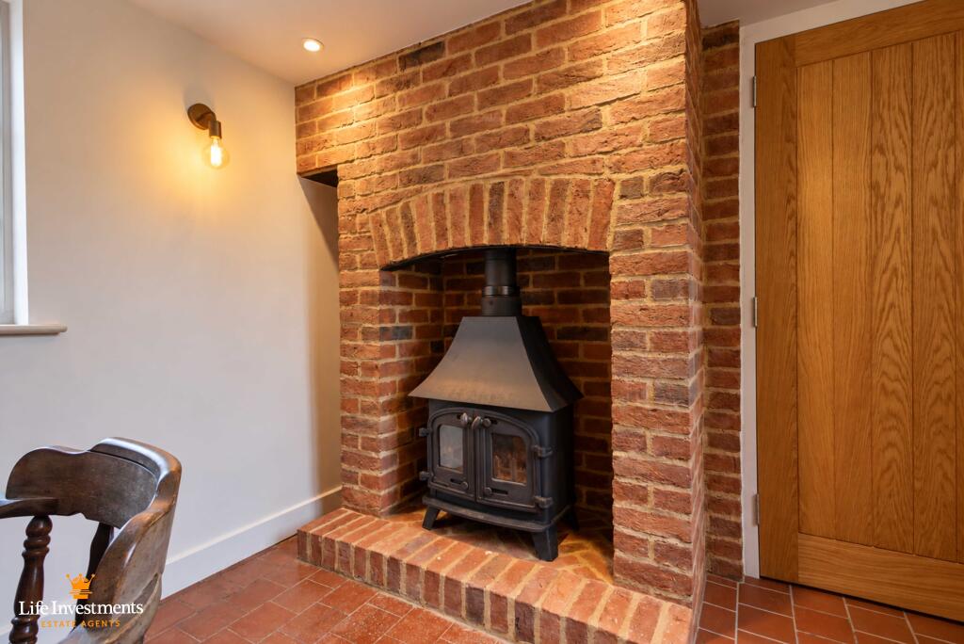
With exposed Elm roof beams, Inglenook fireplace with wood burning stove and oven.
Exposed stone wall and window seat finished in solid Elm.
Original tile floor covering, feature wall lighting and period radiator.
Timber window to front aspect.
Wall opening leading into:-
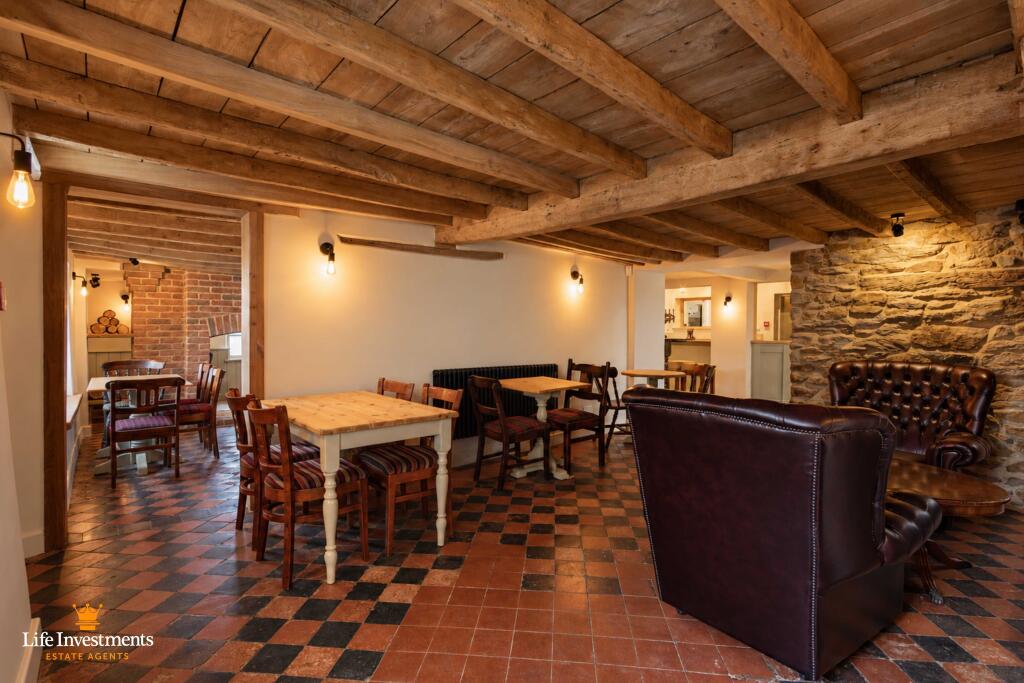
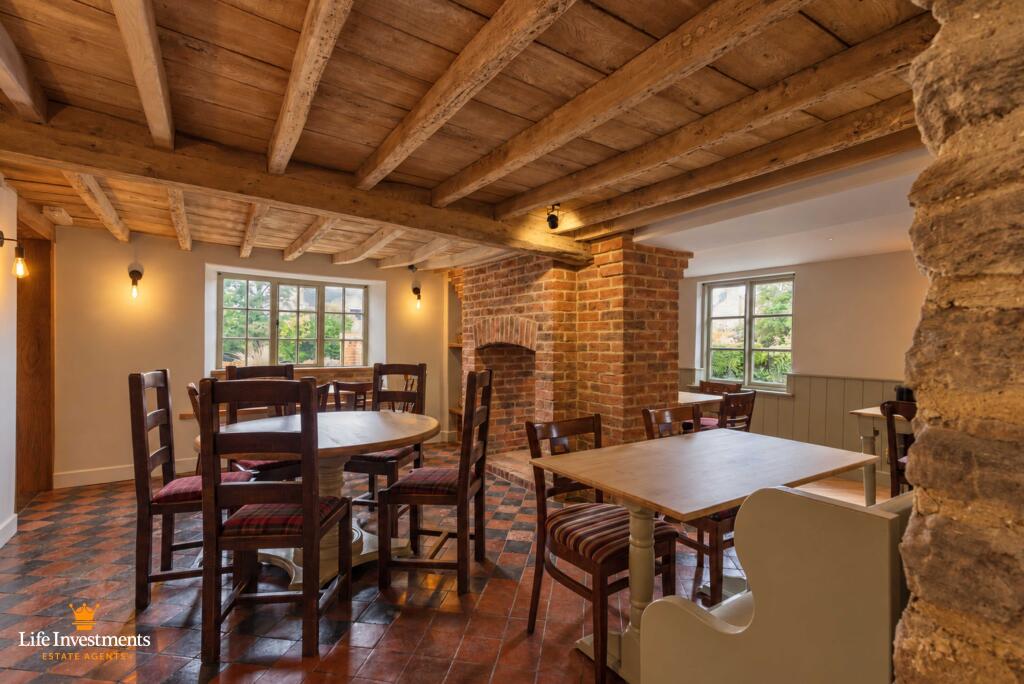
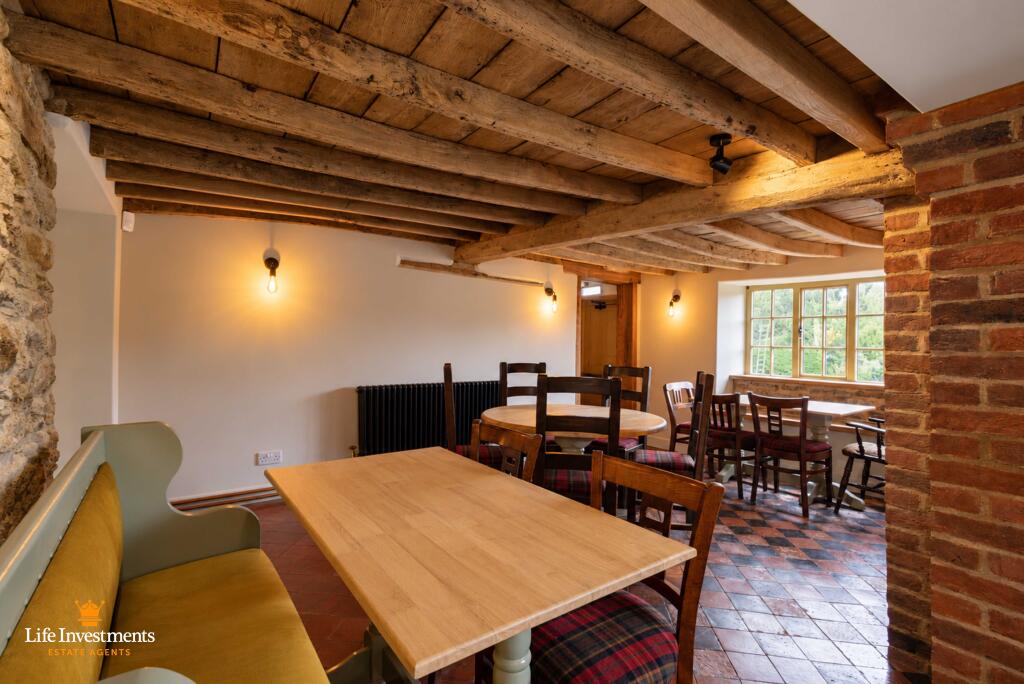
RESTAURANT AREA TWO:- (11’2” x 18’03”)
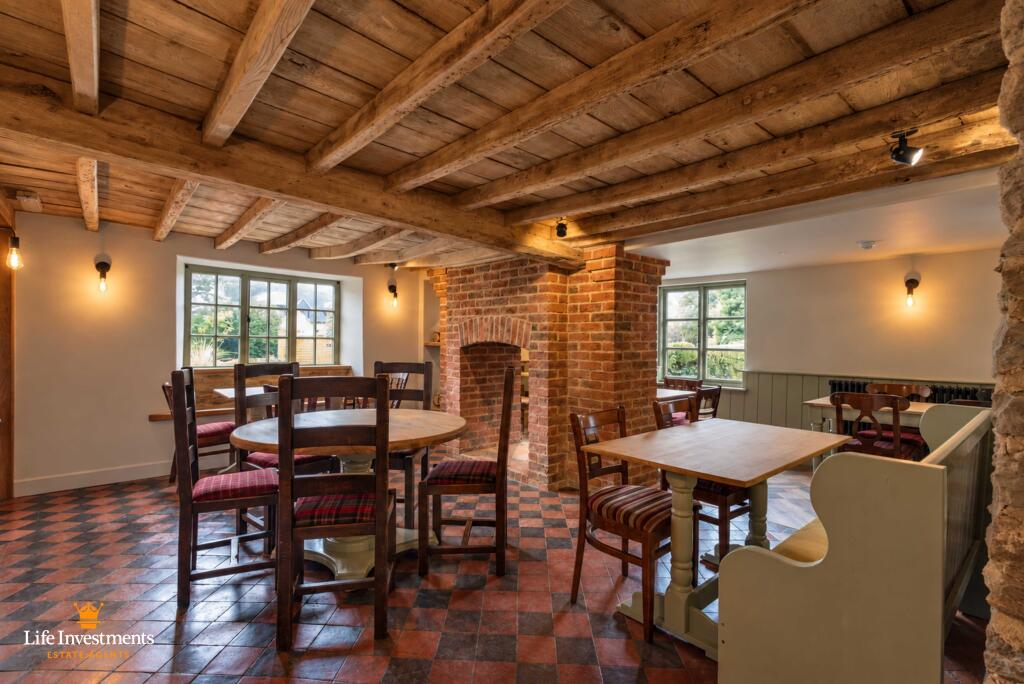
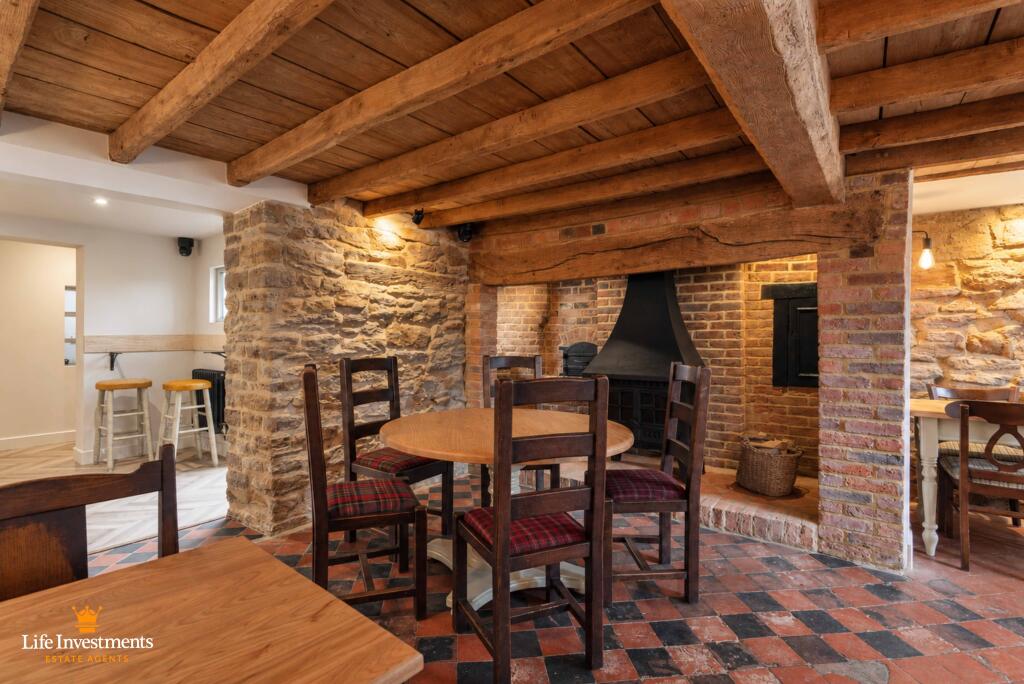
With exposed Elm roof beams and double sided, open brick fireplace.
Exposed stone wall and window seat finished in solid Elm.
Original tile floor covering, feature wall lighting and period radiator.
Timber window to front aspect.
Wall opening leading into:-
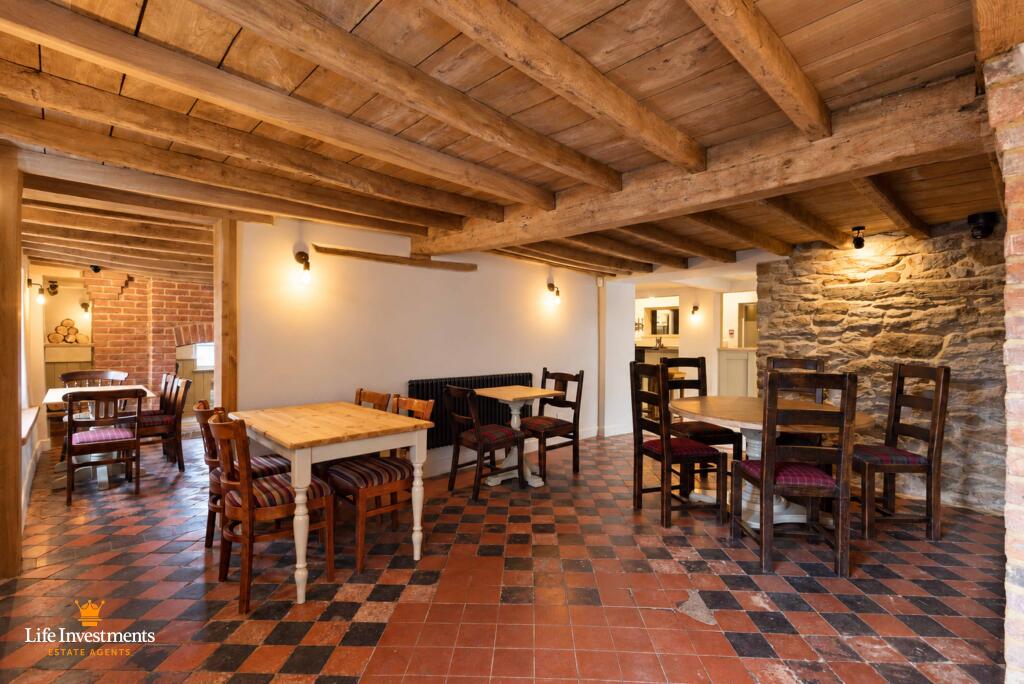
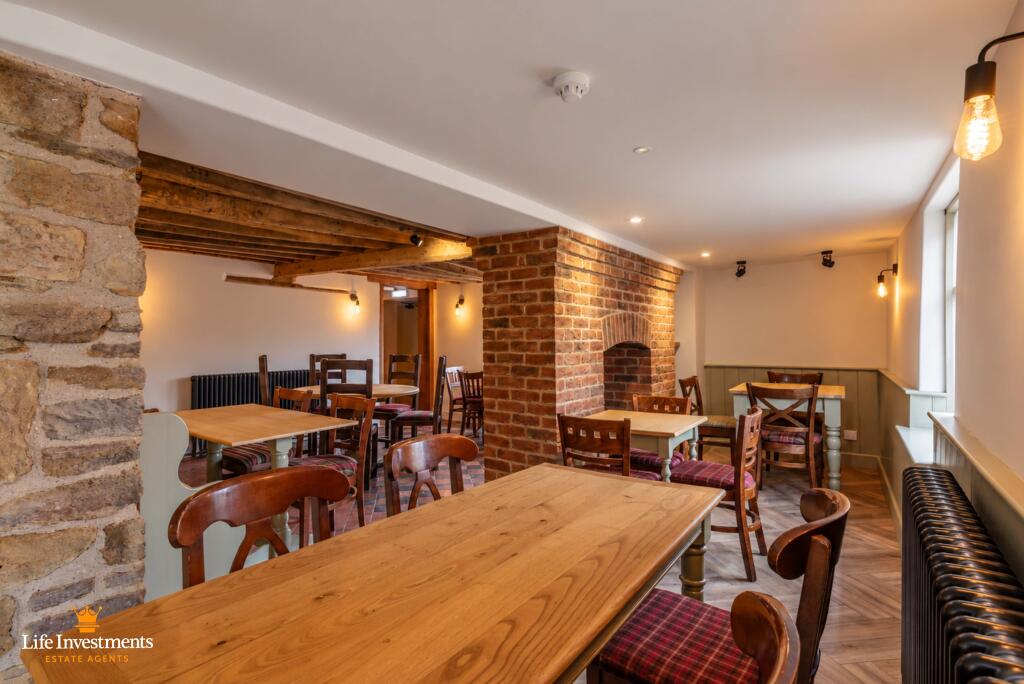
RESTAURANT AREA THREE:- (19’3” x 6’1”)
With double sided, open brick fireplace and Oak Veneer floor covering.
Feature wall and ceiling lighting with period radiator and timber window to side.
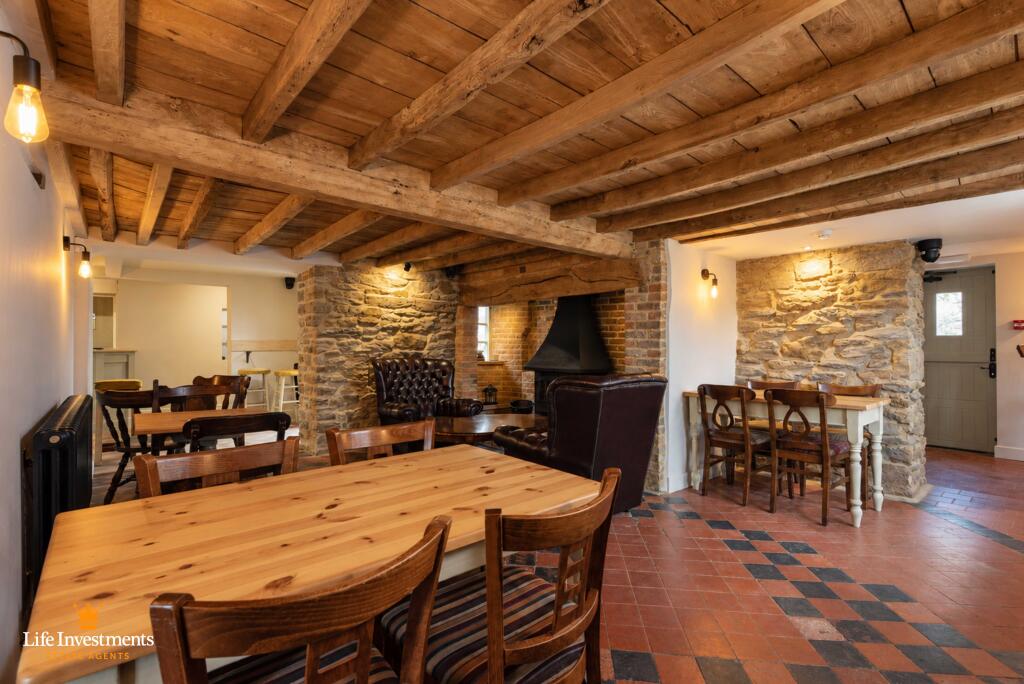
RESTAURANT AREA FOUR:- (8’6” x 19’0”)
With open brick fireplace and wood burning stove.
Original tile floor covering, feature wall lighting and period radiator.
Timber windows and doors to side aspects.
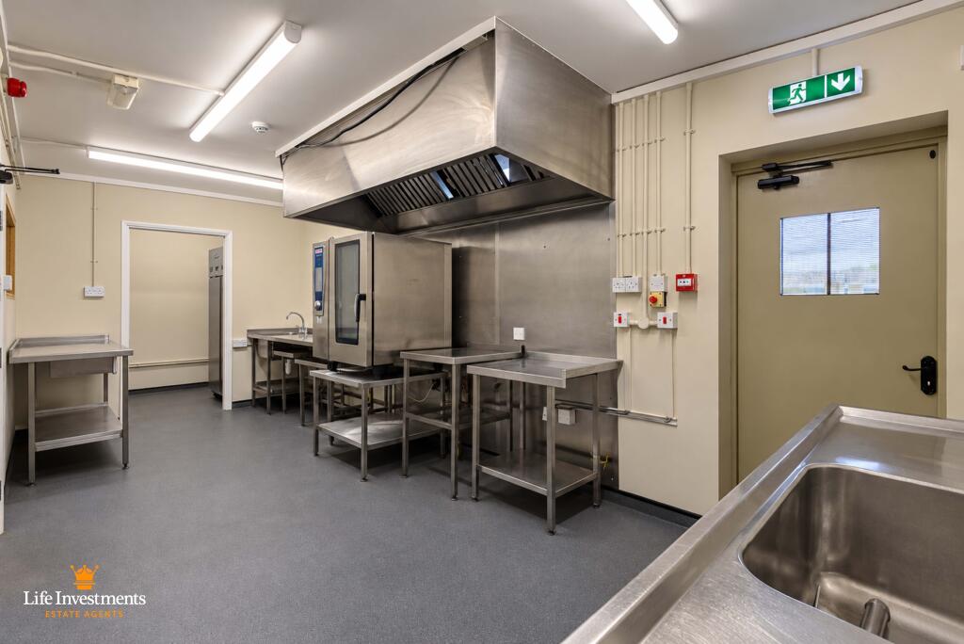
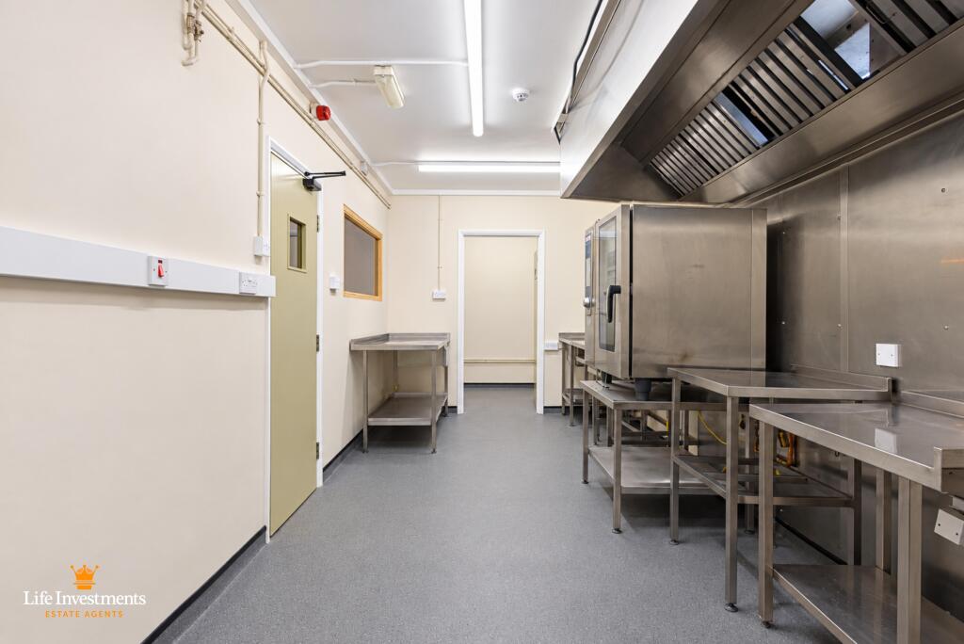
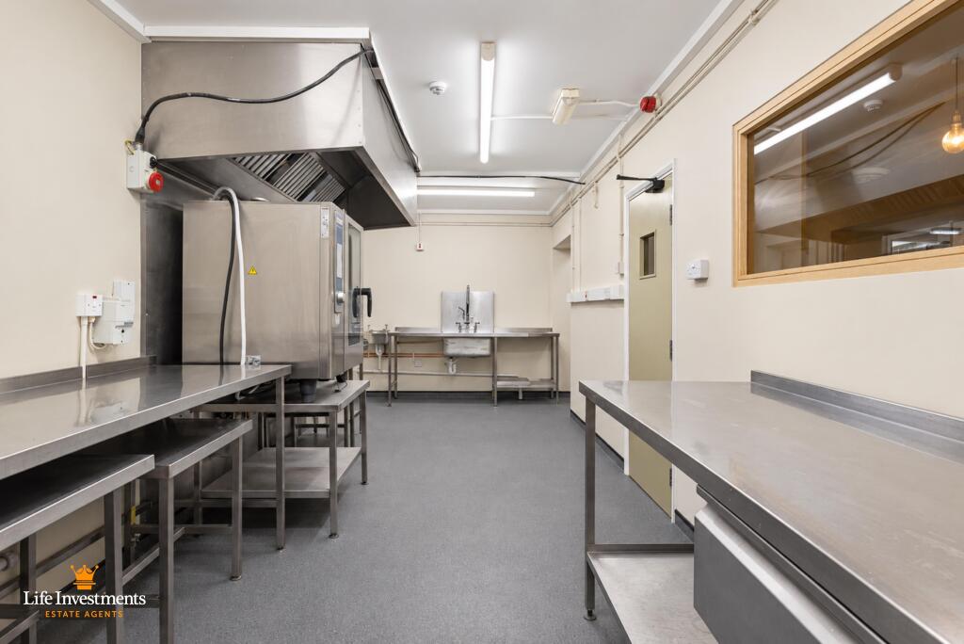
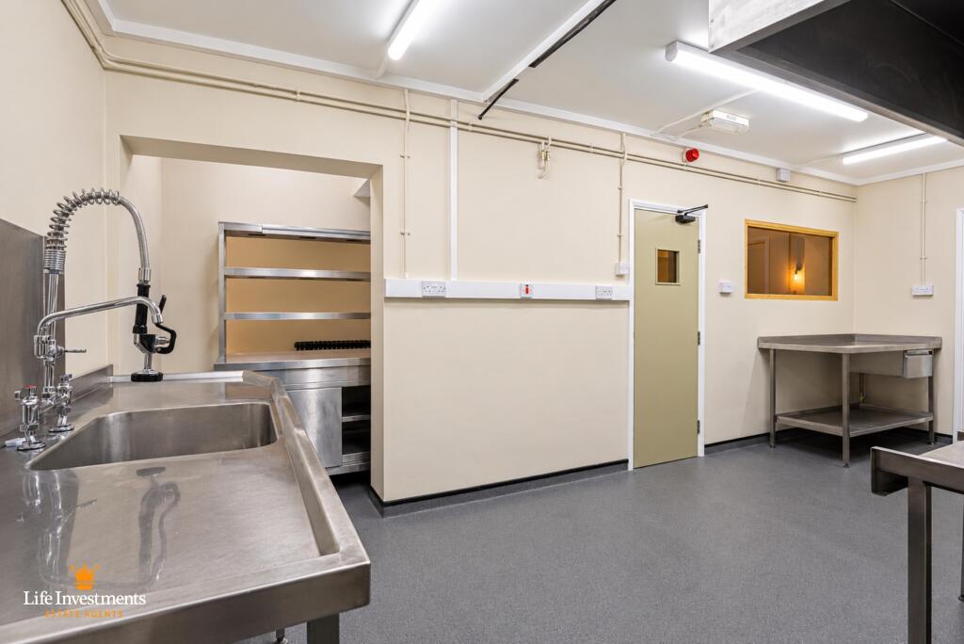
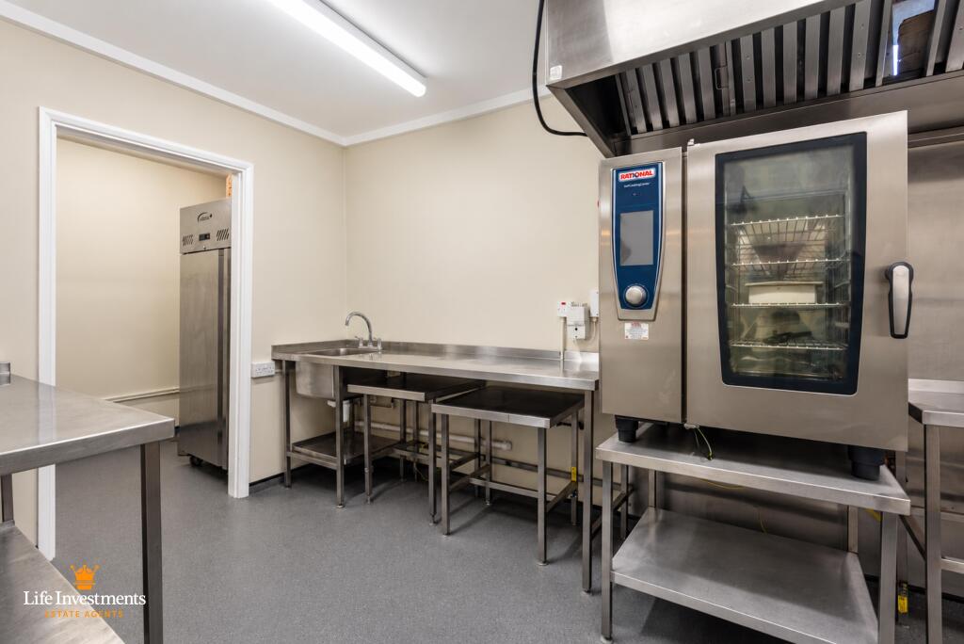
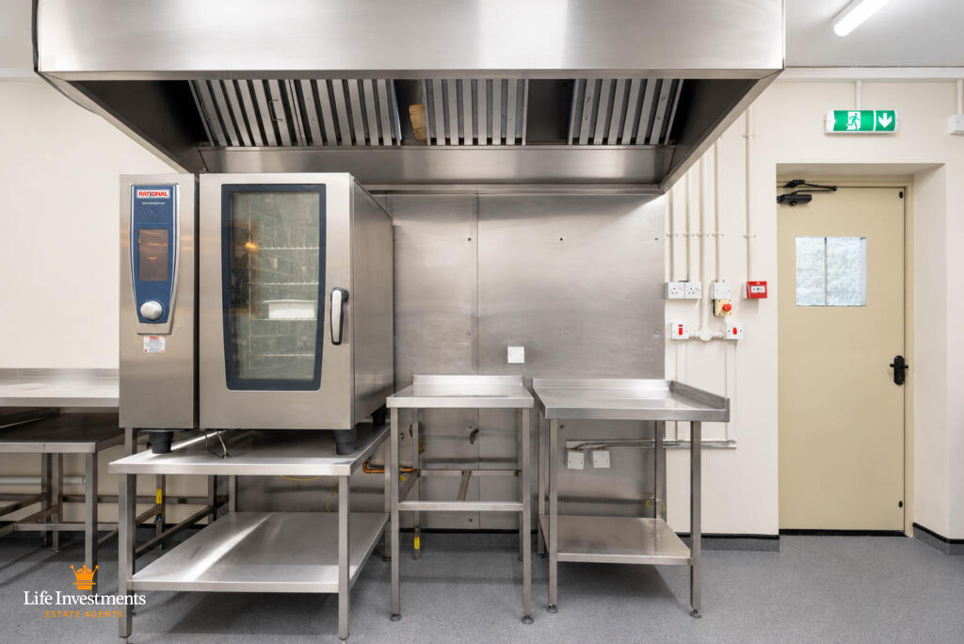
MAIN KITCHEN:- (21’3” x 8’9”)
Spacious kitchen with glazed wall opening enabling direct interaction or visual connection between the kitchen team, pub and restaurant.
Fitted with appliances, extraction, new commercial grade floor covering, drainage, plumbing, lighting and three phase power supply.
Stainless steel tables, sinks and chrome pre rinsing kitchen taps.
KITCHEN TWO:- (5’9” x 9’1”)
Area for separate food preparation or upright appliances.
Housing, 1 of 2 gas combination boilers.
KITCHEN THREE:- (7’5” x 2’9”)
Well-positioned kitchen passthrough that has been designed around the hot cupboard and two tier heated gantry.
Main power supply - fuse board and fire alarm panel.
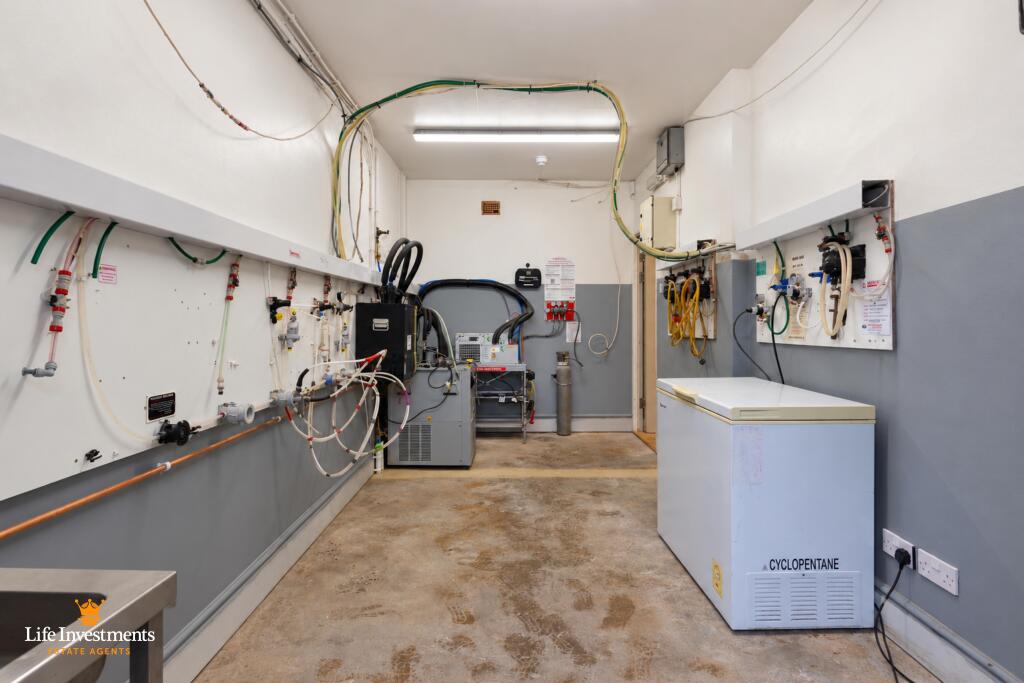
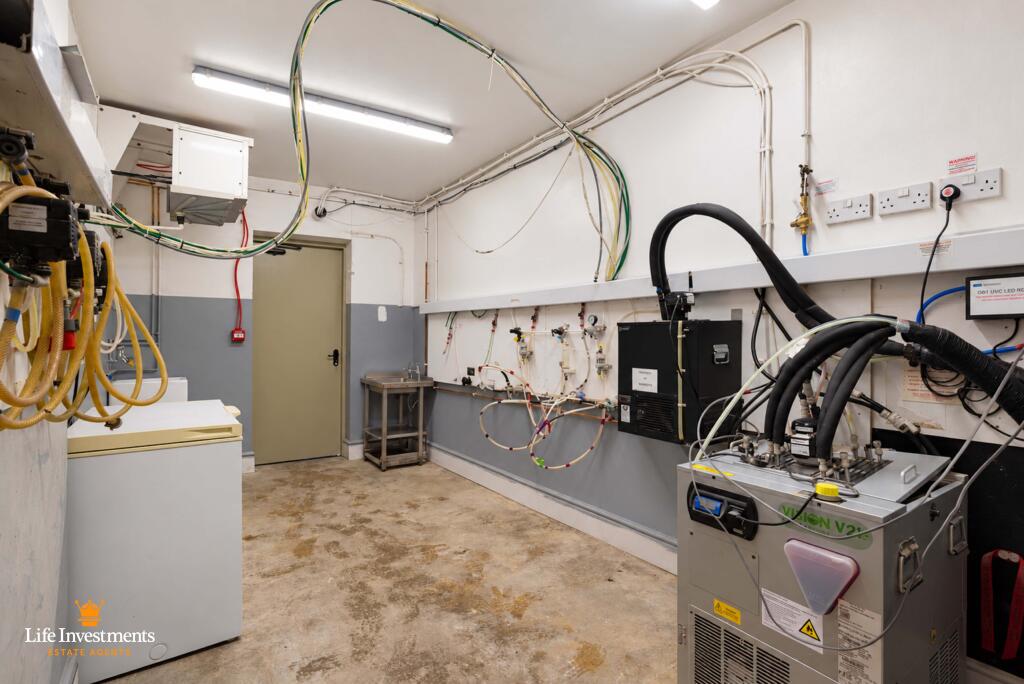
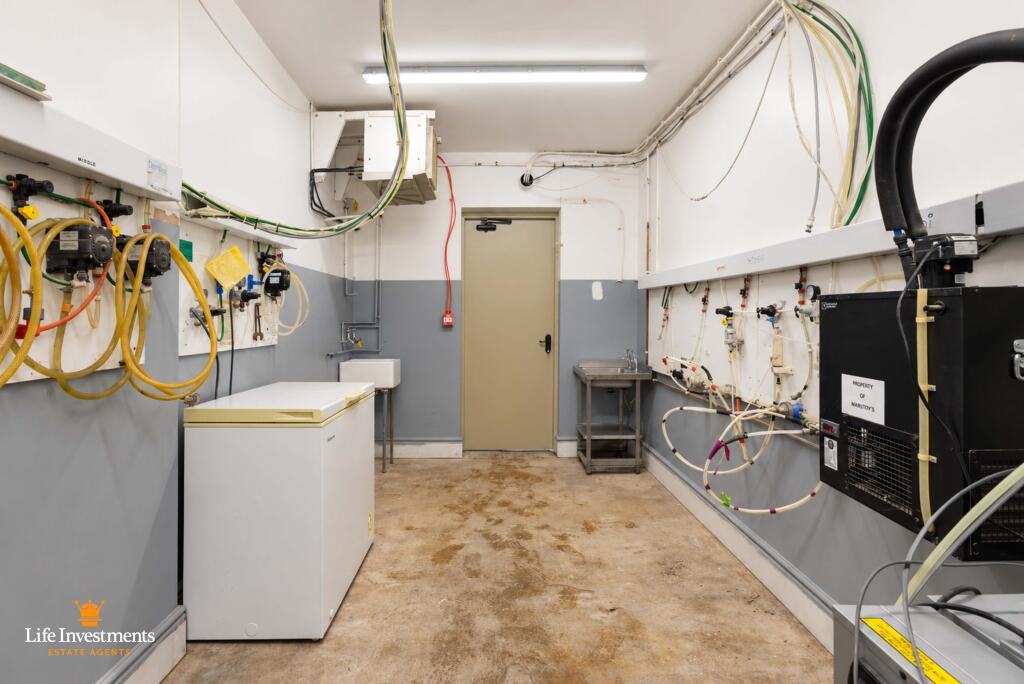
GROUND FLOOR CELLAR:- (17’0” x 7’6”)
Set up for the storage of casks, kegs, gas cylinders, dispense and cooling equipment.
A new coca cola, post mix dispenser has been installed with new python lines to bar.
Air Con / Room cooling equipment is in place.
(Further decoration and presentation works are being completed on this room)
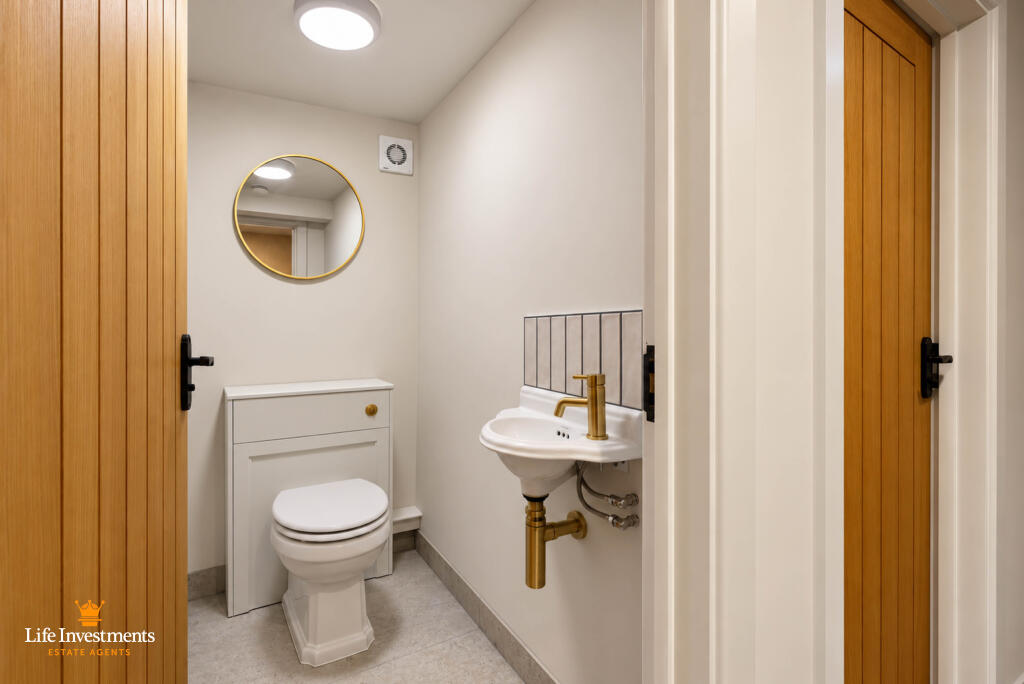
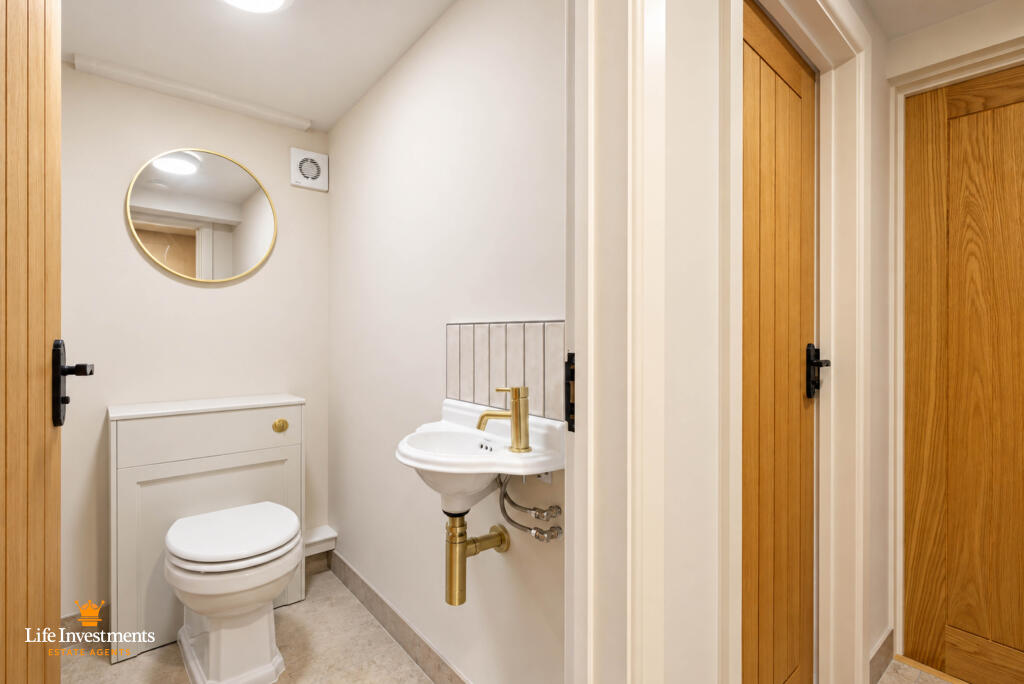
HALLWAY TO TOILET:- (7’9” x 3’0”)
With limestone tiling to floor, oak veneer doors to bathrooms and PIR sensor lighting to ceiling.
Wall mounted period feature radiator.
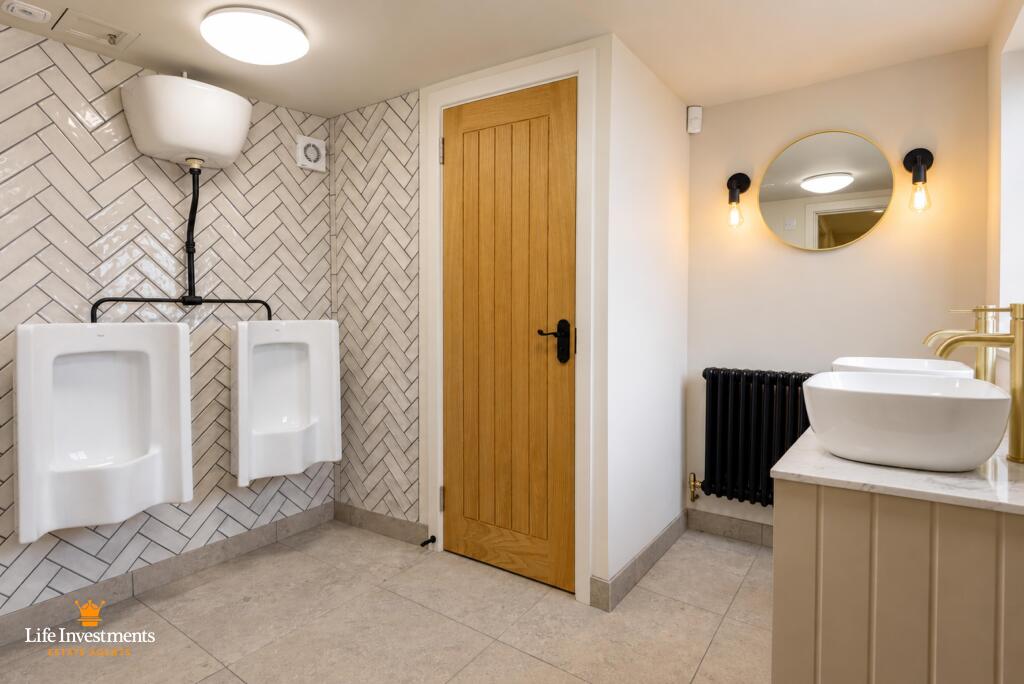
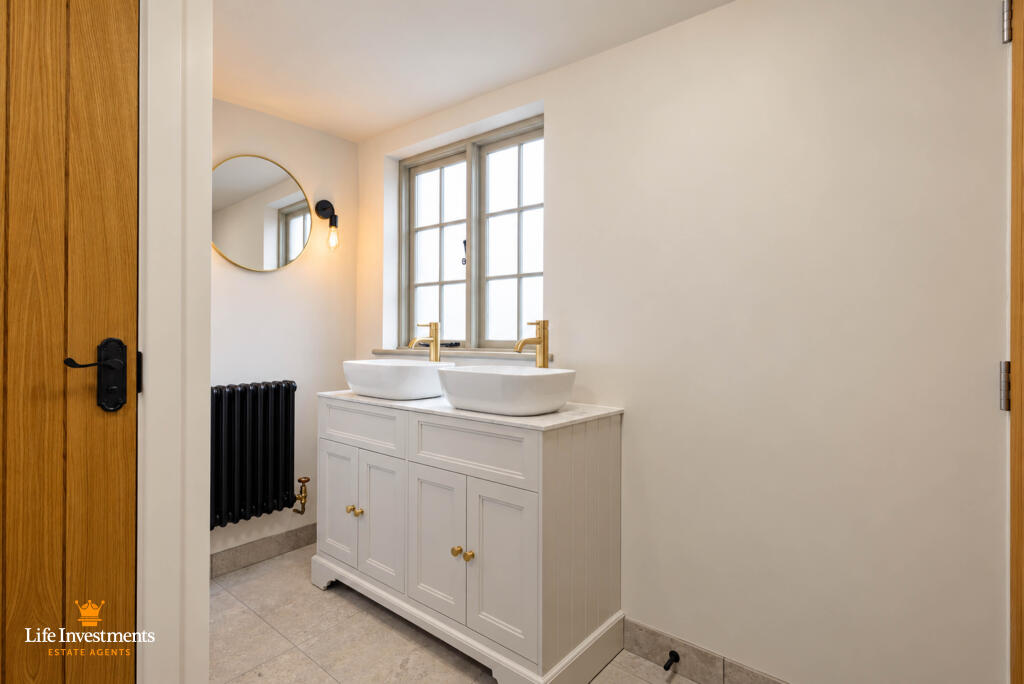
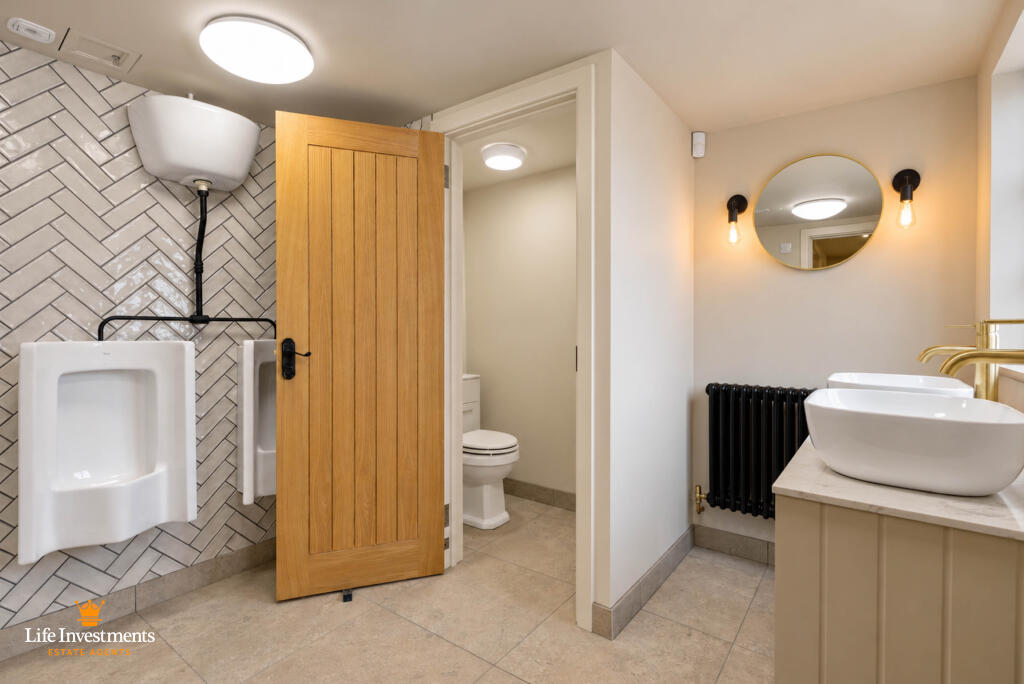
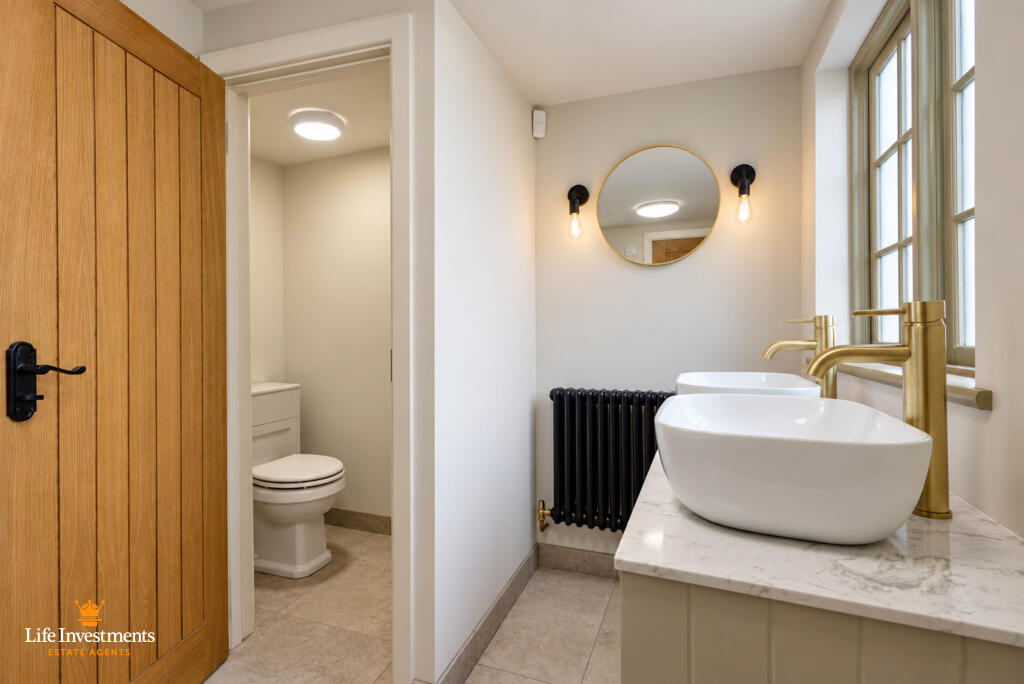
GENTS TOILET:- (8’4” x 8’8”)
With limestone tiling to floor, oak veneer door to w/c and PIR sensor lighting to ceiling.
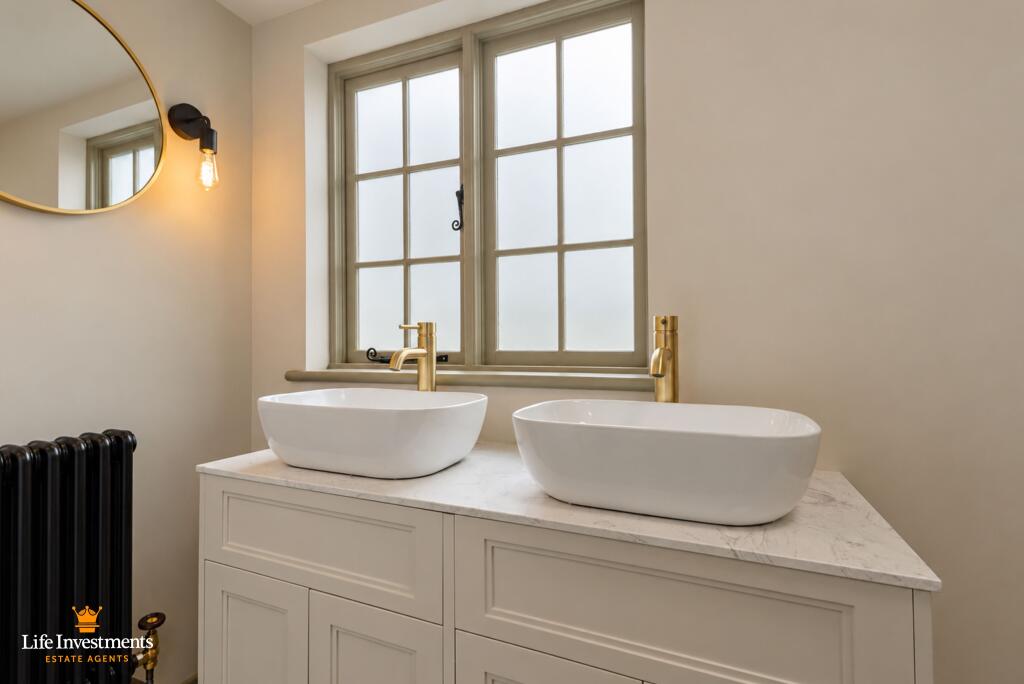
Twin, Roca urinals with electric ‘room entry’ sensor flush, vanity cupboard with white porcelain wash basins, brass taps and handles.
Low level w/c with concealed cistern and brass fittings.
Wall mounted period feature radiator and vanity mirror with feature lighting.
Hand dryer and timber window to front aspect.
LADIES TOILET ONE:- (5’6” x 3’1”)
With limestone tiling to floor, oak veneer door and PIR sensor lighting to ceiling.
Low level w/c with concealed cistern and white porcelain wash basin with brass tap and bottle trap.
Wall mounted vanity mirror.
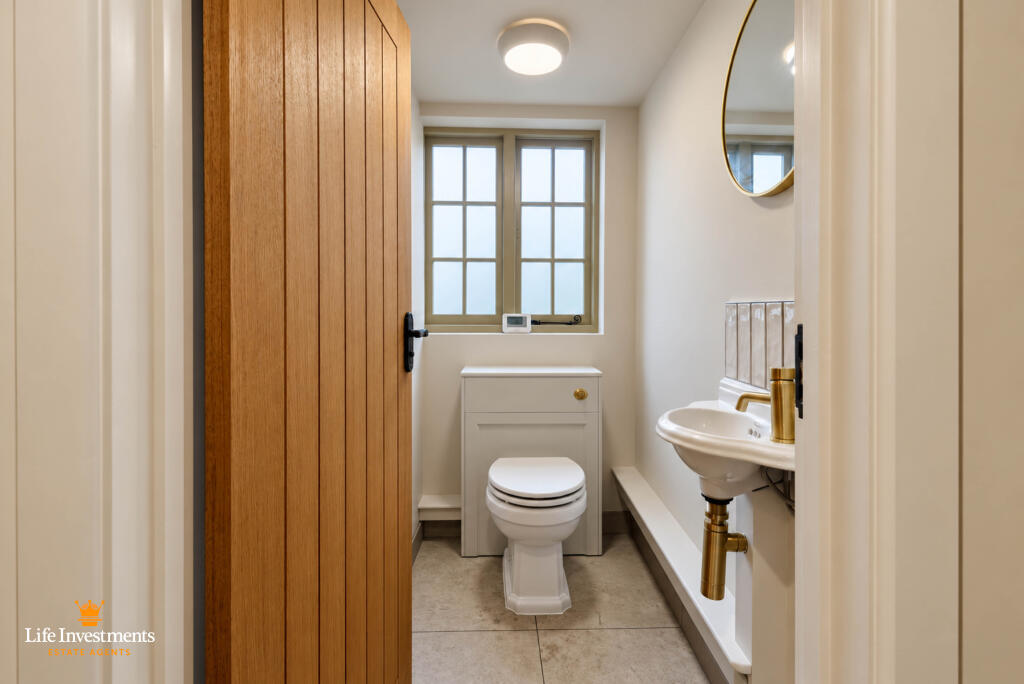
LADIES TOILET TWO:- (5’7” x 3’3”)
With limestone tiling to floor, oak veneer door and PIR sensor lighting to ceiling.
Low level w/c with concealed cistern and white porcelain wash basin with brass tap and bottle trap.
Wall mounted mirror and timber window to rear aspect (frosted).
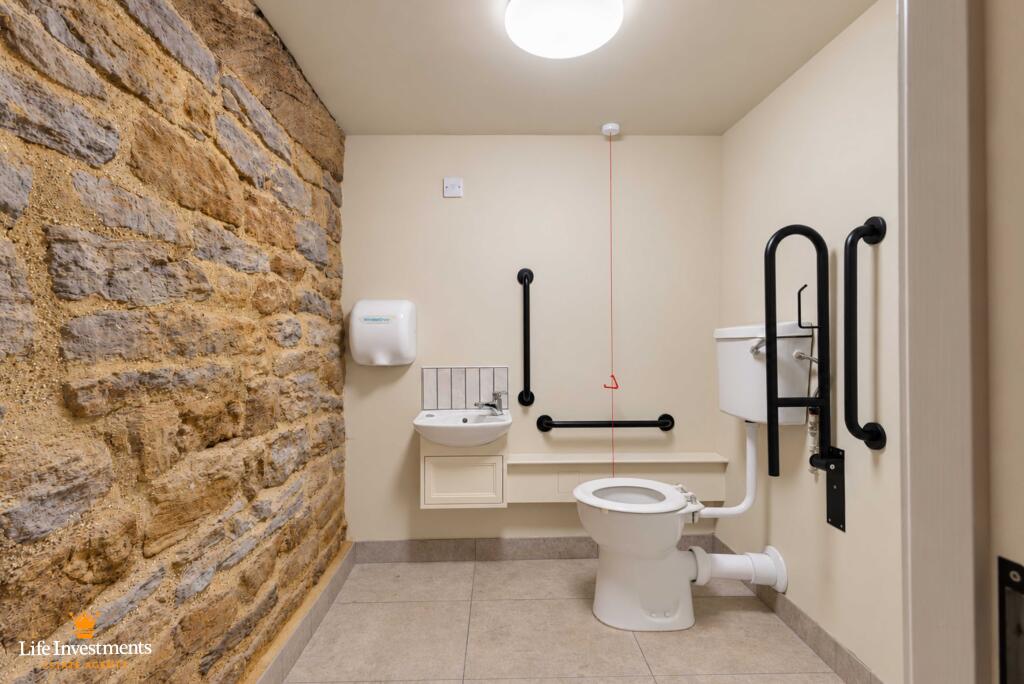
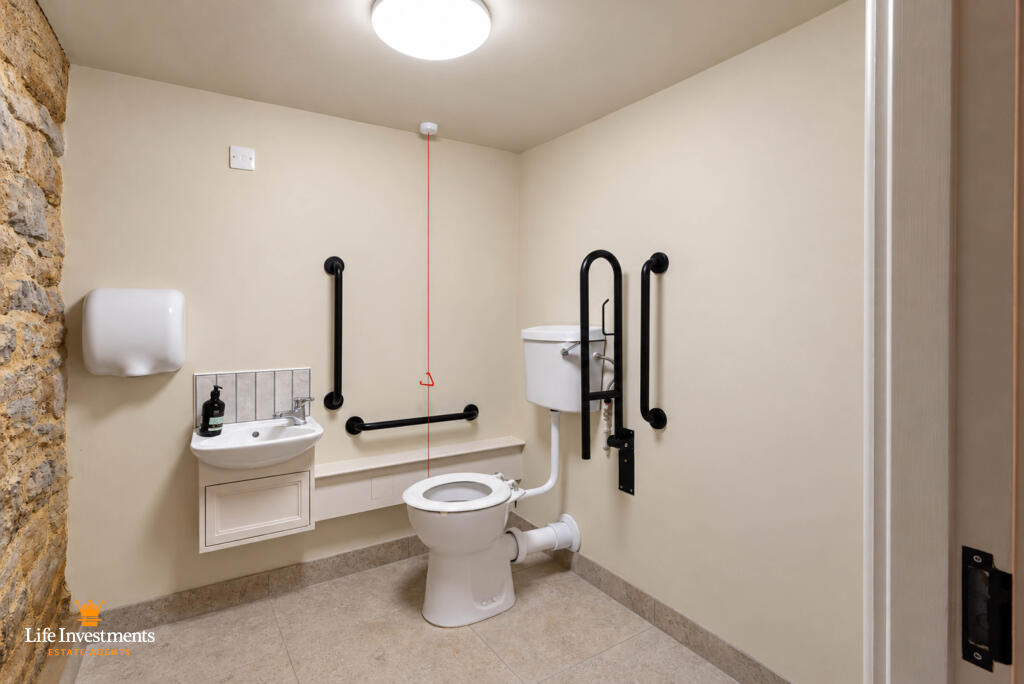
DISABLED TOILET – BABY CHANGING ROOM:- (6’4” x 5’9”)
With exposed feature stone wall, limestone tiling to floor and PIR sensor lighting to ceiling.
Low level w/c with white porcelain wash basin and chrome taps.
All grab rails are in place and emergency ‘pull cord’ alarm.
Fitted baby changing station.
OUTSIDE - GARDEN TOILET:- (5’6” x 3’1”)
Fully insulated with clay tiles to floor and PIR sensor lighting to ceiling.
Low level w/c with concealed cistern and white porcelain wash basin with brass tap and bottle trap.
Wall mounted mirror and timber window to rear aspect (frosted).
GARDEN:-
Mainly laid to lawn with block paved seating area and two beautiful protected Walnut trees, decorative lighting and power feeds with sockets and supply for garden events, bands and marquee entertainment.
SECURITY:-
Fitted with the latest CCTV, Hik Vision night and day cameras to all internal and external areas with recording device, VDU and mobile monitoring.
Texecom, alarms fitted to ground floor and first floor premises with mobile monitoring.
Outside security flood lighting with movement PIR (Linked).
Secondary, security locking system to all doors.
Gated parking entrance.
SAFETY:-
Latest fire alarm and emergency lighting installed throughout the building with C-TEK control panel.
FIXTURES AND FITTINGS:-
All fixtures and fittings, to include tables, chairs, coffee machine, crockery, cutlery, glasses, cooking equipment etc. is in place to enable the immediate, successful operation of the Pub / Restaurant. The use of these items will become part of the tenancy agreement.
HEATING:-
The building has been carefully insulated to minimise heat loss and is fitted with two gas combination boilers, radiators and wood burning stoves.
PREMISES LICENCE;-
The property benefits from a Premises Licence permitting the sale of alcohol from Monday to Sunday. (Times TBC)
ELECTRICAL INSPECTION CONDITION REPORT:-
Completed and can be supplied on application.
ENERGY PERFORMANCE CERTIFICATE:-
A copy of the CEPC is available on request.
BUILDINGS AND OPERATION INSURANCE:-
This will be purchased by the Vendor and the apportionment charged back to the landlord(s) on a annual basis.
LEGAL COSTS:-
Each party is to be responsible for their own legal costs incurred in the transaction.
TERMS:-
Rental offers are invited on the basis of a new free of tie lease. VAT will be charged, where applicable, at the prevailing rate.
LOCATION:
Willoughby has a lovely village community that features the cricket club, gardening allotments, 'Scarecrow Sunday' and a annual 'Old Fashioned Village Fete'.
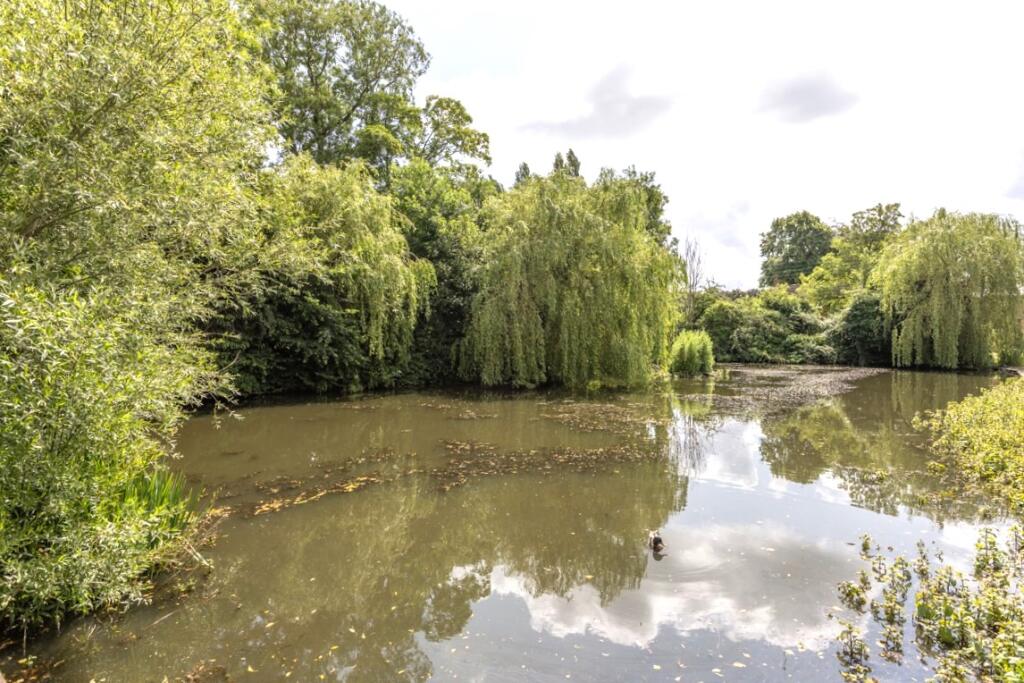
It has a local public house offering amazing food, a lovely park for children and beautiful feature pond where you can feed the ducks.
If the amenities of Willoughby do not suffice then a short drive takes you into the neighbouring Villages of Grandborough, Braunston and Dunchurch.
Rugby's new retail park 'Elliots Field' is only 7.7 miles away. This modern easy-to-reach shopping park contains many flagship retail stores such as Marks and Spencer, Next, Nike and DFS to name a few. There are also many coffee shops, restaurants and not to forget the free parking.
There are many excellent private and public schools with Rugby School being the most famous. The 2017 edition of 'The Real Schools Guide' has ranked Lawrence Sheriff School, in Rugby town centre, as Warwickshire's number one secondary School and Rugby Girls School as number five.
Rugby's train station is less than 7.6 miles away and is served by London Midland and Avanti West Coast Trains. Rugby to London Euston is less than 50 minutes by fast train and Birmingham 20 minutes. This is just one of the reasons why Rugby has become extremely popular with many commuters.
Nearby Olney Grounds provides an equestrian complex with a farm shop and butchery specialising in quality meats and fine artisan foods and is home of Rugby Polo Club.
The excellent road networks surrounding Warwickshire provide good access to the A14, A45, A5, A361 as well as the M1, M40, M6 and the M69.
To discuss this opportunity in more detail or to arrange a viewing please contact Martin Pitcher at Life Investments Estate Agents.
Local Authority:
Rugby Borough Council.
Council Tax / Commercial Rates: TBC.
Mortgage Advice:
IF YOU WOULD LIKE A FREE MORTGAGE CONSULTATION, PLEASE ASK TO SEE OUR IN-HOUSE MORTGAGE SPECIALISTS.
General Information:
TENURE: The property is freehold with vacant possession on completion.
SERVICES: All mains services are connected or available but not tested. A telephone line is installed the transfer of which is subject to BT regulations. Life Investments have not tested any apparatus, equipment, fittings, etc, or services to this property, so cannot confirm they are in working order or fit for the purpose. A buyer is recommended to obtain confirmation from their Surveyor or Solicitor.
FIXTURES AND FITTINGS: Only those as mentioned in these details will be included in the sale.
MEASUREMENTS: The measurements provided are given as a general guide only and are all approximate.
VIEWING: By prior appointment through the Sole Agents.
ADDITIONAL SERVICES: Do you have a house to sell? Life Investments offer a complete and professional service to home owners throughout Warwickshire. If you are thinking of selling your home, Life Investments offer you a Free Valuation with no obligation whatsoever. Please call us today for details of our service and our competitive fees.
You may download, store and use the material for your own personal use and research. You may not republish, retransmit, redistribute or otherwise make the material available to any party or make the same available on any website, online service or bulletin board of your own or of any other party or make the same available in hard copy or in any other media without the website owner's express prior written consent. The website owner's copyright must remain on all reproductions of material taken from this website.
- Let type
- Flexible
- Let contract length
- Ask agent
- Status
- Available
- Date available
- 01 December 2026
- Service charge
- £0
- Business rates
- Ask agent
- Use class
- Ask agent
- Year renovated
- 2026
- Floors in building
- 1
An Energy Performance certificate helps you understand the current energy efficiency of a property.
Read more about EPC requirementsAsk agent
- BREEAM rating
- Ask agent
- Environmental description
- Ask agent
Rose Inn, The Rose Inn, Main Street, Willoughby, Warwickshire
About Life Investments, Rugby

Premiere estate agents in Rugby and Warwickshire
Life Investments is an independent, family-run estate agents, established in the heart of Rugby since 2004. With over 75 combined years in the property market, we offer expertise and end-to-end support in residential and commercial property sales, lettings and property management, as well as mortgages and conveyancing.
Many of our clients come to us through personal recommendation - a testimony to the level of service we provide.
Our commitment to you
At Life Investments we believe in building lasting relationships with our customers based on clarity, honesty and integrity. We guarantee to deliver:
- The highest price for your home - We understand exactly how to present your property at its very best and ensure the widest audience possible sees it. Our premium sales and marketing strategy, combined with our expert negotiation skills are guaranteed to achieve the highest price for your home.
- 'Published Fee' Promise - Unlike other estate agents, Life Investments publishes its fixed sales and lettings fees upfront. Our sales and marketing strategy includes all the bells and whistles, such as professional quality photographs, detailed floor plans and descriptions, as well as Rightmove featured and premium listings, as standard. That means there will be no additional costs or surprises in your bill.
- Dedicated support - We understand that selling a property can be stressful and often emotional. We're here to support and advise you every step of the way. We understand that our clients have busy lives, which is why we pride ourselves on our flexible and proactive approach. Our office is open Monday-Friday 9am to 6pm, Saturday 9am to 5pm and Sundays by appointment. Our friendly team are always happy to help if you want to pop in or give us a call.
Your search history
You have no recent searches
Disclaimer - Property reference THERI. The information displayed about this property comprises a property advertisement. Rightmove.co.uk makes no warranty as to the accuracy or completeness of the advertisement or any linked or associated information, and Rightmove has no control over the content. This property advertisement does not constitute property particulars. The information is provided and maintained by Life Investments, Rugby. Please contact the selling agent or developer directly to obtain any information which may be available under the terms of The Energy Performance of Buildings (Certificates and Inspections) (England and Wales) Regulations 2007 or the Home Report if in relation to a residential property in Scotland.