Holme Street, Tarvin, CH3

- PROPERTY TYPE
Barn Conversion
- BEDROOMS
4
- BATHROOMS
4
- SIZE
3,434 sq ft
319 sq m
- TENUREDescribes how you own a property. There are different types of tenure - freehold, leasehold, and commonhold.Read more about tenure in our glossary page.
Freehold
Key features
- Over 3,100 sq ft of versatile accommodation
- 0.8 acres of landscaped and wildlife gardens
- No Chain
- Eco-conscious design and efficient modern living
- Premium SieMatic kitchen and high-spec finish throughout
- Four en-suite bedrooms with flexible layout options
- Paddock-sized wildlife garden with open view
- Garage and private driveway parking
- Moments from Tarvin village and easy access to Chester
Description
The Coach House, Tarvin offering no onward chain.
Set just outside the centre of Tarvin, The Coach House is a striking barn conversion extending to over 3,100 sq ft, where scale, finish and setting have been considered in equal measure.
It's the feeling of space, quality and tranquillity that sets The Coach House apart, something no camera can fully capture.
The Coach House is not simply another high-specification home. It is a property with identity — versatile, beautifully executed and impossible to compare directly with anything else currently available locally. For buyers seeking substance, individuality and a setting that genuinely enhances day-to-day living, this is the one that will stand apart.
Originally converted by respected local developers Vivio Developments, the property was notably ahead of its time in both design and approach, blending eco-conscious credentials with the solidity and character expected of a substantial barn conversion. The result is a home that feels both architecturally grounded and effortlessly modern.
Throughout the property, the attention to detail is immediately evident. Bespoke Sharps fitted furniture features within the walk-in wardrobe to the principal bedroom, the boot room and an additional upstairs bedroom, bringing cohesion, practicality and a clean, streamlined aesthetic throughout the home.
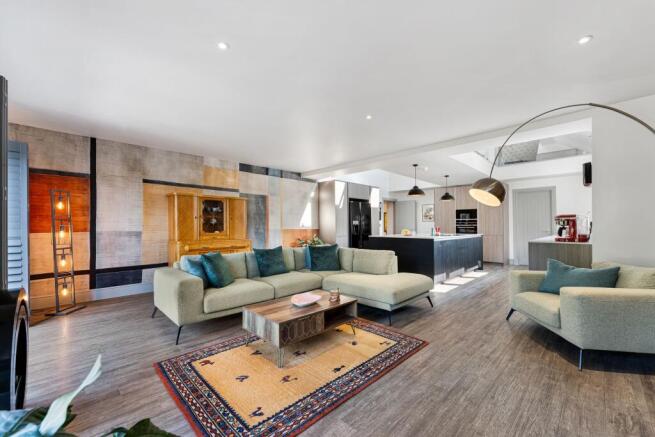
At the heart of the house sits an impressive open-plan kitchen, living and dining space extending beyond 31 feet in length — a room designed as much for everyday living as it is entertaining. The SieMatic kitchen is complemented by Siemens appliances and a sleek Bora induction glass ceramic cooktop with integrated extractor, balancing understated design with genuine functionality. French doors open directly onto the gardens beyond, while bespoke Swedish feature wallpaper adds another layer of individuality and warmth to the space.
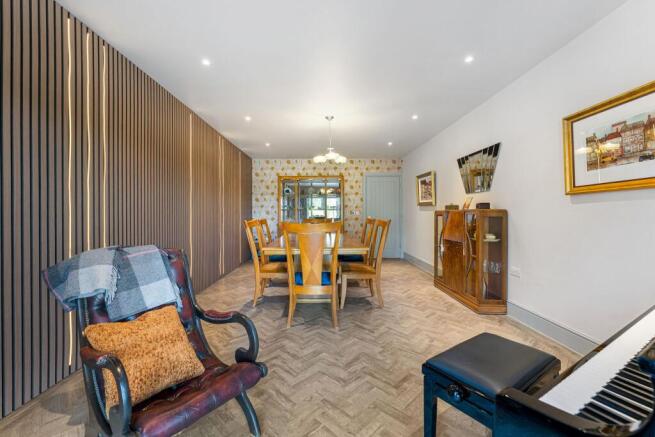
A second reception room adds further versatility and personality. Currently arranged as a formal dining room, complete with contemporary acoustic panelling and integrated lighting features, it could just as easily function as a more intimate sitting room, media room, studio or work-from-home space depending on a buyer’s requirements.
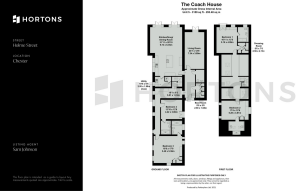
The Coach House is, at its core, a true four-bedroom home, with all four generously proportioned bedrooms benefitting from en suite facilities. However, one of its greatest strengths is its adaptability. The current owners have tailored the layout to suit their own lifestyle, configuring the property as an exceptional two-bedroom home with a substantial study and additional reception space. It is a house that can evolve effortlessly with changing needs, whether for family living, multi-generational occupation, home working or guest accommodation.
Specification has been treated seriously throughout. From the SieMatic kitchen and Bora cooking suite to the Duravit sanitaryware, every finish feels intentional, refined and far removed from the formulaic feel often found in modern homes. This is not a property built around trends; it is one built around longevity and quality.
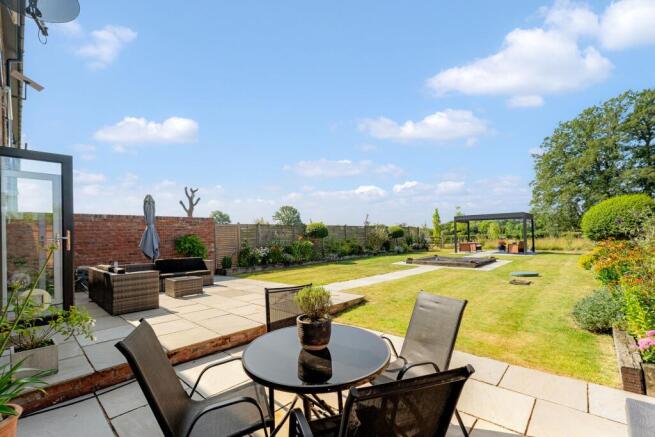
Outside, the grounds are every bit as compelling as the interior. The rear patio flows naturally into a 0.8 acre landscaped and wildlife garden, currently curated to encourage biodiversity and create a genuine connection with the surrounding landscape. Beyond, uninterrupted views stretch across open farmland, giving the house an increasingly rare sense of openness, privacy and calm.
For buyers seeking a lower-maintenance lifestyle, the adjoining paddock may be available to exclude from the purchase by separate negotiation, offering flexibility rarely found with homes of this nature.
Approached through secure gated access, the property also benefits from private driveway parking and a single garage. Despite its peaceful position, Tarvin village is only moments away, offering an excellent range of independent amenities, popular schooling and day-to-day convenience, whilst Chester remains easily accessible for commuting, dining and wider transport connections.
EPC Rating: C
Garden
A beautifully landscaped garden extending to a wildlife paddock.
Parking - Driveway
Off road driveway parking plus double garage.
Disclaimer
In accordance with current legal requirements, all prospective purchasers are required to undergo an Anti-Money Laundering (AML) check. An administration fee of £40 per property will apply. This fee is payable after an offer has been accepted and must be settled before a memorandum of sale can be issued.
- COUNCIL TAXA payment made to your local authority in order to pay for local services like schools, libraries, and refuse collection. The amount you pay depends on the value of the property.Read more about council Tax in our glossary page.
- Band: E
- PARKINGDetails of how and where vehicles can be parked, and any associated costs.Read more about parking in our glossary page.
- Driveway
- GARDENA property has access to an outdoor space, which could be private or shared.
- Private garden
- ACCESSIBILITYHow a property has been adapted to meet the needs of vulnerable or disabled individuals.Read more about accessibility in our glossary page.
- Ask agent
Energy performance certificate - ask agent
Holme Street, Tarvin, CH3

Add an important place to see how long it'd take to get there from our property listings.
__mins driving to your place
Affordability

Notes
Staying secure when looking for property
Ensure you're up to date with our latest advice on how to avoid fraud or scams when looking for property online.
Visit our security centre to find out moreDisclaimer - Property reference 87506f66-f2f0-4294-a03e-bc33a44a760b. The information displayed about this property comprises a property advertisement. Rightmove.co.uk makes no warranty as to the accuracy or completeness of the advertisement or any linked or associated information, and Rightmove has no control over the content. This property advertisement does not constitute property particulars. The information is provided and maintained by Hortons, National. Please contact the selling agent or developer directly to obtain any information which may be available under the terms of The Energy Performance of Buildings (Certificates and Inspections) (England and Wales) Regulations 2007 or the Home Report if in relation to a residential property in Scotland.
*This is the average speed from the provider with the fastest broadband package available at this postcode. The average speed displayed is based on the download speeds of at least 50% of customers at peak time (8pm to 10pm). Fibre/cable services at the postcode are subject to availability and may differ between properties within a postcode. Speeds can be affected by a range of technical and environmental factors. The speed at the property may be lower than that listed above. You can check the estimated speed and confirm availability to a property prior to purchasing on the broadband provider's website. Providers may increase charges. The information is provided and maintained by Decision Technologies Limited. **This is indicative only and based on a 2-person household with multiple devices and simultaneous usage. Broadband performance is affected by multiple factors including number of occupants and devices, simultaneous usage, router range etc. For more information speak to your broadband provider.