


Rowan Court, Frome, Somerset, BA11

- PROPERTY TYPE
Apartment
- BEDROOMS
2
- BATHROOMS
1
- SIZE
624 sq ft
58 sq m
Key features
- SPACIOUS TWO DOUBLE BEDROOM FLAT
- PRIVATE GARAGE & ALLOCATED PARKING
- ENCLOSED GATED SHARED GARDEN
- NO ONWARD CHAIN
- RECENTLY REPLACED GAS BOILER
- HARDWOOD FLOORING AND MODERN BATHROOM
- REPLACEMENT KITCHEN PROFESSIONALLY DESIGNED AND COSTED
- 999-YEAR LEASE FROM 1976
Description
Situation: The property lies within a small cul de sac a short distance from a small parade of shops including a Tesco Express, pharmacy and fish & chip shop, and is also close to the Sports Centre. The location is well placed for education at every stage, with Tall Trees Kindergarten, Hayesdown First School, Selwood Academy and Frome College all within easy reach. The property currently falls within the catchment areas for Hayesdown First School and Selwood Academy. The town centre lies approximately 1 mile and has a comprehensive range of shops, cafes, bistros together with national chains including Marks & Spencer. The Georgian city of Bath lies approximately 13 miles.
Description: The property comprises a good sized two double bedroom second floor flat with accommodation arranged off a central hallway, offered vacant with no onward chain and ready for a purchaser to move in as soon as possible. It is on the top floor of the building, so there is no flat above, and has direct access to the loft, which provides useful additional storage and houses a recently replaced Alpha gas fired combination boiler, approximately one and a half years old. The flat comes with a private garage, an allocated parking space and a shared gated garden, an unusual combination for a flat at this price. Hardwood flooring is fitted throughout the property with the exception of the bathroom and kitchen.
Accommodation: All dimensions being approximate.
Communal Entrance Hall: With stairs rising to the second floor, intercom, with remote and door to:
Private Entrance Hall: Access via a wooden front door into a central hallway, with a cupboard to the right housing the consumer unit and electricity/gas meters, suitable for use as a coat cupboard. Additional storage cupboard located off hallway to the left, and doors to:
Bedroom 1: The principal double bedroom with radiator and UPVC double-glazed window.
Bedroom 2: A double bedroom with radiator and a UPVC double-glazed window.
Bathroom: A modern bathroom fitted with a bath with shower over, wash hand basin and low level WC, with floor to ceiling tiling.
Lounge: With a floor-to-ceiling UPVC double-glazed window, radiator and door through to:
Kitchen: A replacement kitchen has already been professionally designed and costed, providing a ready scheme to adopt after completion if desired. Purchasers will have the opportunity to acquire this custom designed Magnet kitchen, valued at £8,000 and secured by the vendors at the discounted price of £5,000, as illustrated by the CGI render and bird's eye cabinetry floorplan shown within these particulars. The existing kitchen is fitted with a gas hob, integrated oven and extractor, with plumbing and space for a washing machine and dishwasher, and space for a fridge freezer. UPVC double-glazed window and extractor outlet to the exterior.
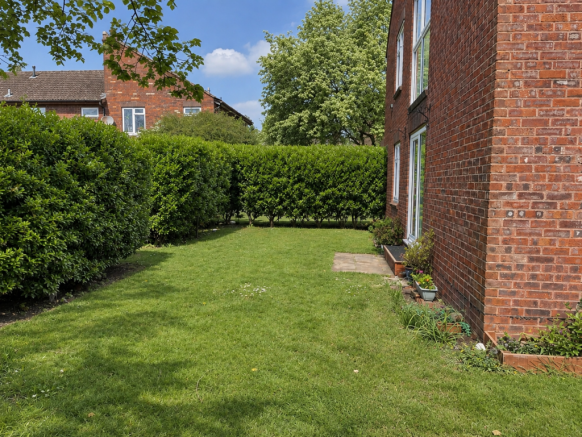
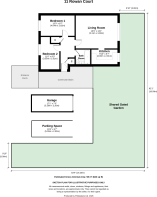
Outside: There is an enclosed, gated garden shared with four flats, together with an allocated numbered parking space and a private single garage within a nearby block of garages. The garage, parking space and garden are shown on the plans within these particulars.
Tenure: The property is held on a 999-year lease from 1976. Combined service charge, ground rent and buildings insurance: approximately £92 per calendar month.
Council Tax: Band A
Computer Generated Images: Some photographs within these particulars are shown side by side with computer generated images (CGIs) of the same room. The CGIs have been prepared to match the existing layout and proportions and are intended to illustrate the potential of the flat and the proposed kitchen scheme only. Furniture and furnishings shown in the CGIs are not included in the sale, and the proposed kitchen is available as described above.
Brochures
Particulars- COUNCIL TAXA payment made to your local authority in order to pay for local services like schools, libraries, and refuse collection. The amount you pay depends on the value of the property.Read more about council Tax in our glossary page.
- Band: A
- PARKINGDetails of how and where vehicles can be parked, and any associated costs.Read more about parking in our glossary page.
- Yes
- GARDENA property has access to an outdoor space, which could be private or shared.
- Yes
- ACCESSIBILITYHow a property has been adapted to meet the needs of vulnerable or disabled individuals.Read more about accessibility in our glossary page.
- Ask agent

Add an important place to see how long it'd take to get there from our property listings.
__mins driving to your place
Affordability




Notes
Staying secure when looking for property
Ensure you're up to date with our latest advice on how to avoid fraud or scams when looking for property online.
Visit our security centre to find out moreDisclaimer - Property reference FRM260120. The information displayed about this property comprises a property advertisement. Rightmove.co.uk makes no warranty as to the accuracy or completeness of the advertisement or any linked or associated information, and Rightmove has no control over the content. This property advertisement does not constitute property particulars. The information is provided and maintained by McAllisters, Frome. Please contact the selling agent or developer directly to obtain any information which may be available under the terms of The Energy Performance of Buildings (Certificates and Inspections) (England and Wales) Regulations 2007 or the Home Report if in relation to a residential property in Scotland.
*This is the average speed from the provider with the fastest broadband package available at this postcode. The average speed displayed is based on the download speeds of at least 50% of customers at peak time (8pm to 10pm). Fibre/cable services at the postcode are subject to availability and may differ between properties within a postcode. Speeds can be affected by a range of technical and environmental factors. The speed at the property may be lower than that listed above. You can check the estimated speed and confirm availability to a property prior to purchasing on the broadband provider's website. Providers may increase charges. The information is provided and maintained by Decision Technologies Limited. **This is indicative only and based on a 2-person household with multiple devices and simultaneous usage. Broadband performance is affected by multiple factors including number of occupants and devices, simultaneous usage, router range etc. For more information speak to your broadband provider.