
Weigall Road, London SE12

- PROPERTY TYPE
Detached
- BEDROOMS
5
- BATHROOMS
2
- SIZE
Ask agent
- TENUREDescribes how you own a property. There are different types of tenure - freehold, leasehold, and commonhold.Read more about tenure in our glossary page.
Freehold
Key features
- Beautiful detached family home
- Lounge and separate dining room
- Farmhouse kitchen
- Beautiful Winter Garden
- Master suite with ensuite bathroom
- Five Bedrooms
- A gardeners paradise
- Wonderful open outlook
- offers invited
- highly motivated sellers
Description
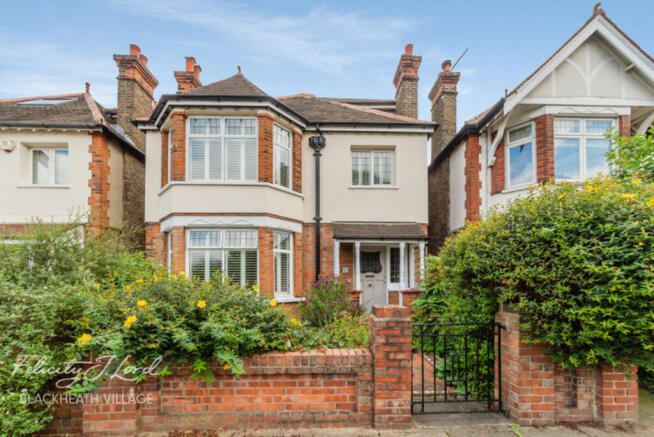
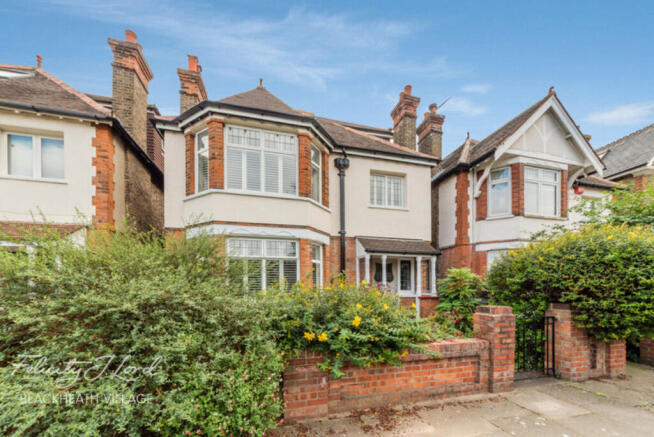
Welcoming to the market this beautiful and charming detached family home, perfectly positioned on popular Weigall Road. Overlooking open playing fields to the front and surrounded by exceptional green spaces, this elegant home effortlessly combines character with spacious modern family living.
From the moment you approach along the tiled pathway through the attractive front garden, the charm of this remarkable property is immediately apparent.
On entering the home the hallway is incredibly spacious but also a room filled with lots of natural light due to the staircase window. There is a beautiful cast iron fireplace and doors leading to all the principal reception rooms.
The generous family lounge is a wonderfully inviting space, enhanced by a large bay window overlooking the front garden and open fields beyond. A striking feature fireplace with ornate surround, mantle and hearth creates a true focal point — perfect for relaxing evenings with family and friends.
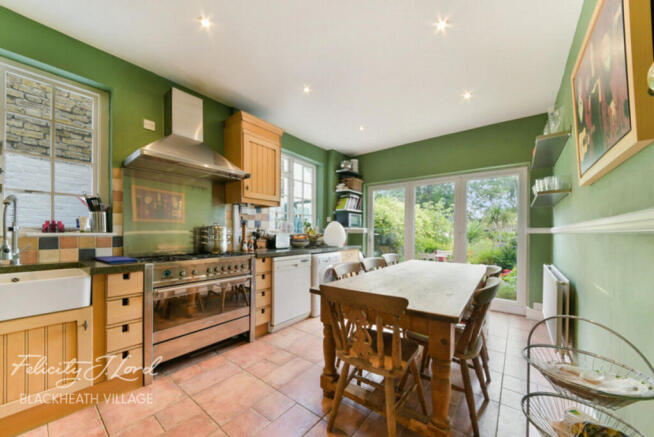
The hub of the any family home is the kitchen, the complimentary farmhouse style units and belfast sink are in keeping with the traditional feel around the house. There is space for every appliance required but more importantly there is room for a large dining table for those family meals together. Natural light pours in through dual side windows and expansive full-width doors opening directly onto the garden, seamlessly blending indoor and outdoor living.
The versatile dining room or second reception room offers yet another charming fireplace and leads into the delightful conservatory or winter garden — a tranquil year-round retreat with calming views across the beautifully maintained rear garden.
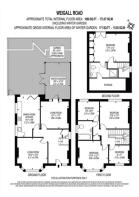
The upper floors continue to impress with outstanding accommodation perfectly suited to growing families. The first floor offers four generous bedrooms alongside a spacious family bathroom. Each room enjoys peaceful outlooks across the surrounding fields, creating a sense of openness rarely found in London living.
Occupying the entire second floor is an exceptional loft conversion transformed into a luxurious principal suite. This spectacular master bedroom boasts floor-to-ceiling wardrobes, a superb en suite shower room and a charming Juliette balcony overlooking both the garden and open green spaces beyond. A substantial additional storage area accessed from the en suite further enhances the practicality of this impressive family home.
Outside, the rear garden has been lovingly maintained and offers the ideal setting for entertaining, relaxing or family play. A sunny patio leads onto an expansive lawn bordered by mature shrubs and established planting — a true haven for garden enthusiasts.
The property is located convenient for transport links with the choice of two mainline train lines. Kidbrooke station is only 0.45 miles with travel to London Bridge in just 15 minutes and direct trains to Victoria, Charing Cross, Waterloo East and Cannon Street also run from here. If you ever need a different line, Lee station is just 0.59 miles. Blackheath Village with its array of bars, restaurants, boutique shops, farmers market and mainline station is 0.72miles. At the bottom of the road there are several bus routes with access to all of the above as well as Eltham, Lewisham, New Cross and Crystal Palace.
The green spaces available are plentiful with Sutcliffe Park within walking distance but also within a few miles up the road is Blackheath Village and the very popular Greenwich Park with the Royal Observatory.
A viewing is highly advised to appreciate this spacious well cared for beautiful family home.
Disclaimer
Felicity J Lord Estate Agents also offer a professional, ARLA accredited Lettings and Management Service. If you are considering renting your property in order to purchase, are looking at buy to let or would like a free review of your current portfolio then please call the Lettings Branch Manager on the number shown above.
Felicity J Lord Estate Agents is the seller's agent for this property. Your conveyancer is legally responsible for ensuring any purchase agreement fully protects your position. We make detailed enquiries of the seller to ensure the information provided is as accurate as possible. Please inform us if you become aware of any information being inaccurate.
Brochures
Material InformationBrochure- COUNCIL TAXA payment made to your local authority in order to pay for local services like schools, libraries, and refuse collection. The amount you pay depends on the value of the property.Read more about council Tax in our glossary page.
- Ask agent
- PARKINGDetails of how and where vehicles can be parked, and any associated costs.Read more about parking in our glossary page.
- Ask agent
- GARDENA property has access to an outdoor space, which could be private or shared.
- Yes
- ACCESSIBILITYHow a property has been adapted to meet the needs of vulnerable or disabled individuals.Read more about accessibility in our glossary page.
- Ask agent

Add an important place to see how long it'd take to get there from our property listings.
__mins driving to your place
Affordability



Notes
Staying secure when looking for property
Ensure you're up to date with our latest advice on how to avoid fraud or scams when looking for property online.
Visit our security centre to find out moreDisclaimer - Property reference 0106_FJL010608910. The information displayed about this property comprises a property advertisement. Rightmove.co.uk makes no warranty as to the accuracy or completeness of the advertisement or any linked or associated information, and Rightmove has no control over the content. This property advertisement does not constitute property particulars. The information is provided and maintained by Felicity J Lord, Blackheath Village. Please contact the selling agent or developer directly to obtain any information which may be available under the terms of The Energy Performance of Buildings (Certificates and Inspections) (England and Wales) Regulations 2007 or the Home Report if in relation to a residential property in Scotland.
*This is the average speed from the provider with the fastest broadband package available at this postcode. The average speed displayed is based on the download speeds of at least 50% of customers at peak time (8pm to 10pm). Fibre/cable services at the postcode are subject to availability and may differ between properties within a postcode. Speeds can be affected by a range of technical and environmental factors. The speed at the property may be lower than that listed above. You can check the estimated speed and confirm availability to a property prior to purchasing on the broadband provider's website. Providers may increase charges. The information is provided and maintained by Decision Technologies Limited. **This is indicative only and based on a 2-person household with multiple devices and simultaneous usage. Broadband performance is affected by multiple factors including number of occupants and devices, simultaneous usage, router range etc. For more information speak to your broadband provider.