Town Meadow, Ilsington

- PROPERTY TYPE
Detached
- BEDROOMS
4
- BATHROOMS
2
- SIZE
Ask agent
- TENUREDescribes how you own a property. There are different types of tenure - freehold, leasehold, and commonhold.Read more about tenure in our glossary page.
Freehold
Key features
- Impressive reception hall with galleried landing
- Two reception rooms, one with wood-burner
- Kitchen-breakfast room and spacious utility
- Useful study
- Four bedrooms, en-suite and family bathroom
- Fabulous countryside views
- Parking Drive and Garage
- Large south facing gardens, beautifully landscaped and planted
- PV and solar panels
Description
Town Meadow is a no-through close of mostly detached houses located within the small rural village of Ilsington, on the south eastern corner of Dartmoor National Park. The village has an active local community with excellent community-run shop, a church, traditional village pub, meeting hall, primary school and country house hotel with leisure complex.
The area is surrounded by beautiful rolling countryside and the spectacular moorland landscape with its wide, open spaces. Road communications are surprisingly good with the A38 at Drumbridges less than 10 minutes drive away, bringing Exeter and Plymouth within commuting distance. The nearby towns of Bovey Tracey and Ashburton (around five miles each) offer a good range of everyday shops and amenities whilst the larger, market town of Newton Abbot is around a twenty minute car drive away.
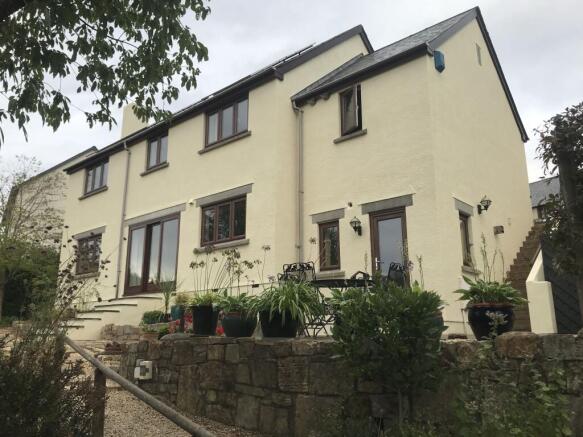
9 Town Meadow was built around 26 years ago and occupies a choice position within the close with a lovely open outlook at the rear over green fields and wooded hillsides. It offers family-sized accommodation with an attractive design and layout including a spacious reception hall with feature galleried landing over. There are two reception rooms, one with a cosy wood-burner and one with sliding patio door opening to the garden terrace, plus a useful separate office/study. An array of PV and solar panels are sited on the south-facing rear roof, and there are plenty of double glazed windows providing an abundance of natural night.
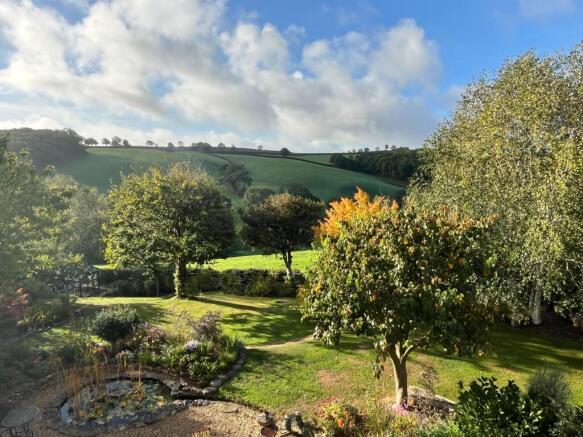
The delightful south facing gardens have been beautifully and meticulously landscaped with various seating areas, many attractive shrubs, plants and trees, growing areas, two ponds and sweeping lawns. The gardens, like the house, enjoy wonderful views over the surrounding countryside.
Council Tax Band: Band F at the time of preparing these particulars (Teignbridge District Council)
Tenure: Freehold
Reception Hall
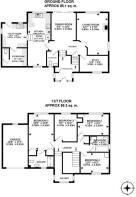
Entrance area with tiled floor with underfloor heating, leading into the main hall with double-height ceiling and galleried landing. Built-in coats/storage cupboard. Stairs to the upper floor and half flight of stairs dropping down to a lower hall off which is a Cloakroom/WC, under stair storage cupboard and archway access into
Dining Room
Sliding patio doors connecting to the garden and with lovely views to neighbouring countryside. Ample space for a good sized dining table and chairs, or for use as a second living room.
Living Room
A dual aspect room including countryside views. Wood burner on a slate-tiled hearth.
Study
A useful study, or ground floor bedroom, with a window overlooking the front garden aspect.
Kitchen/Breakfast Room
Range of blue-fronted kitchen cupboards and drawer units with wood effect worktops and inset stainless steel sink with mixer tap. Window over sink with lovely countryside views. Built-in electric oven with ceramic hob and fume hood over. Integrated fridge-freezer. Wood-effect laminate flooring. Ample space for table and chairs at the breakfast end. Window to front aspect. Steps down to the utility room.
Utility Room
A generous sized utility room with matching kitchen units and worktops with sink. Two windows and glazed door to the garden. Cupboard containing the oil-fired central heating boiler. Door to STORE ROOM with second Cloakroom/WC off.
First Floor
Spacious galleried landing with pine balustrades and three windows to the front aspect. Airing cupboard housing hot water cylinder. Hatch with access ladder to part-boarded roof space with electric light.
The Bedrooms and Shower/Bathroom
The largest bedroom has a window with excellent views over neighbouring countryside, two built-in wardrobes and an En-Suite Shower/WC.
Bedrooms 2 and 3 each have excellent countryside views and built-in single wardrobes whilst Bedroom 4 has a window to the front aspect.
The Bathroom/WC has a white suite with bath, shower enclosure, wash basin with cupboard beneath and a WC with concealed cistern. There is under floor heating. Two bathroom cabinets. Towel radiator and window.
Outside
A tarmacadam drive provides parking for three cars and leads to the ATTACHED GARAGE with electric up and over entry door, power and light, window, storage above the rafters and housing the inverter for the PV/solar roof panels.
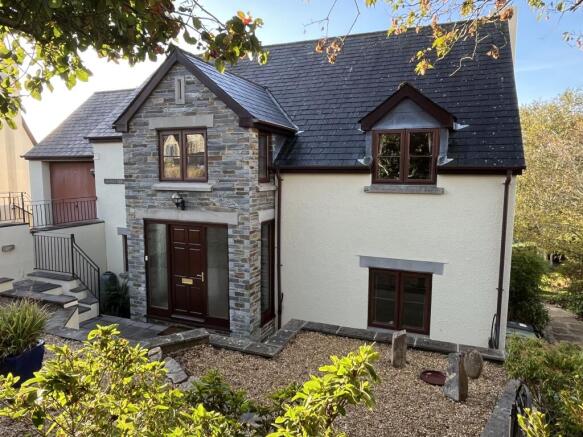
Steps lead down to the main entrance with an attractively landscaped, low maintenance front reception garden with stone chippings, shrubs and trees. There is access on either side of the house to the main garden at the rear.
The Gardens
The wonderfully landscaped south-facing garden provides a truly delightful setting for the property and has been skilfully laid out and strategically planted with some lovely shrubs and trees including birch, cherry, beech, acer and maple to name just a few. There are good expanses of well tended sweeping lawn and shaped, well stocked beds. A paved and stone-chipped terrace runs along the back of the house and there is a pond with re-circulating water feature.
To the lower east part of the garden there is a garden implements shed, summerhouse (power connected), second pond, a large greenhouse with a fruit cage with established soft fruit (black and redcurrants, gooseberry and raspberry), vegetable growing areas, including established asparagus bed and strawberry patch. In the other corner of the garden silver birch trees provide some shading with a rustic timber bench below.
General Information
Mains electricity, water and drainage. Oil central heating/hot water. PV and solar panels to rear roof elevation. Double glazed windows.
Ultrafast broadband should be available, as per Ofcom wesbite.
Mobile coverage, as per Ofcom website - 02 and EE good outdoor, Three variable outdoor, Vodafone poor to none outdoor.
Directions
From the Drumbridges roundabout on the A38, take the exit signposted for Liverton and Ilsington and after about half a mile, turn right at Exeter Cross signposted for Ilsington into Old Liverton Road. Continue on this road for about 2.7 miles, passing through Old Liverton Village, and you will reach the village of Ilsington. Bear left, passing the main entrance to the church, and follow the road around (passing the Carpenter’s Arms) and the entrance to Town Meadow will be found on the right, shortly after the village hall.
Brochures
Brochure- COUNCIL TAXA payment made to your local authority in order to pay for local services like schools, libraries, and refuse collection. The amount you pay depends on the value of the property.Read more about council Tax in our glossary page.
- Band: F
- PARKINGDetails of how and where vehicles can be parked, and any associated costs.Read more about parking in our glossary page.
- Yes
- GARDENA property has access to an outdoor space, which could be private or shared.
- Yes
- ACCESSIBILITYHow a property has been adapted to meet the needs of vulnerable or disabled individuals.Read more about accessibility in our glossary page.
- Ask agent
Town Meadow, Ilsington

Add an important place to see how long it'd take to get there from our property listings.
__mins driving to your place
Affordability



Notes
Staying secure when looking for property
Ensure you're up to date with our latest advice on how to avoid fraud or scams when looking for property online.
Visit our security centre to find out moreDisclaimer - Property reference RS1311. The information displayed about this property comprises a property advertisement. Rightmove.co.uk makes no warranty as to the accuracy or completeness of the advertisement or any linked or associated information, and Rightmove has no control over the content. This property advertisement does not constitute property particulars. The information is provided and maintained by Howard Douglas, Ashburton. Please contact the selling agent or developer directly to obtain any information which may be available under the terms of The Energy Performance of Buildings (Certificates and Inspections) (England and Wales) Regulations 2007 or the Home Report if in relation to a residential property in Scotland.
*This is the average speed from the provider with the fastest broadband package available at this postcode. The average speed displayed is based on the download speeds of at least 50% of customers at peak time (8pm to 10pm). Fibre/cable services at the postcode are subject to availability and may differ between properties within a postcode. Speeds can be affected by a range of technical and environmental factors. The speed at the property may be lower than that listed above. You can check the estimated speed and confirm availability to a property prior to purchasing on the broadband provider's website. Providers may increase charges. The information is provided and maintained by Decision Technologies Limited. **This is indicative only and based on a 2-person household with multiple devices and simultaneous usage. Broadband performance is affected by multiple factors including number of occupants and devices, simultaneous usage, router range etc. For more information speak to your broadband provider.